
315 Bellvale Lakes Road, Warwick, NY 10990
Local realty services provided by:CENTURY 21 Alliance Realty Group
315 Bellvale Lakes Road,Warwick, NY 10990
$999,000
- 4 Beds
- 3 Baths
- 2,914 sq. ft.
- Single family
- Active
Listed by: jennifer dicostanzo
Office: re/max town & country
MLS#:1016008
Source:OneKey MLS
Price summary
- Price:$999,000
- Price per sq. ft.:$342.83
About this home
Some properties are simply for sale...This one is meant to be remembered!
Set on five magical pastoral acres along coveted Bellvale Lakes Road, The One Eyed Horse Farm pairs Victorian character, open pasture, wide sky, and true country living, all approximately one hour from New York City in the Warwick Valley Central School District. With rolling grounds, open fields as far as the eye can see, and a barn setup ready for horses, hobby farming, and the animals that make country life feel complete, this is a rare opportunity to live beautifully, breathe deeply, and enjoy Warwick countryside living at its finest.
The recent price adjustment reflects the owner obtaining a permit for the approximately 1,500 square feet of finished office space in the barn, adding meaningful value, flexibility, and usability to an already special property. The full barn is approximately 3,000 square feet and was designed for two distinct lifestyles. One side offers stalls, a tack room, and farm functionality for horses, livestock, and barn animals. The other side has been renovated into flexible finished space ideal for a private office or work-from-home setting. It is the kind of space that transforms a beautiful property into something truly exceptional.
The residence itself is full of soul, craftsmanship, and presence. Four bedrooms and two and a half baths offer room to spread out, whether as a full-time residence, weekend retreat, gentleman’s farm, creative escape, or countryside estate. Inside, soaring ceilings, handcrafted banisters, original wide-plank hardwood floors, period trim, elegant wallpaper, and decorative fireplace mantels carry the romance of a bygone era while still feeling warm, livable, and inviting.
The gourmet kitchen is made for gathering, while the formal rooms invite long dinners, holidays, quiet evenings, and lingering conversation. Each bedroom has its own personality and charm, and the primary suite offers a peaceful retreat at the end of the day.
Outside, the property is nothing short of magical. Mornings on the covered porch, afternoons in the barn, horses grazing in the pasture, animals settling in for the evening, and nights under open sky remind you why people dream of country life. The land feels private, open, and cinematic, with room to live, work, create, gather, and simply enjoy the beauty around you.
And then there is the story. For years, this property belonged to Doc Severinsen, the legendary bandleader from The Tonight Show with Johnny Carson, who is said to have built the shed so he could practice trumpet in peace. That thread of music, creativity, and character still feels woven into the property's spirit.
A rare Bellvale Lakes Road offering, approximately one hour from Manhattan yet worlds apart. The One Eyed Horse Farm is more than a home. It is an elegant countryside estate, a turnkey horse farm, a creative retreat, and a magical place designed to be lived in, loved, and remembered.* Showings are by appointment only...
Contact an agent
Home facts
- Year built:1900
- Listing ID #:1016008
- Added:77 day(s) ago
- Updated:September 13, 2026 at 11:07 AM
Rooms and interior
- Bedrooms:4
- Total bathrooms:3
- Full bathrooms:2
- Half bathrooms:1
- Rooms Total:11
- Flooring:Hardwood
- Dining Description:Eat-In Kitchen, Formal Dining
- Kitchen Description:Chefs Kitchen, Dishwasher, Eat-in Kitchen, Refrigerator
- Basement:Yes
- Basement Description:Unfinished, Walk-Out Access
- Living area:2,914 sq. ft.
Heating and cooling
- Heating:Forced Air, Oil
Structure and exterior
- Year built:1900
- Building area:2,914 sq. ft.
- Lot area:5 Acres
- Architectural Style:Farmhouse, Victorian
- Construction Materials:Frame
- Levels:3 Story
Schools
- High school:Warwick Valley High School
- Middle school:Warwick Valley Middle School
- Elementary school:Park Avenue Elementary School
Utilities
- Water:Well
- Sewer:Septic Tank
Finances and disclosures
- Price:$999,000
- Price per sq. ft.:$342.83
- Tax amount:$13,990 (2025)
Features and amenities
- Appliances:Dishwasher, Dryer, Refrigerator, Washer
- Laundry features:Dryer, Washer
- Amenities:Entrance Foyer, High Ceilings
Parking
- Parking description:Driveway
New listings near 315 Bellvale Lakes Road
- Open Sun, 11am to 1pmNew
 $600,000Active3 beds 2 baths1,838 sq. ft.
30 Pumpkin Hill Road, Warwick, NY 10990
MLS# 1047745Listed by: PROMINENT PROPERTIES SOTHEBY'S - New
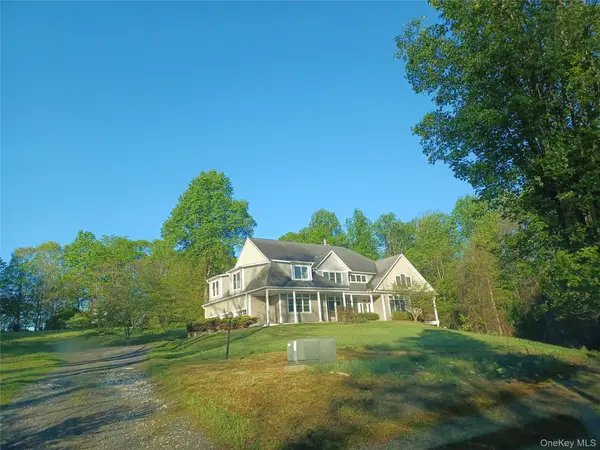 $775,000Active5 beds 5 baths5,113 sq. ft.
11 Hedges Road, Warwick, NY 10990
MLS# 1049078Listed by: KW HUDSON VALLEY UNITED - Open Sun, 12 to 2pmNew
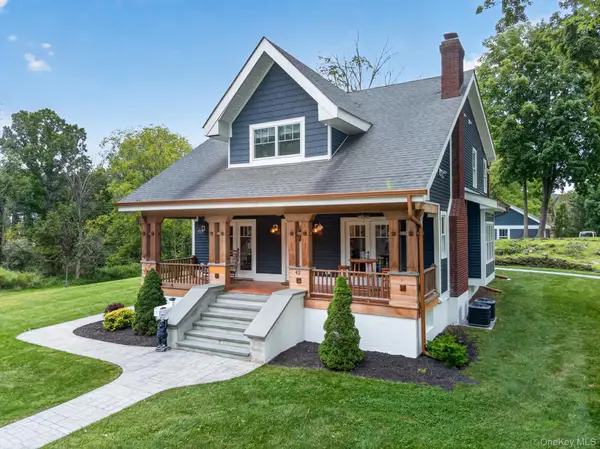 $794,999Active3 beds 4 baths2,960 sq. ft.
42 Colonial Avenue, Warwick, NY 10990
MLS# 1042388Listed by: KELLER WILLIAMS REALTY - New
 $799,000Active2 beds 3 baths2,256 sq. ft.
2 Sly Street, Warwick, NY 10990
MLS# 1047605Listed by: HOWARD HANNA RAND REALTY - New
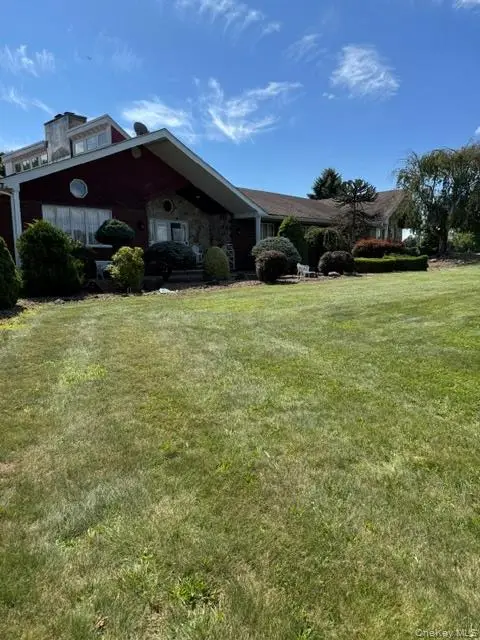 $2,900,000Active4 beds 3 baths4,269 sq. ft.
81 Pine Island Turnpike, Warwick, NY 10990
MLS# 1048562Listed by: RAYNOR COUNTRY - New
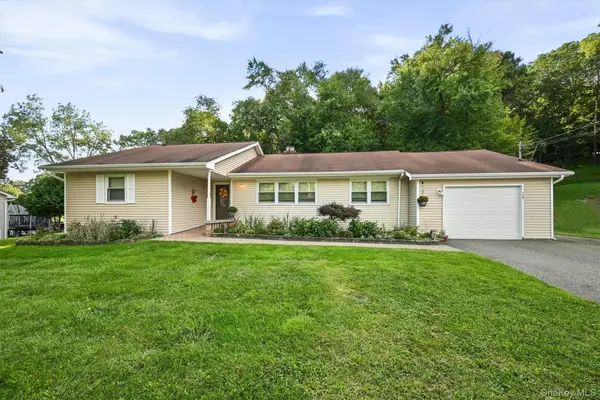 $589,000Active2 beds 2 baths1,520 sq. ft.
14 Pond Hill Avenue, Warwick, NY 10990
MLS# 933935Listed by: BHG REAL ESTATE GREEN TEAM - New
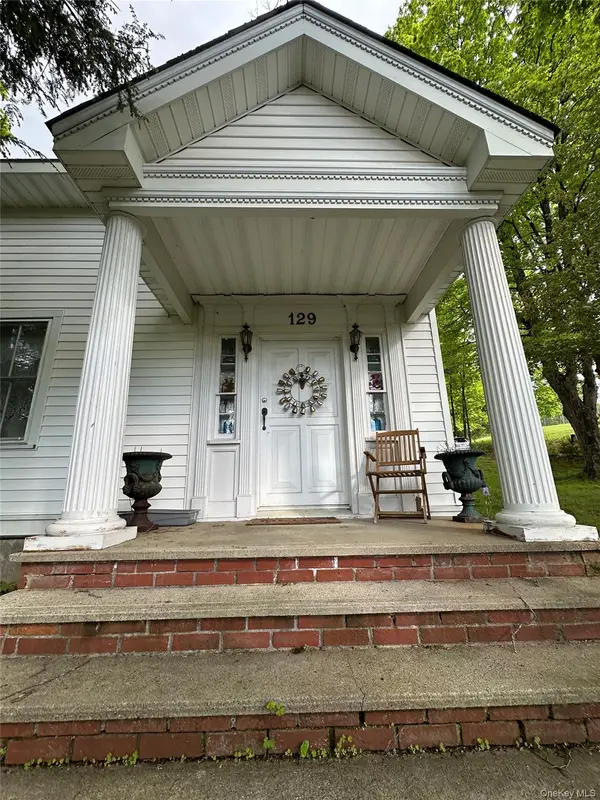 $449,000Active4 beds 3 baths2,696 sq. ft.
129 Blooms Corners Road, Warwick, NY 10990
MLS# 1043255Listed by: BHG REAL ESTATE GREEN TEAM - Open Sun, 12 to 2pmNew
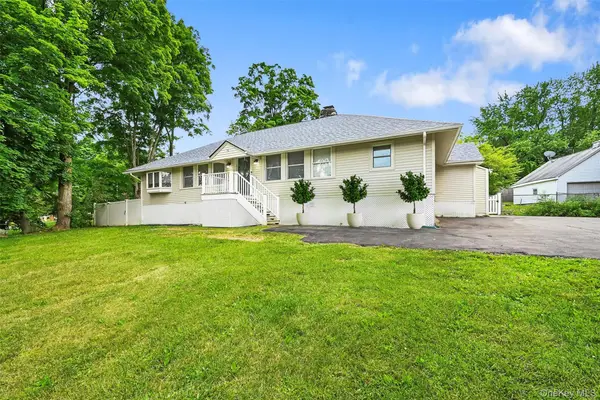 $549,900Active3 beds 2 baths1,664 sq. ft.
96 Galloway Road, Warwick, NY 10990
MLS# 1046907Listed by: BHG REAL ESTATE GREEN TEAM - New
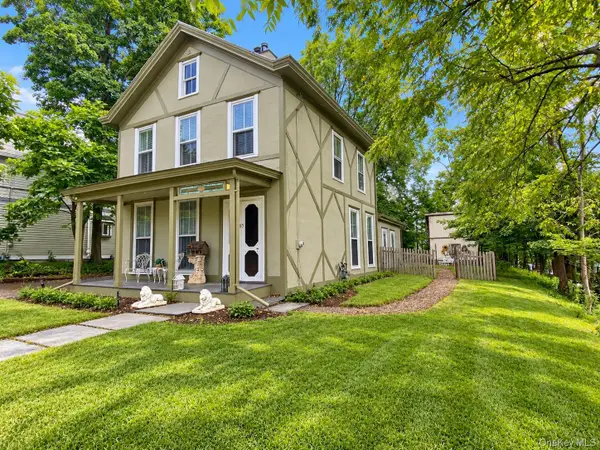 $569,000Active3 beds 2 baths1,232 sq. ft.
85 West Street, Warwick, NY 10990
MLS# 1046455Listed by: HOMESMART HOMES & ESTATES - New
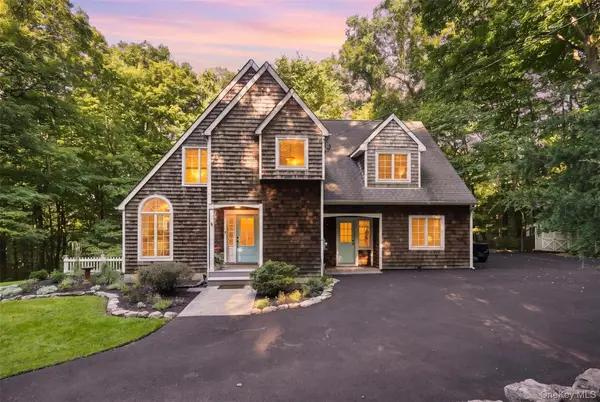 $879,900Active4 beds 4 baths2,824 sq. ft.
45 Chardavoyne Road, Warwick, NY 10990
MLS# 1045554Listed by: KELLER WILLIAMS REALTY


Protect your home and budget from life's surprises with an Assurant Home Warranty, backed by a partner that supports you through every step of homeownership. Explore Plans.
©2026 Century 21 Real Estate LLC. All rights reserved. CENTURY 21®, the CENTURY 21 Logo and C21® are service marks owned by Century 21 Real Estate LLC. Century 21 Real Estate LLC fully supports the principles of the Fair Housing Act and the Equal Opportunity Act. Each office is independently owned and operated. Listing information is deemed reliable but not guaranteed accurate.