
34 Upper Hillman Road, Warwick, NY 10990
Local realty services provided by:CENTURY 21 ICON
34 Upper Hillman Road,Warwick, NY 10990
$249,000
- 2 Beds
- 2 Baths
- 1,407 sq. ft.
- Single family
- Pending
Listed by: james j. cosenza
Office: bhg real estate green team
MLS#:999771
Source:OneKey MLS
Price summary
- Price:$249,000
- Price per sq. ft.:$176.97
About this home
Investor's Dream in Hill Lake Estates — 34 Upper Hillman Drive, Warwick, NY
An excellent opportunity for investors, renovators, and buyers looking to build equity. Tucked into the sought-after Hill Lake Estates community, this 2-bedroom, 2-bath property sits on a generous 0.60-acre lot with private lake rights, offering fishing, canoeing, and outdoor recreation.
This is a rare chance to capture value in one of Orange County's most desirable lake communities. The home already features an updated kitchen, two renovated bathrooms, hardwood and tile flooring, and cathedral ceilings — giving buyers a head start with real upside still available. Add personal finishing touches, expand the footprint, or reimagine the space to maximize value in a market where inventory in this community rarely lasts.
Whether the goal is a value-add investment, a renovation project, or a weekend lake retreat, this property delivers location, land, and lake access that's hard to replicate. Minutes from Warwick's downtown, wineries, orchards, restaurants, and commuter routes — this is a bring-your-vision opportunity in a location buyers are actively competing for.
Priced to move and ready for its next owner to unlock its full potential. Schedule a showing today....
Contact an agent
Home facts
- Year built:1957
- Listing ID #:999771
- Added:58 day(s) ago
- Updated:September 12, 2026 at 10:23 AM
Rooms and interior
- Bedrooms:2
- Total bathrooms:2
- Full bathrooms:2
- Rooms Total:7
- Kitchen Description:Dishwasher, Refrigerator, Stainless Steel Appliance(s)
- Bedroom Description:First Floor Bedroom
- Living area:1,407 sq. ft.
Heating and cooling
- Heating:Oil
Structure and exterior
- Year built:1957
- Building area:1,407 sq. ft.
- Lot area:0.6 Acres
- Architectural Style:Cape Cod
Schools
- High school:S.S. Seward Institute
- Middle school:S S Seward Institute
- Elementary school:Golden Hill Elementary
Utilities
- Water:Well
- Sewer:Septic Tank
Finances and disclosures
- Price:$249,000
- Price per sq. ft.:$176.97
- Tax amount:$8,511 (2025)
Features and amenities
- Appliances:Dishwasher, Refrigerator, Stainless Steel Appliance(s)
Parking
- Total parking spaces:4
- Parking description:Driveway
- Garage:Yes
- Garage spaces:1
- Carport spaces:4
New listings near 34 Upper Hillman Road
- Open Sun, 11am to 1pmNew
 $600,000Active3 beds 2 baths1,838 sq. ft.
30 Pumpkin Hill Road, Warwick, NY 10990
MLS# 1047745Listed by: PROMINENT PROPERTIES SOTHEBY'S - New
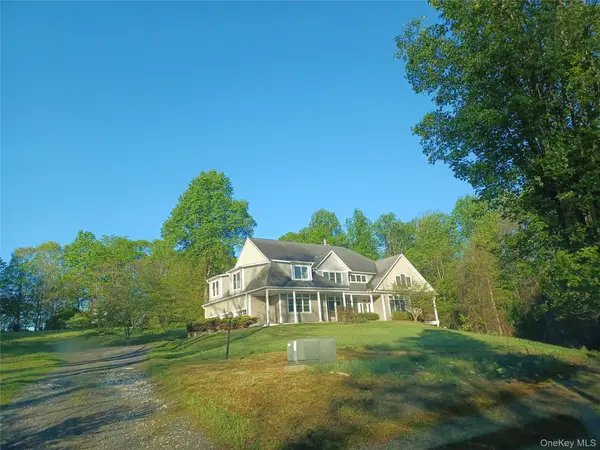 $775,000Active5 beds 5 baths5,113 sq. ft.
11 Hedges Road, Warwick, NY 10990
MLS# 1049078Listed by: KW HUDSON VALLEY UNITED - Open Sun, 12 to 2pmNew
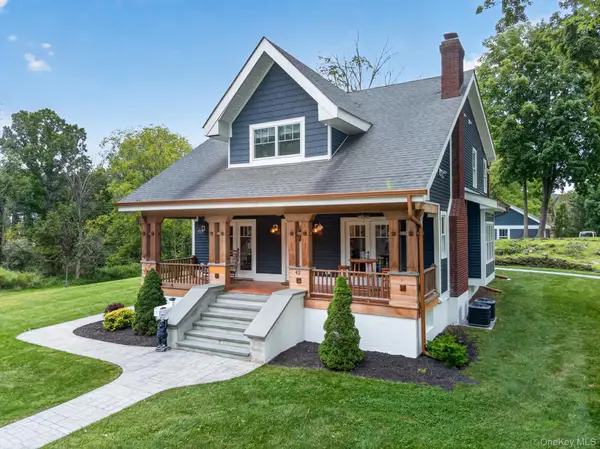 $794,999Active3 beds 4 baths2,960 sq. ft.
42 Colonial Avenue, Warwick, NY 10990
MLS# 1042388Listed by: KELLER WILLIAMS REALTY - New
 $799,000Active2 beds 3 baths2,256 sq. ft.
2 Sly Street, Warwick, NY 10990
MLS# 1047605Listed by: HOWARD HANNA RAND REALTY - New
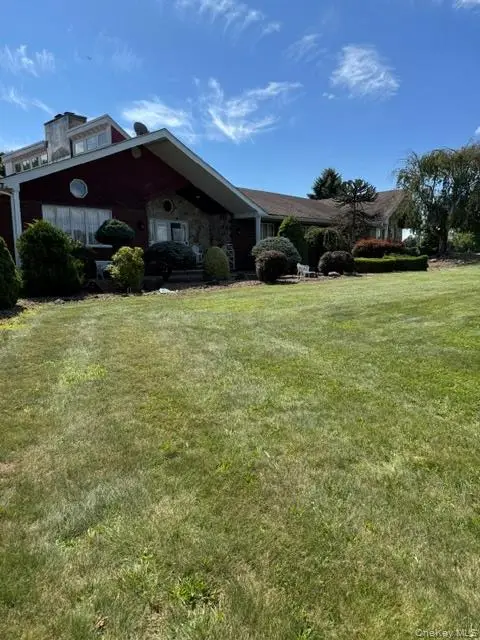 $2,900,000Active4 beds 3 baths4,269 sq. ft.
81 Pine Island Turnpike, Warwick, NY 10990
MLS# 1048562Listed by: RAYNOR COUNTRY - Open Sat, 11am to 2pmNew
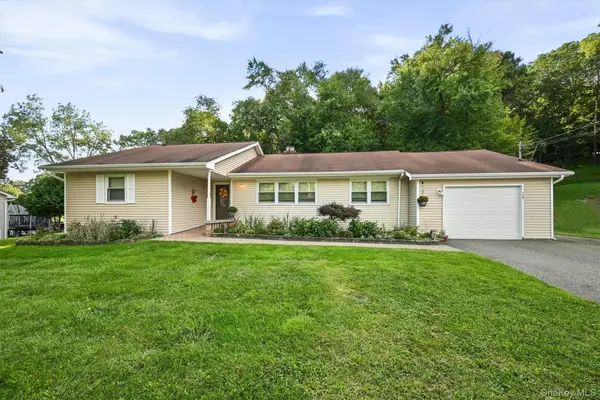 $589,000Active2 beds 2 baths1,520 sq. ft.
14 Pond Hill Avenue, Warwick, NY 10990
MLS# 933935Listed by: BHG REAL ESTATE GREEN TEAM - New
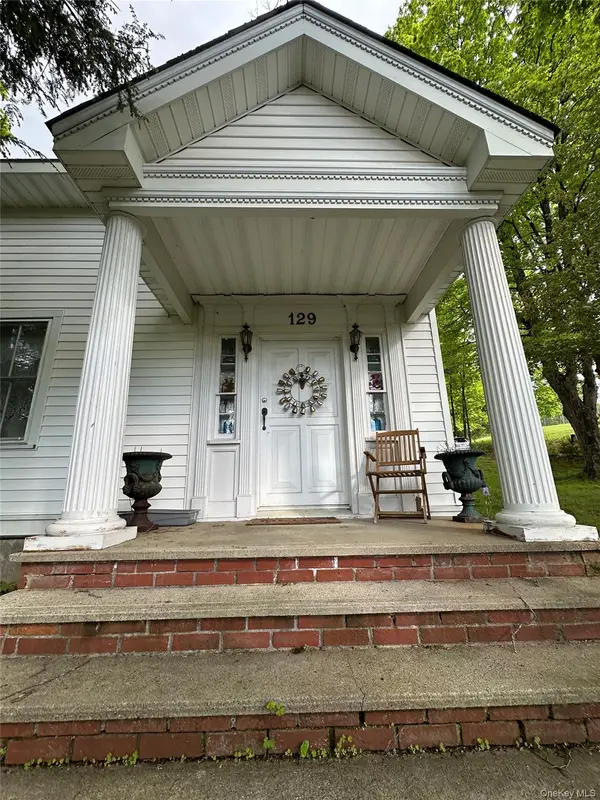 $449,000Active4 beds 3 baths2,696 sq. ft.
129 Blooms Corners Road, Warwick, NY 10990
MLS# 1043255Listed by: BHG REAL ESTATE GREEN TEAM - Open Sun, 12 to 2pmNew
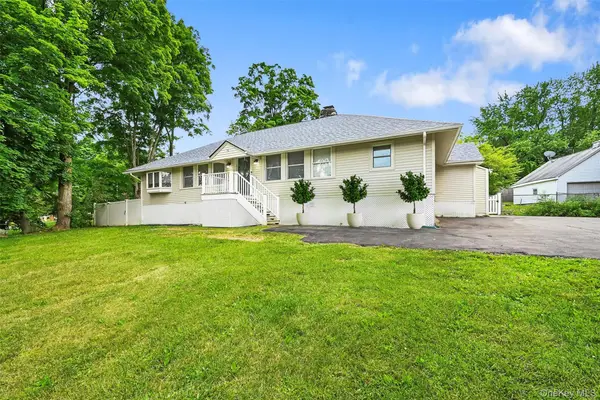 $549,900Active3 beds 2 baths1,664 sq. ft.
96 Galloway Road, Warwick, NY 10990
MLS# 1046907Listed by: BHG REAL ESTATE GREEN TEAM - New
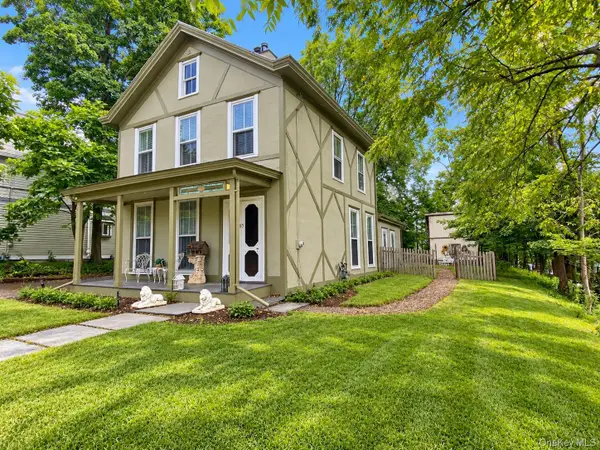 $569,000Active3 beds 2 baths1,232 sq. ft.
85 West Street, Warwick, NY 10990
MLS# 1046455Listed by: HOMESMART HOMES & ESTATES - Open Sat, 2:30 to 4:30pmNew
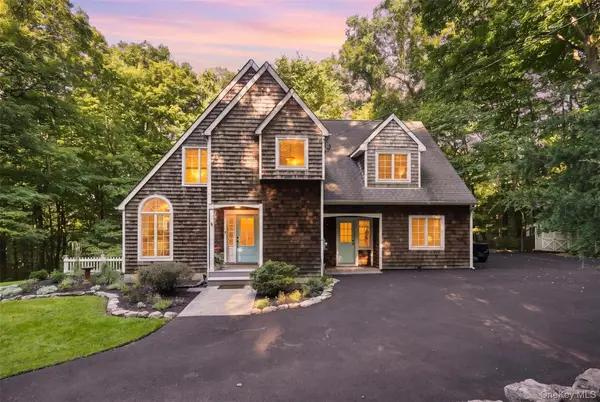 $879,900Active4 beds 4 baths2,824 sq. ft.
45 Chardavoyne Road, Warwick, NY 10990
MLS# 1045554Listed by: KELLER WILLIAMS REALTY


Protect your home and budget from life's surprises with an Assurant Home Warranty, backed by a partner that supports you through every step of homeownership. Explore Plans.
©2026 Century 21 Real Estate LLC. All rights reserved. CENTURY 21®, the CENTURY 21 Logo and C21® are service marks owned by Century 21 Real Estate LLC. Century 21 Real Estate LLC fully supports the principles of the Fair Housing Act and the Equal Opportunity Act. Each office is independently owned and operated. Listing information is deemed reliable but not guaranteed accurate.