
39 Woodside Drive, Warwick, NY 10990
Local realty services provided by:CENTURY 21 Kafcos Realty
39 Woodside Drive,Warwick, NY 10990
$499,999
- 3 Beds
- 1 Baths
- 1,140 sq. ft.
- Single family
- Active
Listed by: angela cornelius
Office: keller williams realty
MLS#:1068158
Source:OneKey MLS
Price summary
- Price:$499,999
- Price per sq. ft.:$438.6
About this home
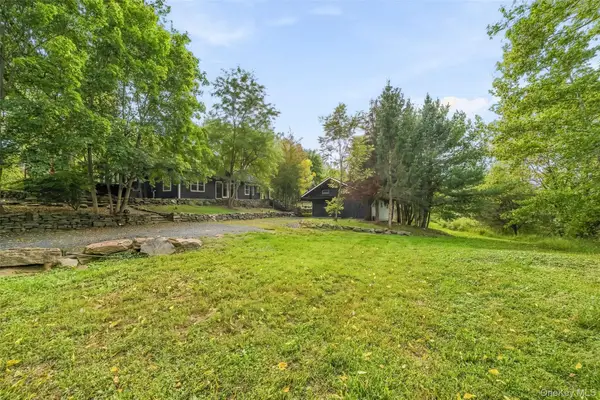
Updated Village of Warwick three bedroom ranch home on one of the best blocks! Bay window in the living room allows tons of natural light. Separate dining area, and spacious kitchen add to the excellent layout. Recently renovated bathroom and a full dry basement with brand new appliances and heating system make this home truly move-in ready. A perfect starter home in a wonderful town, or a welcome low-maintenance cozy ranch for downsizing. Enjoy nearly half an acre with woods to the back and mature perennial landscaping throughout. Fenced in yard, a large carport, and two sheds are the cherry on top.
Contact an agent
Home facts
- Year built:1965
- Listing ID #:1068158
- Added:1 day(s) ago
- Updated:October 29, 2026 at 10:48 PM
Rooms and interior
- Bedrooms:3
- Total bathrooms:1
- Full bathrooms:1
- Rooms Total:6
- Flooring:Hardwood
- Kitchen Description:Dishwasher, Oven, Range, Refrigerator, Stainless Steel Appliance(s)
- Bedroom Description:First Floor Bedroom
- Basement:Yes
- Basement Description:Unfinished
- Living area:1,140 sq. ft.
Heating and cooling
- Heating:Baseboard, Natural Gas
Structure and exterior
- Year built:1965
- Building area:1,140 sq. ft.
- Lot area:0.49 Acres
- Architectural Style:Ranch
- Construction Materials:Vinyl Siding
Schools
- High school:Warwick Valley High School
- Middle school:Warwick Valley Middle School
- Elementary school:Sanfordville Elementary School
Utilities
- Water:Public
- Sewer:Public Sewer
Finances and disclosures
- Price:$499,999
- Price per sq. ft.:$438.6
- Tax amount:$8,598 (2026)
Features and amenities
- Appliances:Dishwasher, Dryer, Oven, Refrigerator, Stainless Steel Appliance(s), Tankless Water Heater, Washer
- Laundry features:Dryer, Washer
Parking
- Parking description:Carport, Driveway, Off Street
- Carport spaces:1
New listings near 39 Woodside Drive
- New
 $895,000Active4 beds 3 baths3,276 sq. ft.
60 Ball Road, Warwick, NY 10990
MLS# 1065828Listed by: HOWARD HANNA RAND REALTY - New
 $683,000Active4 beds 1 baths1,454 sq. ft.
108 W Ridge Road, Warwick, NY 10990
MLS# 1067065Listed by: WERNER REALTY OF NEW YORK - New
 $3,895,000Active3 beds 6 baths6,668 sq. ft.
30 High Ridge Road, Warwick, NY 10990
MLS# 1067068Listed by: KELLER WILLIAMS REALTY - Open Sun, 12 to 3pmNew
 $675,000Active2 beds 3 baths2,168 sq. ft.
52 Cropsey Street, Warwick, NY 10990
MLS# 1065072Listed by: BHG REAL ESTATE GREEN TEAM - New
 $599,999Active3 beds 2 baths1,808 sq. ft.
96 Lower Wisner Road, Warwick, NY 10990
MLS# 1065976Listed by: COLDWELL BANKER REALTY - New
 $549,900Active4 beds 3 baths2,412 sq. ft.
28 Brady Road, Warwick, NY 10990
MLS# 1060657Listed by: RE/MAX COUNTRY REALTY  $825,000Active4 beds 2 baths2,109 sq. ft.
58 Ryerson Road, Warwick, NY 10990
MLS# 1037900Listed by: OUR HOUSE REAL ESTATE GROUP $535,000Active4 beds 3 baths2,146 sq. ft.
21 Gordon Terrace, Warwick, NY 10990
MLS# 1062617Listed by: RIVER REALTY SERVICES, INC. $899,000Pending3 beds 4 baths3,188 sq. ft.
736 State Route 94 N, Warwick, NY 10990
MLS# 1062228Listed by: KW HUDSON VALLEY UNITED


Protect your home and budget from life's surprises with an Assurant Home Warranty, backed by a partner that supports you through every step of homeownership. Explore Plans.
©2026 Century 21 Real Estate LLC. All rights reserved. CENTURY 21®, the CENTURY 21 Logo and C21® are service marks owned by Century 21 Real Estate LLC. Century 21 Real Estate LLC fully supports the principles of the Fair Housing Act and the Equal Opportunity Act. Each office is independently owned and operated. Listing information is deemed reliable but not guaranteed accurate.