
49 Matthews Lane, Washingtonville, NY 10992
Local realty services provided by:CENTURY 21 Monticello Realty
Listed by: richard j froehlich
Office: re/max benchmark realty group
MLS#:1046467
Source:OneKey MLS
Price summary
- Price:$355,000
- Price per sq. ft.:$308.7
- Monthly HOA dues:$305
About this home
Tucked away in Desirable Brookshire is this well cared for 2bd 2.5ba END unit. Enjoy the Large newly updated Eat in Kitchen with Brand New Stainless Steel Appliances and quartz countertops. A Pass-Through peeking into a Large Combo Dining/Living area complete with a Wood Burning Fireplace. LED recessed lighting and new laminate flooring throughout. The Slider leads to your Private Back Deck and Green Area along with an additional Storage Room. Upstairs are two Primary Bedrooms, each with their own Full Bathroom! Washer and Dryer upstairs for your convenience. New Central Air. The numerous amenities offered including a swimming pool/clubhouse, tennis courts and playground. Close to all the village has to offer! Low HOA and Taxes. Also close to wineries, shopping, hiking trails and more. Professional Photos Coming Soon
Contact an agent
Home facts
- Year built:1987
- Subdivision & Development:Brookshire
- Listing ID #:1046467
- Updated:September 16, 2026 at 02:09 PM
Rooms and interior
- Bedrooms:2
- Total bathrooms:3
- Full bathrooms:2
- Half bathrooms:1
- Rooms Total:6
- Dining Description:Eat-In Kitchen
- Kitchen Description:Chefs Kitchen, Dishwasher, Eat-in Kitchen, Microwave, Oven, Range, Refrigerator
- Living area:1,150 sq. ft.
Heating and cooling
- Cooling:Central Air
- Heating:Electric, Forced Air
- Central air:Yes
Structure and exterior
- Year built:1987
- Building area:1,150 sq. ft.
- Lot area:0.01 Acres
- Construction Materials:Frame
- Exterior Features:Basketball Court
Schools
- High school:Washingtonville Senior High School
- Middle school:Washingtonville Middle School
- Elementary school:Taft Elementary School
Utilities
- Water:Public
- Sewer:Public Sewer
Finances and disclosures
- Price:$355,000
- Price per sq. ft.:$308.7
- Tax amount:$4,237 (2025)
Features and amenities
- Appliances:Dishwasher, Dryer, Microwave, Oven, Refrigerator, Washer
- Laundry features:Dryer, In Unit, Washer, Washer/Dryer Hookup
- Amenities:Entrance Foyer, Open Floorplan
- Pool features:In Ground, Outdoor Pool
Parking
- Parking description:Assigned, Parking Lot
New listings near 49 Matthews Lane
- Coming Soon
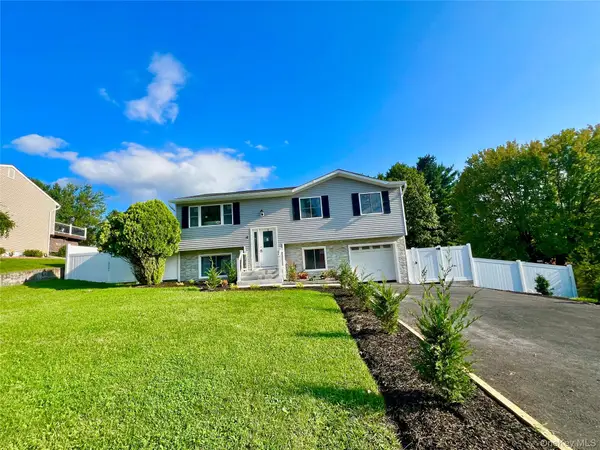 $589,900Coming Soon4 beds 3 baths1,780 sq. ft.
4 Liberty Court, Washingtonville, NY 10992
MLS# 1041304Listed by: KW HUDSON VALLEY UNITED - New
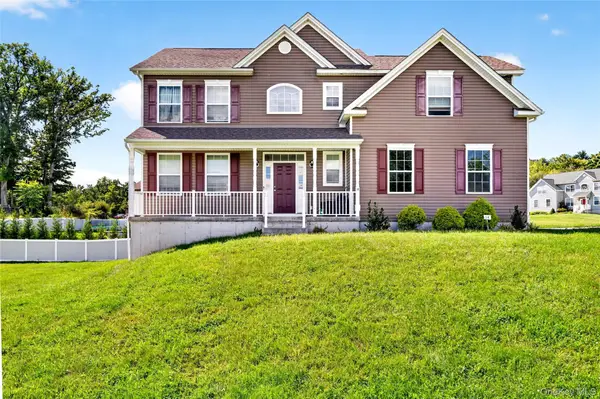 $649,000Active4 beds 3 baths2,302 sq. ft.
14 Hopkins Court, Washingtonville, NY 10992
MLS# 1048421Listed by: EXP REALTY 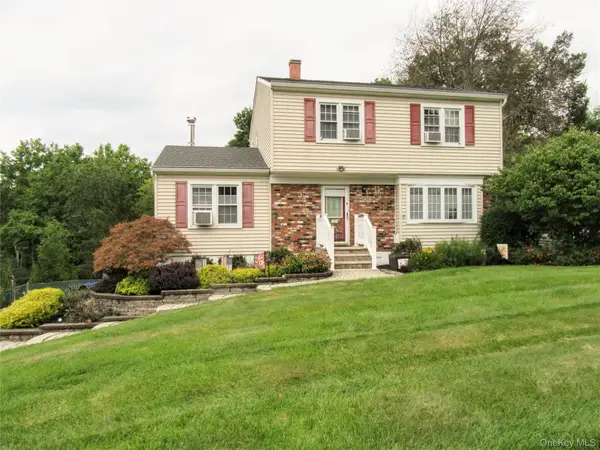 $529,000Active4 beds 2 baths1,702 sq. ft.
171 Barnes Road, Washingtonville, NY 10992
MLS# 1046855Listed by: HUDSON HERITAGE REALTY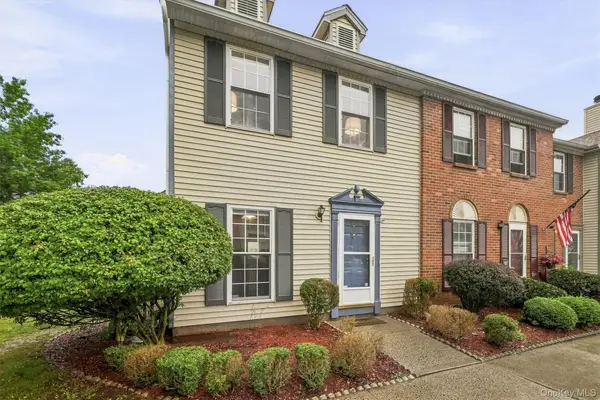 $365,000Active2 beds 3 baths1,150 sq. ft.
1 Goldsmith Court, Washingtonville, NY 10992
MLS# 1044898Listed by: HOWARD HANNA RAND REALTY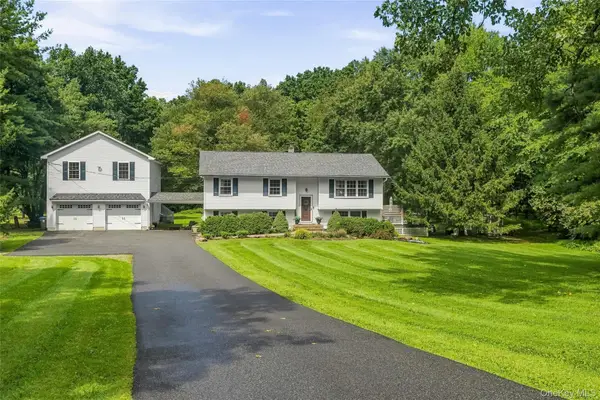 $565,000Active4 beds 2 baths2,082 sq. ft.
167 Woodcock Mtn Road, Washingtonville, NY 10992
MLS# 1044952Listed by: MASTER REALTY GROUP INC.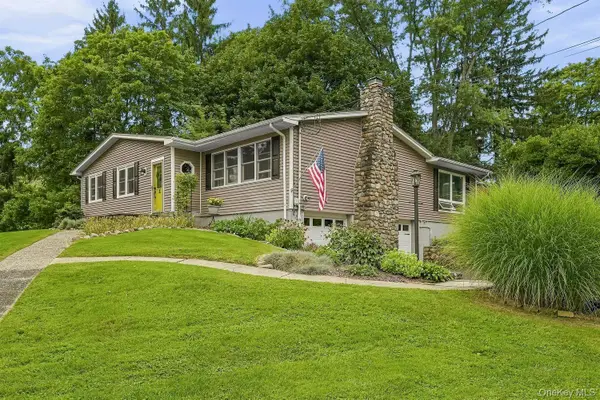 $625,000Active3 beds 2 baths2,368 sq. ft.
4 Rena Marie Circle, Washingtonville, NY 10992
MLS# 1045769Listed by: MOUNT REALTY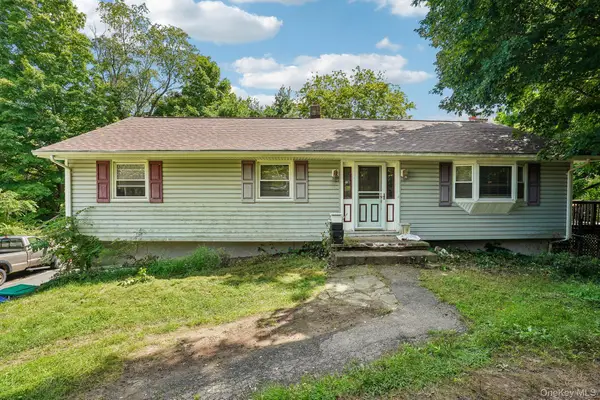 $425,000Active3 beds 3 baths2,120 sq. ft.
14 Helms Hill Road, Washingtonville, NY 10992
MLS# 976753Listed by: HOWARD HANNA RAND REALTY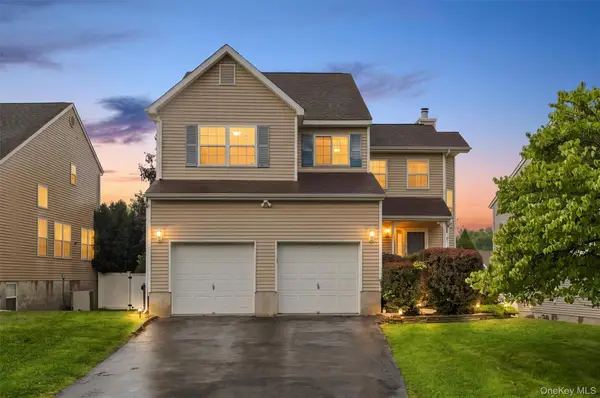 $525,000Active3 beds 3 baths2,404 sq. ft.
8 Jaques Drive, Washingtonville, NY 10992
MLS# 1041288Listed by: LEGACY LAND & HOMES LLC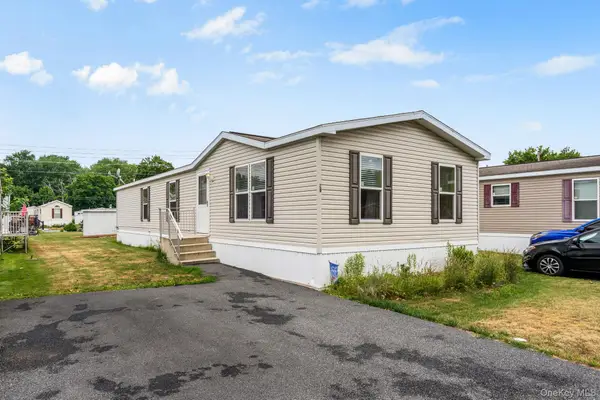 $219,999Active3 beds 2 baths1,200 sq. ft.
26 East Avenue, Washingtonville, NY 10992
MLS# 1043765Listed by: KELLER WILLIAMS REALTY


Protect your home and budget from life's surprises with an Assurant Home Warranty, backed by a partner that supports you through every step of homeownership. Explore Plans.
©2026 Century 21 Real Estate LLC. All rights reserved. CENTURY 21®, the CENTURY 21 Logo and C21® are service marks owned by Century 21 Real Estate LLC. Century 21 Real Estate LLC fully supports the principles of the Fair Housing Act and the Equal Opportunity Act. Each office is independently owned and operated. Listing information is deemed reliable but not guaranteed accurate.