
92 Capital Drive, Washingtonville, NY 10992
Local realty services provided by:CENTURY 21 ICON
Listed by: gregory brann
Office: homesmart homes & estates
MLS#:1060965
Source:OneKey MLS
Price summary
- Price:$549,900
- Price per sq. ft.:$219.78
About this home
MOVE IN READY. Great commuter location, 2 full separate living spaces. This immaculate Mother/Daughter home in the much sought after Village of Washingtonville, offers flexible multi-generational living with natural gas service (rare in a Primarily oil-heated area). The main level features 3 bedrooms, 1.5 baths, a spacious Kitchen including stainless steel appliances with abundant cabinetry, formal living room, formal dining room, cathedral ceiling family room with skylights, and large windows that flood the space with natural light, Plus a beautiful wood fireplace for those extra cozy nights. The lower level is fully finished as an in-law suite with its own living room, eat-in kitchen with granite countertops, large bedroom with en-suite bathroom, and a separate entrance through the two-car garage. Laundry room with newer Whirlpool washer and dryer also on lower level. Both levels have independent central air systems, and the home includes a 17-kW whole-home natural gas standby generator for added reliability. You’ll also find plentiful closets and storage areas throughout. This thoughtfully well-maintained property combines practical dual living spaces within the comforts of one home in a convenient location. Minutes to Bus / Train service, shopping, and restaurants....
Contact an agent
Home facts
- Year built:1981
- Listing ID #:1060965
- Added:10 day(s) ago
- Updated:October 25, 2026 at 10:54 AM
Rooms and interior
- Bedrooms:4
- Total bathrooms:3
- Full bathrooms:2
- Half bathrooms:1
- Rooms Total:10
- Flooring:Hardwood
- Dining Description:Eat-In Kitchen, Formal Dining
- Kitchen Description:Dishwasher, Eat-in Kitchen, Refrigerator, Stainless Steel Appliance(s)
- Basement:Yes
- Basement Description:Crawl Space, Unfinished
- Living area:2,502 sq. ft.
Heating and cooling
- Cooling:Central Air, Zoned
- Heating:Baseboard, Hot Water, Natural Gas
- Central air:Yes
Structure and exterior
- Year built:1981
- Building area:2,502 sq. ft.
- Lot area:0.44 Acres
- Lot Features:Borders State Land, Sloped
- Architectural Style:Hi Ranch, Raised Ranch
- Construction Materials:Aluminum Siding, Frame
- Levels:2 Story
Schools
- High school:Washingtonville Senior High School
- Middle school:Washingtonville Middle School
- Elementary school:Taft Elementary School
Utilities
- Water:Public
- Sewer:Public Sewer
Finances and disclosures
- Price:$549,900
- Price per sq. ft.:$219.78
- Tax amount:$12,418 (2026)
Features and amenities
- Appliances:Dishwasher, Dryer, Refrigerator, Stainless Steel Appliance(s), Washer
- Laundry features:Dryer, Washer, Washer/Dryer Hookup
- Amenities:Cathedral Ceiling(s), Entrance Foyer, Storage
Parking
- Parking description:Driveway, Garage, On Street
- Garage:Yes
- Garage spaces:2
New listings near 92 Capital Drive
- New
 $489,000Active5 beds 3 baths3,006 sq. ft.
36 North Street, Washingtonville, NY 10992
MLS# 1065399Listed by: RIVER REALTY SERVICES, INC.  $580,000Active3 beds 3 baths2,100 sq. ft.
8 Bernadette Way, Washingtonville, NY 10992
MLS# 1061680Listed by: EXIT REALTY CONNECTIONS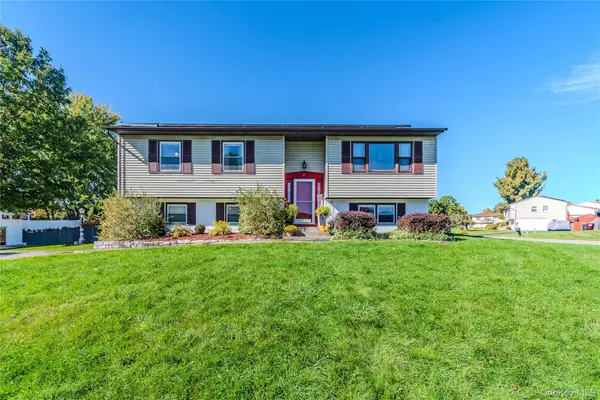 $515,000Active3 beds 2 baths1,924 sq. ft.
12 Winchester Way, Washingtonville, NY 10992
MLS# 1059767Listed by: NAZMA REAL ESTATE LLC $420,000Active3 beds 2 baths1,521 sq. ft.
115 E Main Street, Washingtonville, NY 10992
MLS# 1050484Listed by: KELLER WILLIAMS REALTY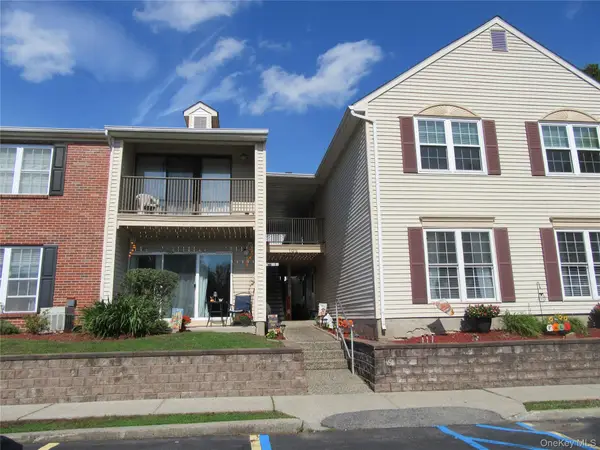 $314,999Active2 beds 2 baths950 sq. ft.
102 Cartwheel Court #22, Washingtonville, NY 10992
MLS# 1058373Listed by: HUDSON HERITAGE REALTY $649,900Active4 beds 3 baths3,136 sq. ft.
23 Clinton Drive, Washingtonville, NY 10992
MLS# 1056641Listed by: BIAGINI REALTY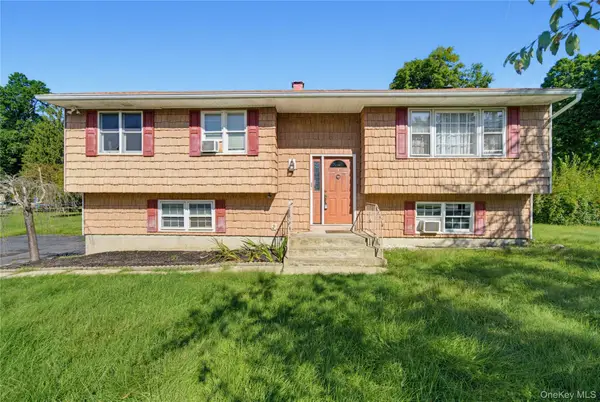 $479,999Active3 beds 2 baths1,924 sq. ft.
124 Barnes Road, Washingtonville, NY 10992
MLS# 1047677Listed by: MS REALTY GROUP USA, INC $385,000Active4 beds 2 baths1,866 sq. ft.
6 Pembroke Road, Washingtonville, NY 10992
MLS# 1053568Listed by: RIVER REALTY SERVICES, INC. $559,900Pending4 beds 3 baths2,248 sq. ft.
189 Woodcock Mtn Road, Washingtonville, NY 10992
MLS# 1053228Listed by: BIAGINI REALTY


Protect your home and budget from life's surprises with an Assurant Home Warranty, backed by a partner that supports you through every step of homeownership. Explore Plans.
©2026 Century 21 Real Estate LLC. All rights reserved. CENTURY 21®, the CENTURY 21 Logo and C21® are service marks owned by Century 21 Real Estate LLC. Century 21 Real Estate LLC fully supports the principles of the Fair Housing Act and the Equal Opportunity Act. Each office is independently owned and operated. Listing information is deemed reliable but not guaranteed accurate.