
54 Linda Lane, Waterford, NY 12188
Local realty services provided by:CENTURY 21 Adirondacks
Listed by: carol steven
Office: miranda real estate group inc
MLS#:202628359
Source:Global MLS
Price summary
- Price:$475,000
- Price per sq. ft.:$200.93
About this home
Move right into this 5 bedroom, 2.5 bath custom home in the award winning Shenendehowa School District. This floor plan lends well to multiple gathering room options, boasting an open floor plan with a spacious living room, den and great room. Start cooking and entertaining in your brand new kitchen featuring stainless steel appliances and granite counter tops. You will fall in love with the private oversized primary suite. Storage galore in the attached 2-car garage and other storage options throughout. Make this home yours today!
Contact an agent
Home facts
- Year built:1985
- Listing ID #:202628359
- Added:6 day(s) ago
- Updated:October 22, 2026 at 02:41 PM
Rooms and interior
- Bedrooms:5
- Total bathrooms:3
- Full bathrooms:2
- Half bathrooms:1
- Rooms Total:10
- Dining Description:Eat-in Kitchen
- Kitchen Description:Dishwasher, Microwave, Range
- Basement Description:Finished
- Living area:2,364 sq. ft.
Heating and cooling
- Cooling:Central Air
- Heating:Forced Air, Natural Gas
- Central air:Yes
Structure and exterior
- Roof:Asphalt
- Year built:1985
- Building area:2,364 sq. ft.
- Lot area:0.37 Acres
- Lot Features:Cleared, Level
- Architectural Style:Custom
- Construction Materials:Vinyl Siding
- Exterior Features:Deck, Lighting
Schools
- High school:Shenendehowa
Utilities
- Water:Public
- Sewer:Public Sewer
Finances and disclosures
- Price:$475,000
- Price per sq. ft.:$200.93
- Tax amount:$6,757
Features and amenities
- Amenities:Eat-in Kitchen, High Speed Internet, Paddle Fan, Solid Surface Counters, Walk-In Closet(s)
Parking
- Total parking spaces:6
- Parking description:Attached
- Garage:Yes
- Garage spaces:2
New listings near 54 Linda Lane
- Open Sat, 1 to 3pmNew
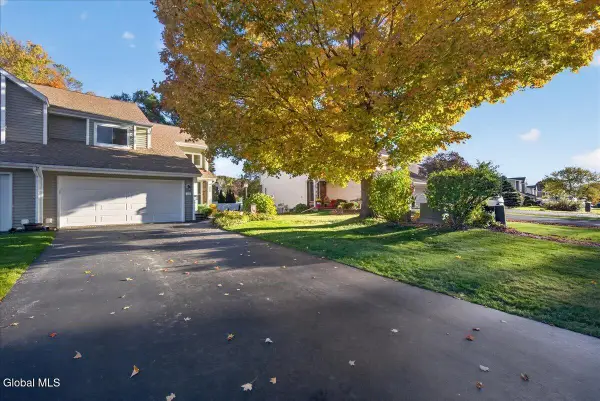 $300,000Active2 beds 2 baths1,380 sq. ft.
46 Captains Boulevard, Waterford, NY 12188
MLS# 202628720Listed by: HOWARD HANNA CAPITAL INC - New
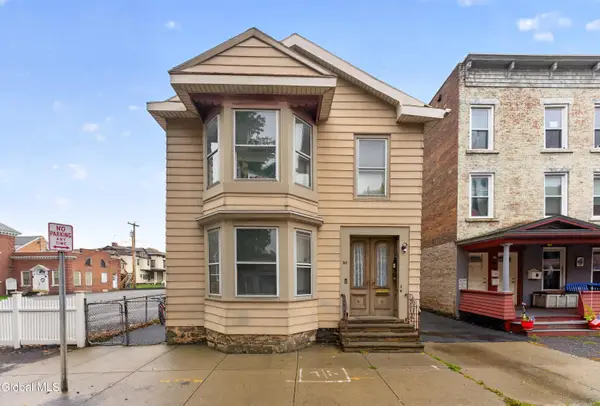 $279,000Active5 beds 3 baths2,758 sq. ft.
53 Third Street, Waterford, NY 12188
MLS# 202628547Listed by: HOWARD HANNA CAPITAL INC - New
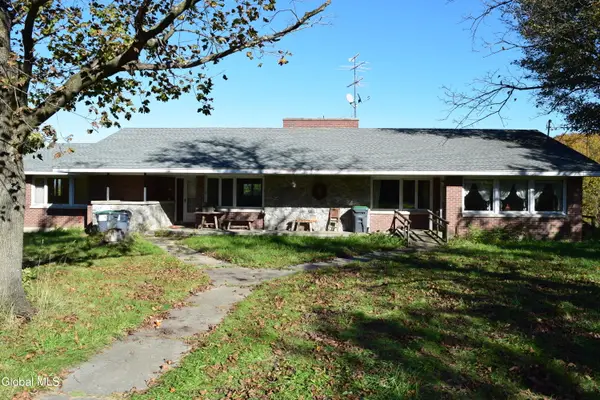 $375,000Active5 beds 2 baths2,636 sq. ft.
23 Catallo Drive, Waterford, NY 12188
MLS# 202628540Listed by: HOWARD HANNA CAPITAL INC - New
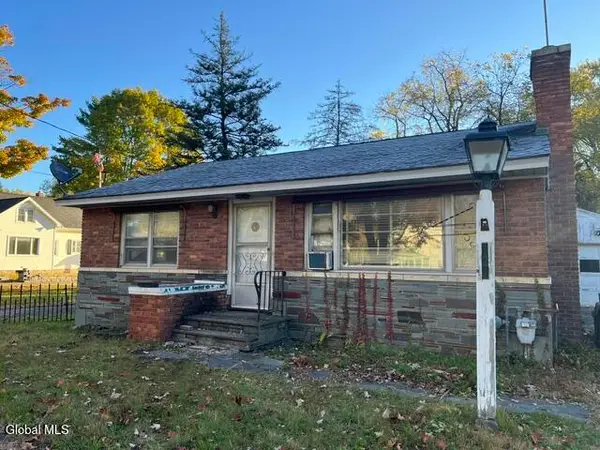 $159,900Active2 beds 1 baths900 sq. ft.
121 Hudson River Road, Waterford, NY 12188
MLS# 202628521Listed by: REVISION REAL ESTATE - New
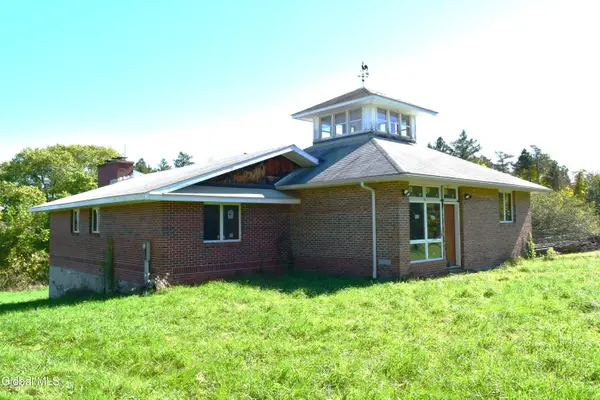 $225,000Active3 beds 2 baths1,941 sq. ft.
22 Catallo Drive, Waterford, NY 12188
MLS# 202628327Listed by: HOWARD HANNA CAPITAL INC - New
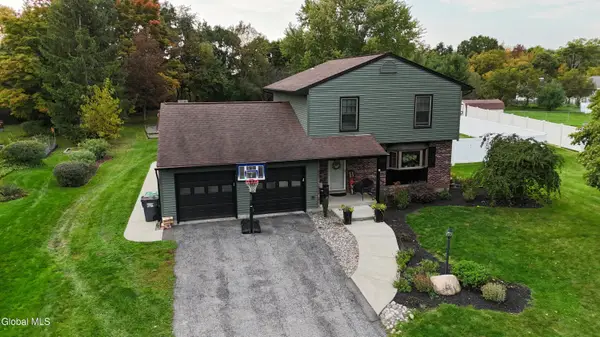 $499,500Active3 beds 2 baths2,016 sq. ft.
5 Mallards Landing S, Waterford, NY 12188
MLS# 202628317Listed by: CARR REAL ESTATE GROUP LLC - New
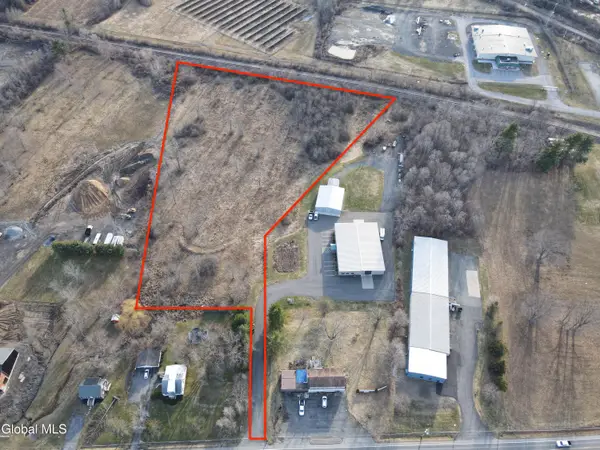 $550,000Active5.79 Acres
570 Hudson River Road, Waterford, NY 12188
MLS# 202628117Listed by: KW PLATFORM - New
 $258,900Active5 beds 2 baths2,200 sq. ft.
58 Middle Street, Waterford, NY 12188
MLS# 202628107Listed by: LAVIANO & ASSOCIATES REAL ESTATE GROUP - New
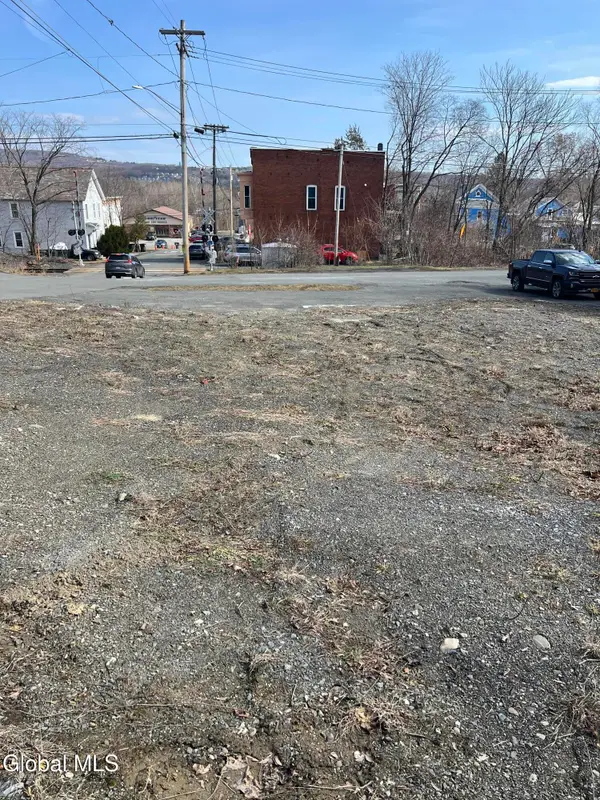 $30,000Active0.14 Acres
110 1st Avenue, Waterford, NY 12188
MLS# 202628071Listed by: HOWARD HANNA CAPITAL INC


Protect your home and budget from life's surprises with an Assurant Home Warranty, backed by a partner that supports you through every step of homeownership. Explore Plans.
©2026 Century 21 Real Estate LLC. All rights reserved. CENTURY 21®, the CENTURY 21 Logo and C21® are service marks owned by Century 21 Real Estate LLC. Century 21 Real Estate LLC fully supports the principles of the Fair Housing Act and the Equal Opportunity Act. Each office is independently owned and operated. Listing information is deemed reliable but not guaranteed accurate.