
1216 Bronson Street, Watertown, NY 13601
Local realty services provided by:CENTURY 21 Turner Brokers
Listed by: kirk gilchrist
Office: bridgeview real estate
MLS#:S1699570
Source:NY_GENRIS
Price summary
- Price:$144,000
- Price per sq. ft.:$94.24
About this home
Wow! Try and beat this price on a 3 bedroom 1.5 bath home! Yes, enter into this newly remodeled kitchen and nice sized rooms home! You walk into your nice sized, hard wood floored home, living room. Then your first floor laundry room, and that kitchen with a formal dining room. Now lets go upstairs to 3 nice sized bedrooms and a full bathroom. Oh and did I mention the two car garage and fenced in yard! You wont beat this price!
Contact an agent
Home facts
- Year built:1905
- Subdivision & Development:Brown & Mclaughlin Add
- Listing ID #:S1699570
- Added:94 day(s) ago
- Updated:October 23, 2026 at 03:18 PM
Rooms and interior
- Bedrooms:3
- Total bathrooms:2
- Full bathrooms:1
- Half bathrooms:1
- Rooms Total:9
- Flooring:Carpet, Hardwood, Varies
- Dining Description:Separate Formal Dining Room
- Kitchen Description:Dishwasher, Refrigerator
- Basement:Yes
- Basement Description:Full
- Living area:1,528 sq. ft.
Heating and cooling
- Heating:Forced Air, Gas
Structure and exterior
- Year built:1905
- Building area:1,528 sq. ft.
- Lot area:0.07 Acres
- Lot Features:Rectangular, Residential Lot
- Architectural Style:Two Story
- Construction Materials:Vinyl Siding
- Foundation Description:Stone
- Levels:2 Stories
Utilities
- Water:Connected, Public, Water Connected
- Sewer:Connected, Sewer Connected
Finances and disclosures
- Price:$144,000
- Price per sq. ft.:$94.24
- Tax amount:$2,609
Features and amenities
- Appliances:Dishwasher, Gas Range, Refrigerator
- Laundry features:Electric Water Heater, Main Level
Parking
- Parking description:Detached, Garage
- Garage:Yes
- Garage spaces:2
New listings near 1216 Bronson Street
- New
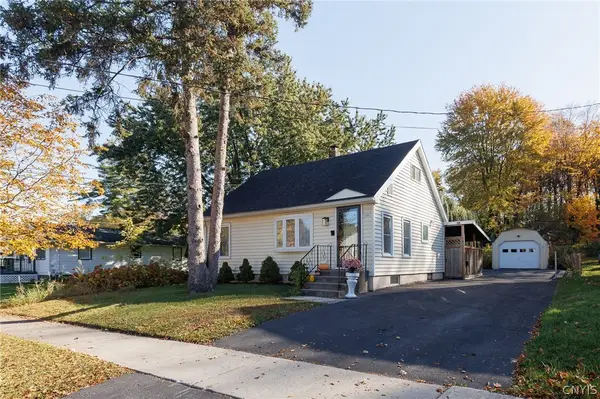 $199,000Active3 beds 1 baths840 sq. ft.
130 Wyoming Avenue, Watertown, NY 13601
MLS# S1724500Listed by: BRIDGEVIEW REAL ESTATE - New
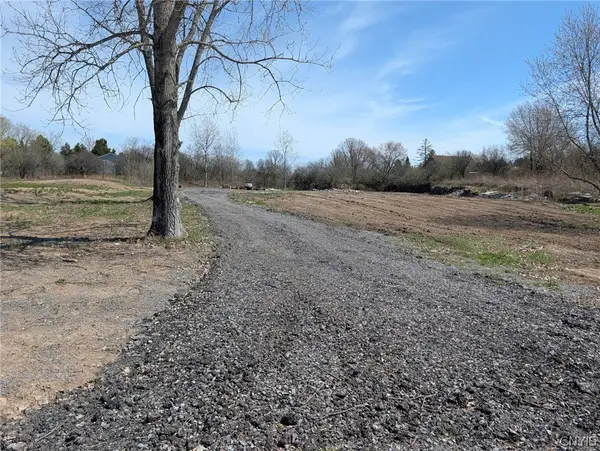 $49,900Active1.37 Acres
Spruce Crescent Road, Watertown, NY 13601
MLS# S1724368Listed by: LAKE ONTARIO REALTY, LLC - New
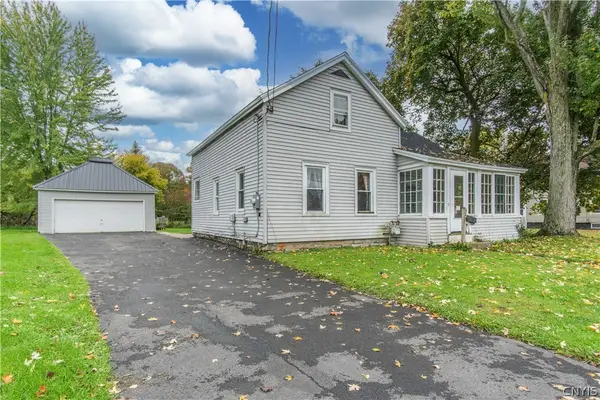 $119,900Active3 beds 1 baths1,141 sq. ft.
515 S Massey Street, Watertown, NY 13601
MLS# S1723867Listed by: LAKE ONTARIO REALTY, LLC - New
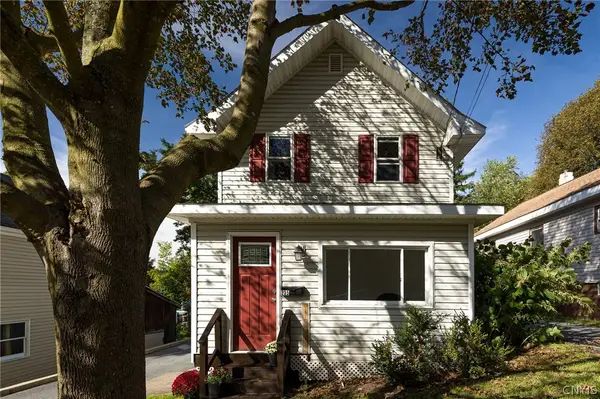 $167,000Active3 beds 1 baths1,102 sq. ft.
235 Saint Mary Street, Watertown, NY 13601
MLS# S1723558Listed by: KELLER WILLIAMS NORTHERN NEW YORK - New
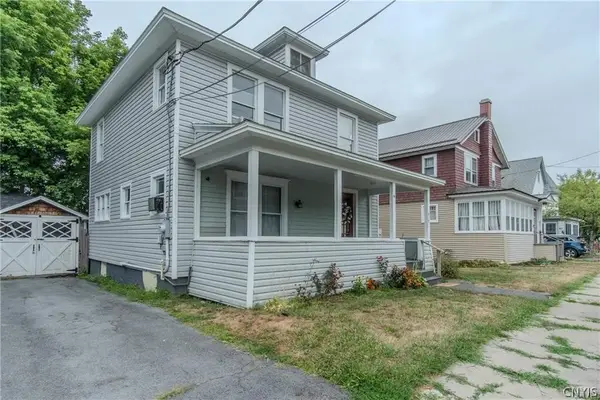 $195,000Active3 beds 1 baths1,348 sq. ft.
415 Moffett Street, Watertown, NY 13601
MLS# S1723538Listed by: BRIDGEVIEW REAL ESTATE - New
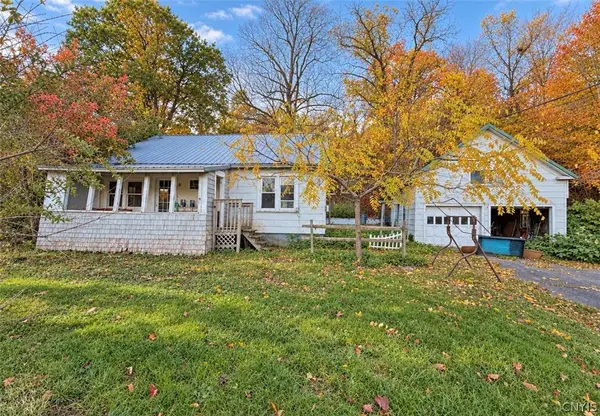 $115,000Active3 beds 1 baths1,464 sq. ft.
24170 State Route 12, Watertown, NY 13601
MLS# S1716069Listed by: NORTH STAR REAL ESTATE & PROPERTY MANAGEMENT - New
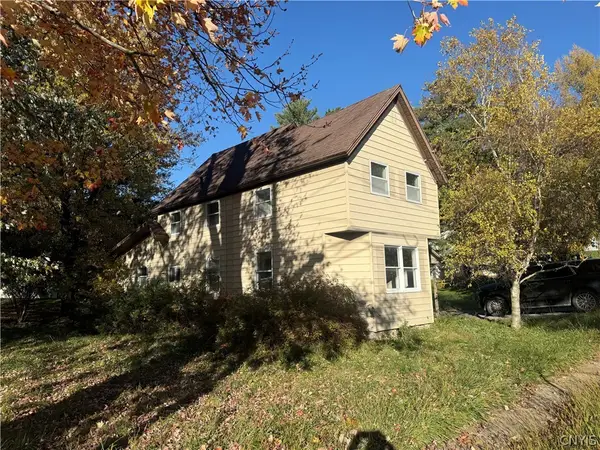 $99,000Active3 beds 2 baths1,684 sq. ft.
290 Barben Avenue, Watertown, NY 13601
MLS# S1723423Listed by: NORTH STAR REAL ESTATE & PROP MGMT LLC-CARTHAGE - New
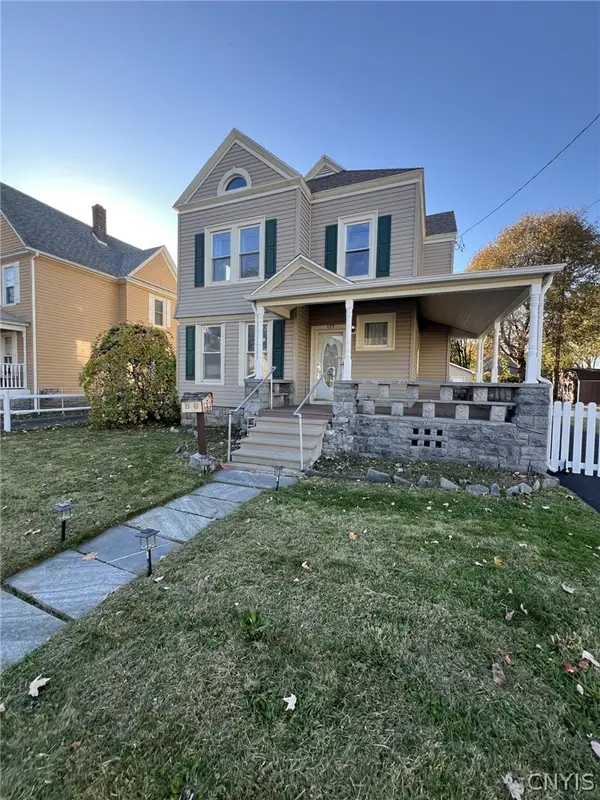 $309,900Active5 beds 2 baths1,888 sq. ft.
127 N Indiana Avenue, Watertown, NY 13601
MLS# S1723524Listed by: BERKSHIRE HATHAWAY HOMESERVICES CNY REALTY WATN - New
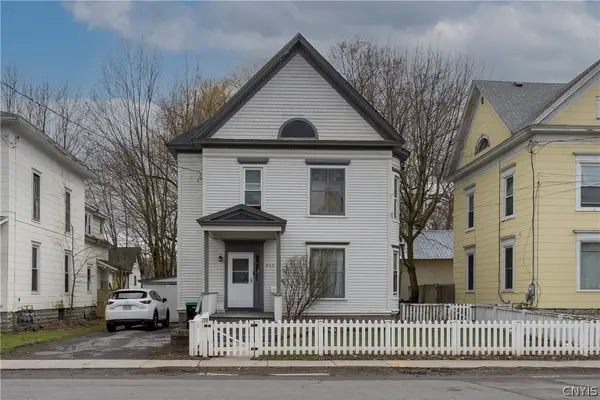 $179,900Active5 beds 2 baths2,110 sq. ft.
412 Holcomb Street, Watertown, NY 13601
MLS# S1723128Listed by: EXP REALTY - New
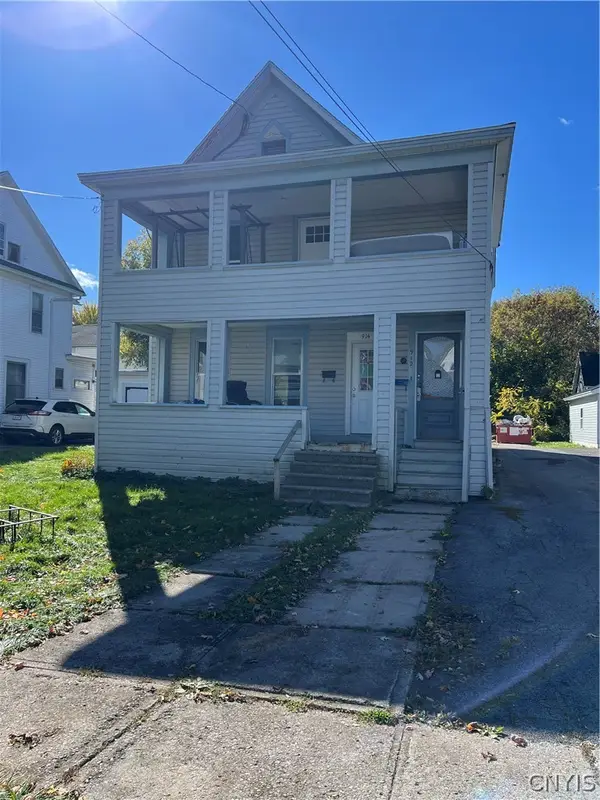 $189,900Active4 beds 2 baths2,616 sq. ft.
914 Franklin Street, Watertown, NY 13601
MLS# S1723476Listed by: BRIDGEVIEW REAL ESTATE


Protect your home and budget from life's surprises with an Assurant Home Warranty, backed by a partner that supports you through every step of homeownership. Explore Plans.
©2026 Century 21 Real Estate LLC. All rights reserved. CENTURY 21®, the CENTURY 21 Logo and C21® are service marks owned by Century 21 Real Estate LLC. Century 21 Real Estate LLC fully supports the principles of the Fair Housing Act and the Equal Opportunity Act. Each office is independently owned and operated. Listing information is deemed reliable but not guaranteed accurate.