
1343 Loomus Drive, Watertown, NY 13601
Local realty services provided by:CENTURY 21 North East
Listed by: sara delsignore
Office: howard hanna-watertown
MLS#:S1727068
Source:NY_GENRIS
Price summary
- Price:$389,900
- Price per sq. ft.:$180.59
About this home
Beautifully constructed in 2025, this stunning new build offers 4 bedrooms, & 2 full bathrooms with a thoughtfully designed layout and modern finishes throughout. An inviting open concept living area showcases gorgeous high gloss floors, stunning windows and sliding glass doors that fill the space with natural light. The kitchen offers a center island, butcher block countertops, and ample cabinetry as well as dining area making it perfect for everyday living and entertaining. The spacious primary suite features private full bathroom complete with double vanity and two walk-in closets. Second full bathroom on main level offers beautiful soaker tub. An additional living room provides even more versatile living space, along with a dedicated storage area. Step outside to enjoy the covered decks and the added space of a double lot. Complete with an attached garage, this property offers modern NEW construction, comfort and room to enjoy both inside and out. Pack your bags and move right in. Call today to take a look!...
Contact an agent
Home facts
- Year built:2025
- Subdivision & Development:Barben Green Sub
- Listing ID #:S1727068
- Added:1 day(s) ago
- Updated:November 06, 2026 at 04:20 PM
Rooms and interior
- Bedrooms:4
- Total bathrooms:2
- Full bathrooms:2
- Rooms Total:8
- Dining Description:Living Dining Room
- Kitchen Description:Dishwasher, Kitchen Island, Microwave, Refrigerator
- Basement:Yes
- Basement Description:Finished, Full
- Living area:2,159 sq. ft.
Heating and cooling
- Cooling:Zoned
- Heating:Baseboard, Electric, Zoned
Structure and exterior
- Roof:Metal
- Year built:2025
- Building area:2,159 sq. ft.
- Lot area:0.56 Acres
- Lot Features:Irregular Lot, Residential Lot
- Architectural Style:Contemporary, Split Level, Two Story
- Construction Materials:Vinyl Siding
- Exterior Features:Deck, Porch
- Foundation Description:Poured
- Levels:2 Stories
Utilities
- Water:Connected, Public, Water Connected
- Sewer:Connected, Sewer Connected
Finances and disclosures
- Price:$389,900
- Price per sq. ft.:$180.59
- Tax amount:$1,454
Features and amenities
- Appliances:Dishwasher, Microwave, Refrigerator
- Laundry features:Electric Water Heater, Main Level
- Amenities:Deck
Parking
- Parking description:Attached, Garage, Underground
- Garage:Yes
- Garage spaces:2
New listings near 1343 Loomus Drive
- New
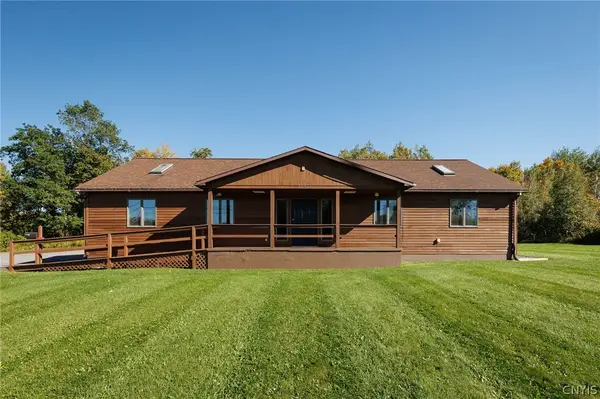 $425,000Active3 beds 2 baths3,208 sq. ft.
22746 County Route 31, Watertown, NY 13601
MLS# S1727292Listed by: KELLER WILLIAMS NORTHERN NEW YORK - New
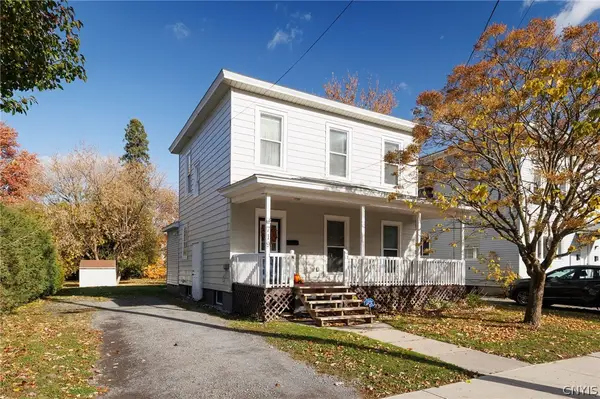 $199,000Active3 beds 1 baths1,312 sq. ft.
719 Franklin Street, Watertown, NY 13601
MLS# S1726038Listed by: KELLER WILLIAMS NORTHERN NEW YORK - New
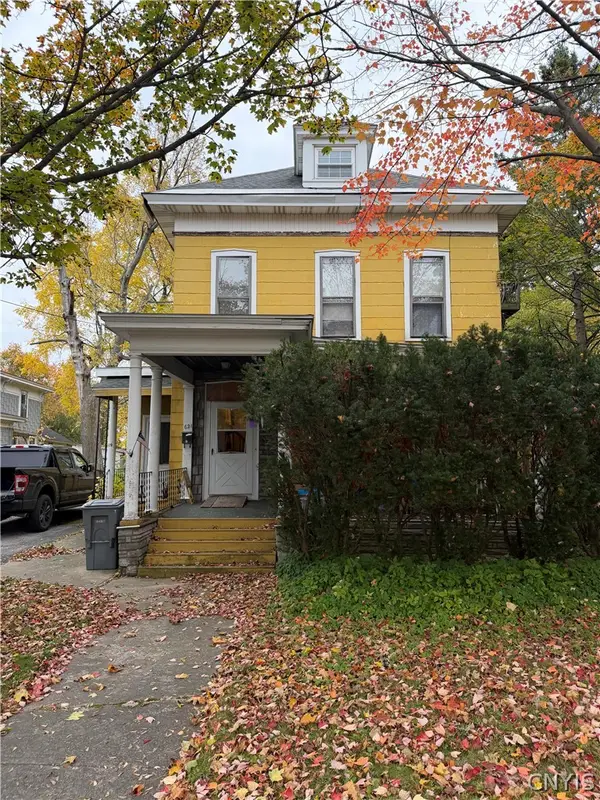 $99,900Active6 beds 5 baths3,246 sq. ft.
621 Washington Street, Watertown, NY 13601
MLS# S1727330Listed by: KELLER WILLIAMS NORTHERN NEW YORK - New
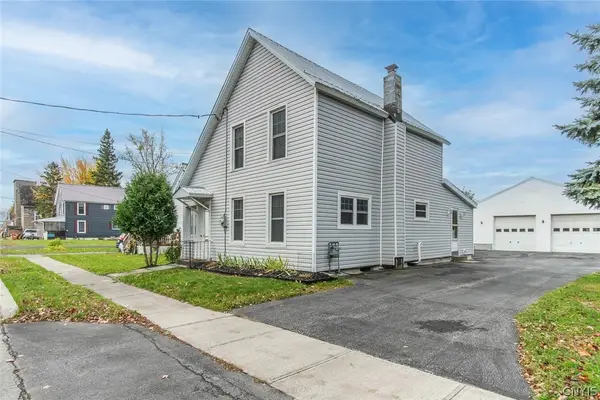 $349,900Active2 beds 1 baths1,376 sq. ft.
739 Morrison Street, Watertown, NY 13601
MLS# S1727149Listed by: KELLER WILLIAMS NORTHERN NEW YORK - New
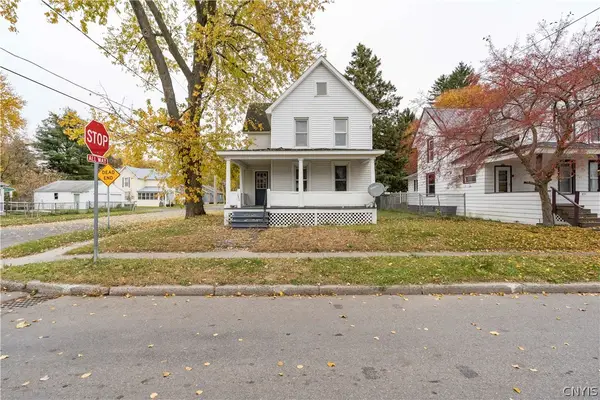 $179,999Active3 beds 2 baths1,704 sq. ft.
858 Superior Street, Watertown, NY 13601
MLS# S1727019Listed by: MARBLE KEY REALTY LLC - New
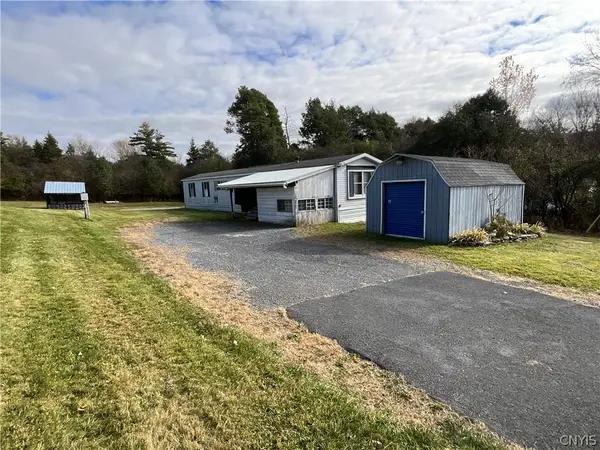 $79,900Active2 beds 2 baths1,064 sq. ft.
18822 County Route 155, Watertown, NY 13601
MLS# S1726679Listed by: NORTH STAR REAL ESTATE & PROPERTY MANAGEMENT - New
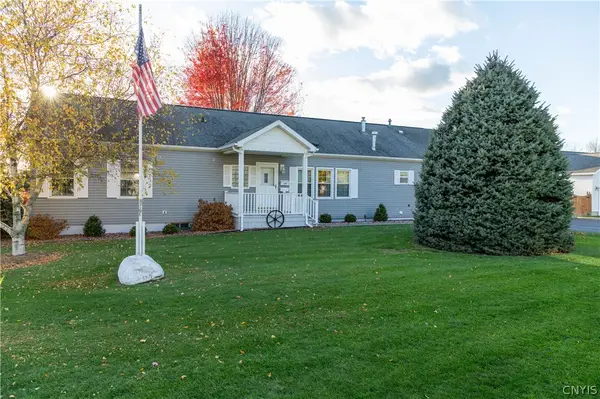 $349,900Active3 beds 3 baths1,820 sq. ft.
193 Ely, Watertown, NY 13601
MLS# S1726736Listed by: BRIDGEVIEW REAL ESTATE - New
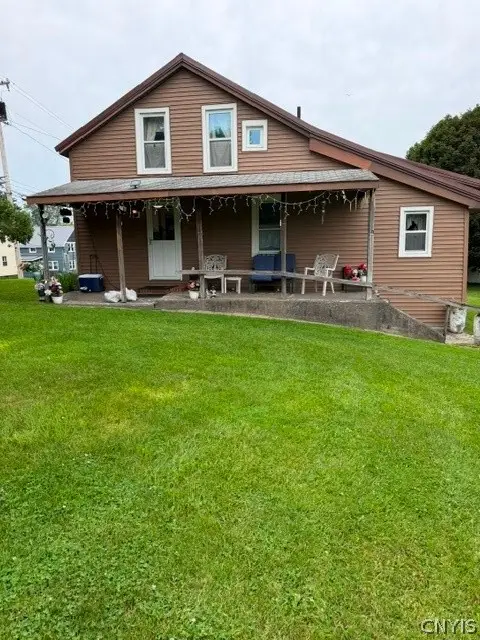 $120,000Active3 beds 2 baths1,491 sq. ft.
149 E Hoard Street, Watertown, NY 13601
MLS# S1726100Listed by: LAKE ONTARIO REALTY, LLC - New
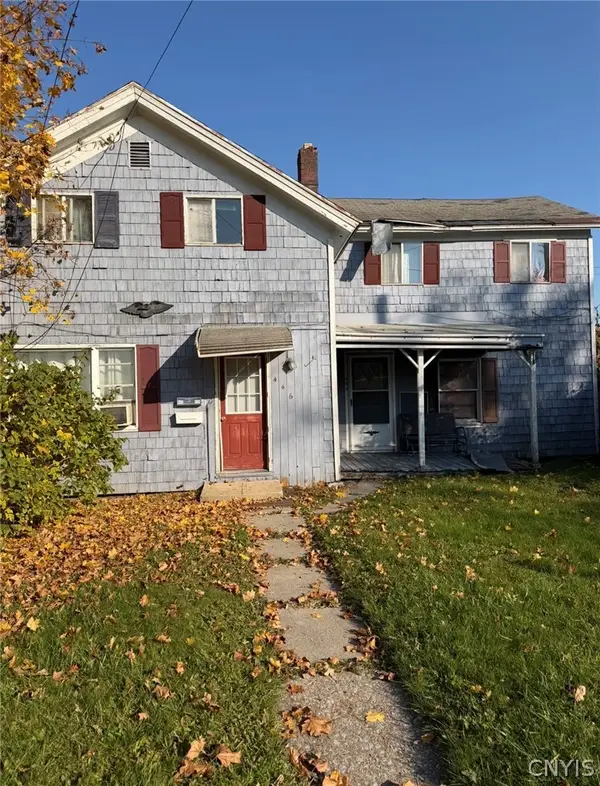 $199,000Active4 beds 2 baths1,769 sq. ft.
446 Arsenal Street, Watertown, NY 13601
MLS# S1725863Listed by: NORTH STAR REAL ESTATE & PROP MGMT LLC-CARTHAGE


Protect your home and budget from life's surprises with an Assurant Home Warranty, backed by a partner that supports you through every step of homeownership. Explore Plans.
©2026 Century 21 Real Estate LLC. All rights reserved. CENTURY 21®, the CENTURY 21 Logo and C21® are service marks owned by Century 21 Real Estate LLC. Century 21 Real Estate LLC fully supports the principles of the Fair Housing Act and the Equal Opportunity Act. Each office is independently owned and operated. Listing information is deemed reliable but not guaranteed accurate.