
25498 State Route 283, Watertown, NY 13601
Local realty services provided by:CENTURY 21 Turner Brokers
Listed by: shanae wiseman
Office: lake ontario realty, llc.
MLS#:S1719690
Source:NY_GENRIS
Price summary
- Price:$265,000
- Price per sq. ft.:$94.98
About this home
Just minutes from the City of Watertown, this distinctive 10.5 acre property combines convenient access to nearby amenities with the space and setting of country living. The 2,790 square foot limestone farmhouse offers 4 bedrooms, 2 full bathrooms, original wood doors, and historic character throughout. The roof was replaced in 2025, and the limestone exterior has recently been repointed. With interior updates to consider, this home offers an opportunity to bring new life to a property with a rich history.
The possibilities continue outside with an impressive collection of barns and outbuildings. A detached three stall garage features workshop space, additional storage above, and a 240-volt outlet for compatible equipment. The 42’ x 70’ pole barn provides substantial space for equipment, vehicles, storage, and projects. A historic dairy barn retains its original milk house, stainless-steel bulk tank, extensive hay storage above, a two-stall horse area, and a separate tractor-access passage. An existing concrete stave silo adds to the property’s agricultural character, while an additional wood barn offers another opportunity to preserve a piece of its history.
With mature trees, maintained grounds, acreage, and a remarkable collection of existing structures, this property offers plenty to explore, whether your plans involve restoration, workshop space, equestrian interests, or agricultural pursuits, subject to the condition of the structures and applicable requirements.
Please note: The property is subject to a right of first refusal involving an adjoining property. Legal counsel is currently working to address this matter....
Contact an agent
Home facts
- Year built:1878
- Subdivision & Development:Frederick C Burnup
- Listing ID #:S1719690
- Added:13 day(s) ago
- Updated:October 23, 2026 at 07:53 AM
Rooms and interior
- Bedrooms:4
- Total bathrooms:2
- Full bathrooms:2
- Rooms Total:10
- Flooring:Carpet, Laminate, Varies
- Dining Description:Separate Formal Dining Room
- Kitchen Description:Country Kitchen, Refrigerator
- Basement:Yes
- Basement Description:Full
- Living area:2,790 sq. ft.
Heating and cooling
- Heating:Forced Air, Propane
Structure and exterior
- Roof:Shingle
- Year built:1878
- Building area:2,790 sq. ft.
- Lot area:10.5 Acres
- Lot Features:Rectangular
- Architectural Style:Colonial
- Construction Materials:Stone
- Exterior Features:Patio
- Foundation Description:Stone
- Levels:2 Stories
Utilities
- Water:Well
- Sewer:Septic Tank
Finances and disclosures
- Price:$265,000
- Price per sq. ft.:$94.98
- Tax amount:$3,094
Features and amenities
- Appliances:Refrigerator
- Laundry features:Electric Water Heater, Main Level
Parking
- Parking description:Attached, Circular Driveway, Garage, Garage Door Opener, Storage
- Garage:Yes
- Garage spaces:4
New listings near 25498 State Route 283
- New
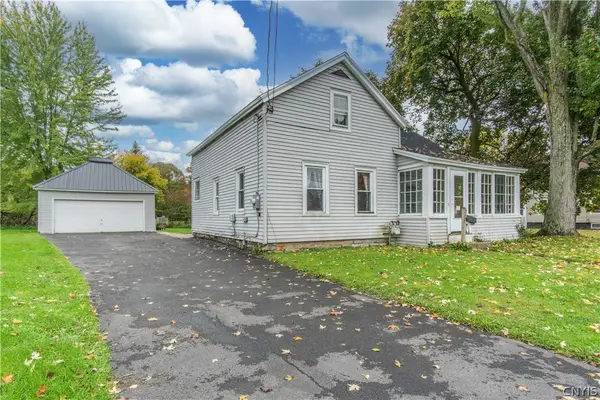 $119,900Active3 beds 1 baths1,141 sq. ft.
515 S Massey Street, Watertown, NY 13601
MLS# S1723867Listed by: LAKE ONTARIO REALTY, LLC - New
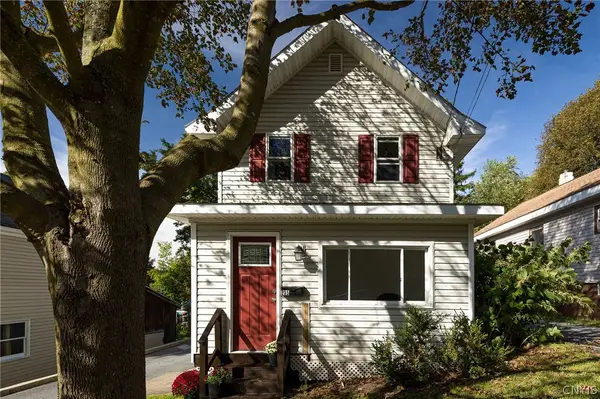 $167,000Active3 beds 1 baths1,102 sq. ft.
235 Saint Mary Street, Watertown, NY 13601
MLS# S1723558Listed by: KELLER WILLIAMS NORTHERN NEW YORK - New
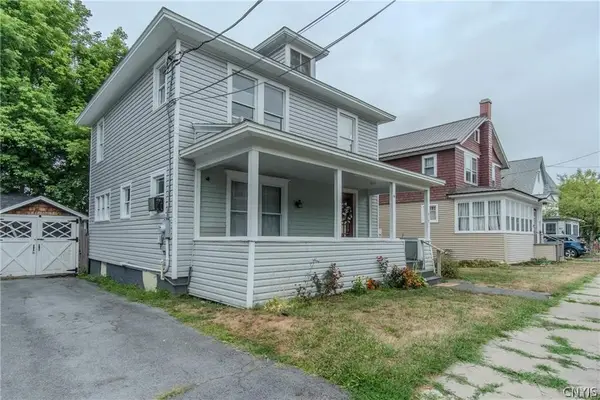 $195,000Active3 beds 1 baths1,348 sq. ft.
415 Moffett Street, Watertown, NY 13601
MLS# S1723538Listed by: BRIDGEVIEW REAL ESTATE - New
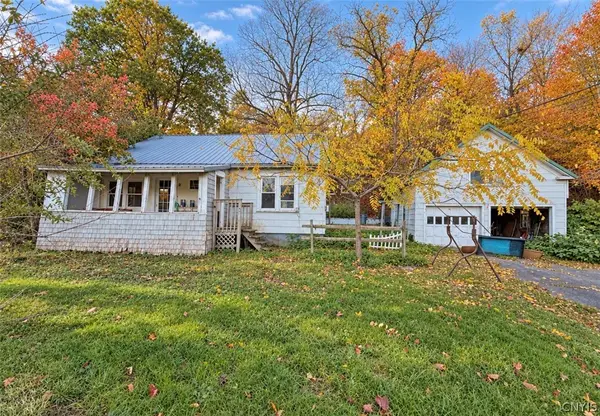 $115,000Active3 beds 1 baths1,464 sq. ft.
24170 State Route 12, Watertown, NY 13601
MLS# S1716069Listed by: NORTH STAR REAL ESTATE & PROPERTY MANAGEMENT - New
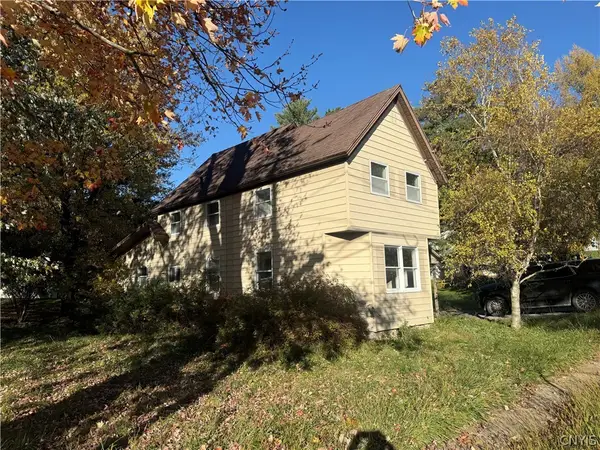 $99,000Active3 beds 2 baths1,684 sq. ft.
290 Barben Avenue, Watertown, NY 13601
MLS# S1723423Listed by: NORTH STAR REAL ESTATE & PROP MGMT LLC-CARTHAGE - New
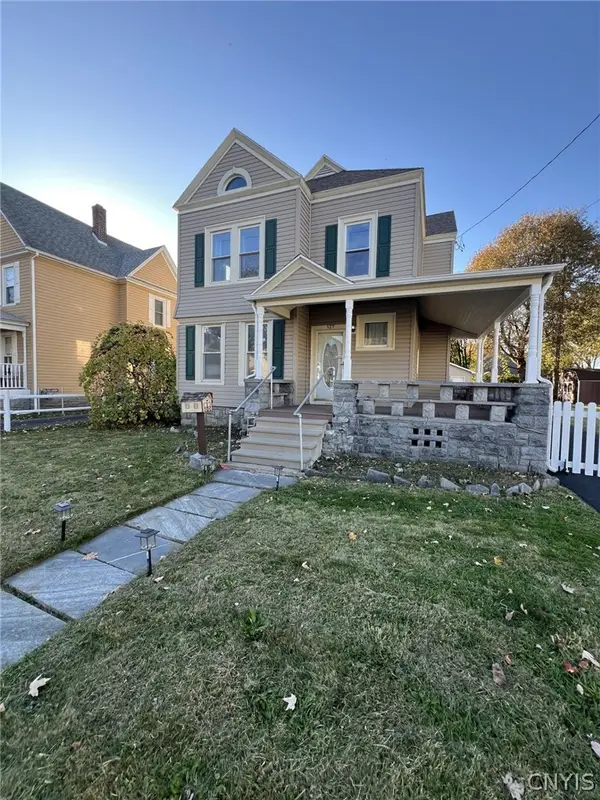 $309,900Active5 beds 2 baths1,888 sq. ft.
127 N Indiana Avenue, Watertown, NY 13601
MLS# S1723524Listed by: BERKSHIRE HATHAWAY HOMESERVICES CNY REALTY WATN - New
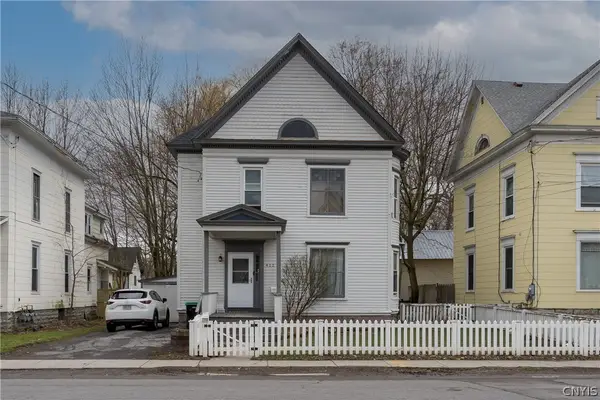 $179,900Active5 beds 2 baths2,110 sq. ft.
412 Holcomb Street, Watertown, NY 13601
MLS# S1723128Listed by: EXP REALTY - New
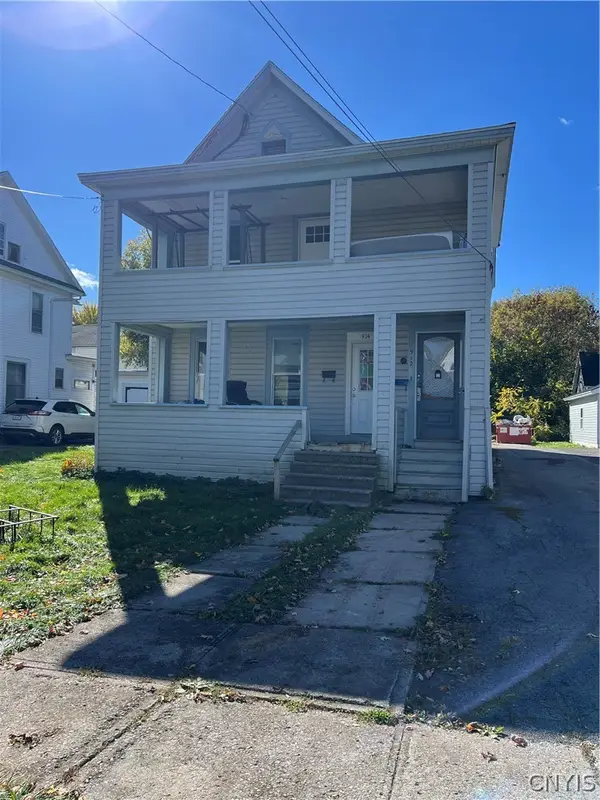 $189,900Active4 beds 2 baths2,616 sq. ft.
914 Franklin Street, Watertown, NY 13601
MLS# S1723476Listed by: BRIDGEVIEW REAL ESTATE - New
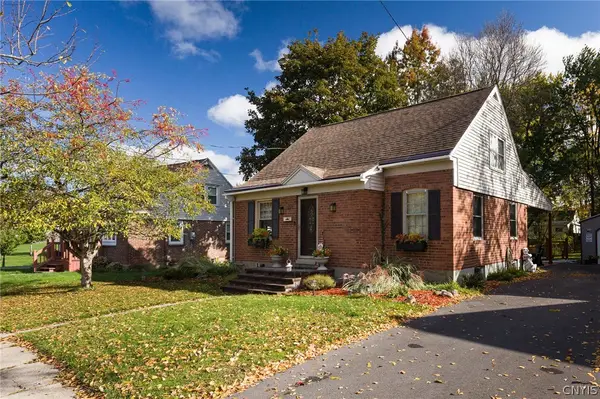 $229,900Active3 beds 2 baths1,422 sq. ft.
1365 Cosgrove Street, Watertown, NY 13601
MLS# S1723339Listed by: HOWARD HANNA-WATERTOWN - Open Sun, 2 to 4pmNew
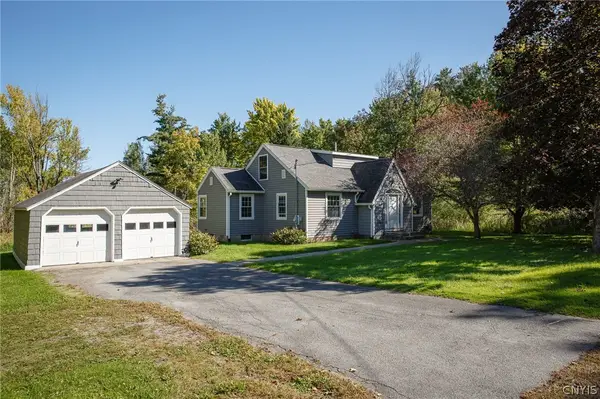 $289,000Active4 beds 2 baths1,793 sq. ft.
24651 Gotham Street Road, Watertown, NY 13601
MLS# S1716784Listed by: KELLER WILLIAMS NORTHERN NEW YORK


Protect your home and budget from life's surprises with an Assurant Home Warranty, backed by a partner that supports you through every step of homeownership. Explore Plans.
©2026 Century 21 Real Estate LLC. All rights reserved. CENTURY 21®, the CENTURY 21 Logo and C21® are service marks owned by Century 21 Real Estate LLC. Century 21 Real Estate LLC fully supports the principles of the Fair Housing Act and the Equal Opportunity Act. Each office is independently owned and operated. Listing information is deemed reliable but not guaranteed accurate.