
943 Kieff Drive, Watertown, NY 13601
Local realty services provided by:CENTURY 21 North East
Listed by: anne astafan
Office: north star real estate & prop mgmt llc-carthage
MLS#:S1723010
Source:NY_GENRIS
Price summary
- Price:$139,000
- Price per sq. ft.:$132.13
About this home
Lovely Townhome close to Schools and Hospital in the heart of the City. This move in ready townhome features the perfect floor plan for easy living. Country style Kitchen has new Countertops and Cabinetry, built in Island, new Dishwasher, new Electric Stove with Microwave, Refrigerator and Tile flooring. The large Living and Dining areas have new Laminate Flooring and Lighting with Fan, and sliding glass doors to large Back Yard. Easy access from interior to Garage and Full Basement. Half Bath with new Marble Vanity finishes the main floor. Second floor has all new Laminate Flooring with new tile flooring in Full Bath. Main Bedroom has a large Walk-in Closet with shelves and wonderful double windows. Second Bedroom is nicely sized with double mirrored Closet. Hallway leads to bedrooms on opposite ends with Full Bath and Laundry conveniently situated across from each other. New paint and wall repairs in all areas of home, new Hot Water Heater installed May of this year. You will want to see this one. Call today for your private showing...
Contact an agent
Home facts
- Year built:1987
- Subdivision & Development:Ives Hill Manor Ph I
- Listing ID #:S1723010
- Added:6 day(s) ago
- Updated:October 23, 2026 at 03:56 PM
Rooms and interior
- Bedrooms:2
- Total bathrooms:2
- Full bathrooms:1
- Half bathrooms:1
- Rooms Total:7
- Flooring:Laminate, Tile, Varies
- Dining Description:Living Dining Room
- Kitchen Description:Country Kitchen, Dishwasher, Disposal, Refrigerator
- Basement:Yes
- Basement Description:Full, Sump Pump
- Living area:1,052 sq. ft.
Heating and cooling
- Heating:Forced Air, Gas
Structure and exterior
- Roof:Shingle
- Year built:1987
- Building area:1,052 sq. ft.
- Lot area:0.08 Acres
- Lot Features:Rectangular, Residential Lot
- Architectural Style:Two Story
- Construction Materials:Vinyl Siding
- Exterior Features:Fence
- Foundation Description:Block
- Levels:2 Stories
Utilities
- Water:Connected, Public, Water Connected
- Sewer:Connected, Sewer Connected
Finances and disclosures
- Price:$139,000
- Price per sq. ft.:$132.13
- Tax amount:$2,346
Features and amenities
- Appliances:Dishwasher, Disposal, Dryer, Range Hood, Refrigerator, Washer
- Laundry features:Dryer, Upper Level, Washer
- Amenities:Drapes, Fence
Parking
- Parking description:Attached, Garage, Garage Door Opener
- Garage:Yes
- Garage spaces:1
New listings near 943 Kieff Drive
- New
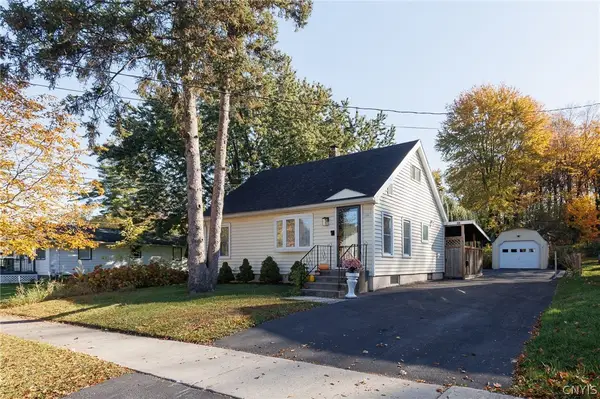 $199,000Active3 beds 1 baths840 sq. ft.
130 Wyoming Avenue, Watertown, NY 13601
MLS# S1724500Listed by: BRIDGEVIEW REAL ESTATE - New
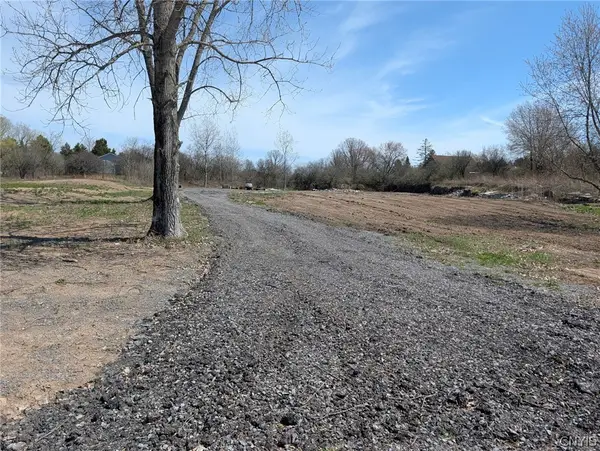 $49,900Active1.37 Acres
Spruce Crescent Road, Watertown, NY 13601
MLS# S1724368Listed by: LAKE ONTARIO REALTY, LLC - New
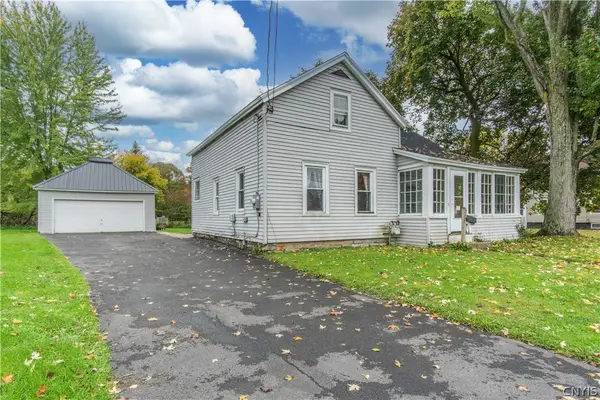 $119,900Active3 beds 1 baths1,141 sq. ft.
515 S Massey Street, Watertown, NY 13601
MLS# S1723867Listed by: LAKE ONTARIO REALTY, LLC - New
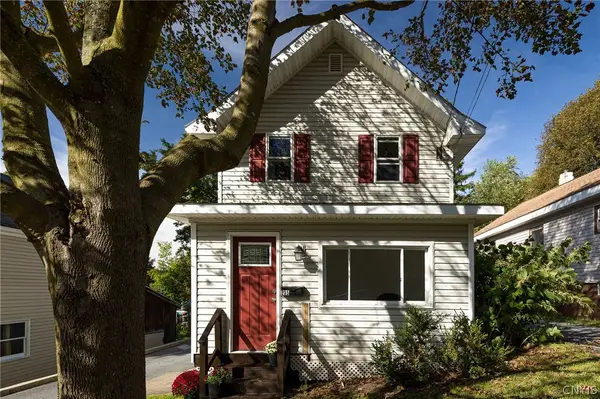 $167,000Active3 beds 1 baths1,102 sq. ft.
235 Saint Mary Street, Watertown, NY 13601
MLS# S1723558Listed by: KELLER WILLIAMS NORTHERN NEW YORK - New
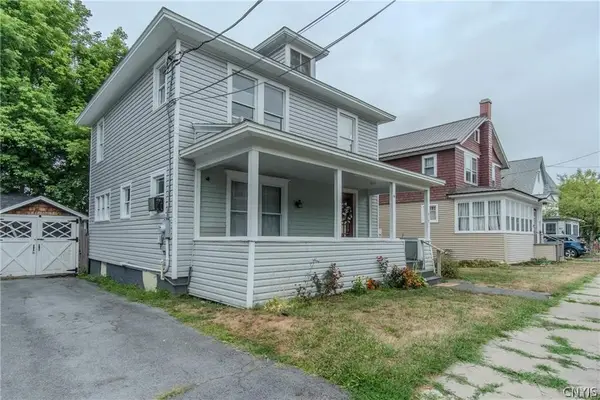 $195,000Active3 beds 1 baths1,348 sq. ft.
415 Moffett Street, Watertown, NY 13601
MLS# S1723538Listed by: BRIDGEVIEW REAL ESTATE - New
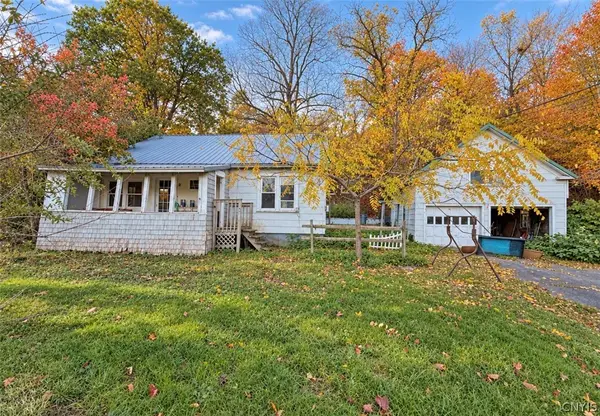 $115,000Active3 beds 1 baths1,464 sq. ft.
24170 State Route 12, Watertown, NY 13601
MLS# S1716069Listed by: NORTH STAR REAL ESTATE & PROPERTY MANAGEMENT - New
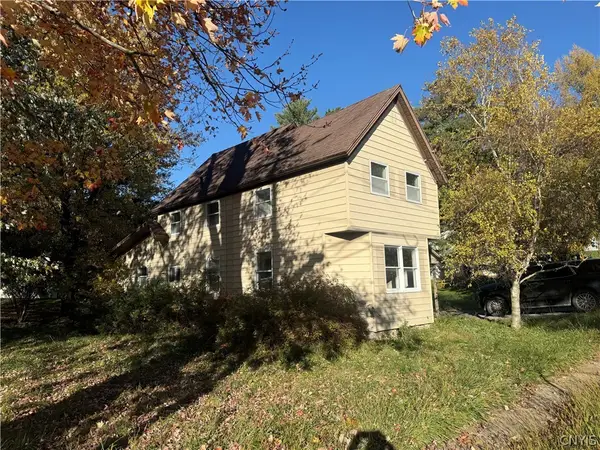 $99,000Active3 beds 2 baths1,684 sq. ft.
290 Barben Avenue, Watertown, NY 13601
MLS# S1723423Listed by: NORTH STAR REAL ESTATE & PROP MGMT LLC-CARTHAGE - New
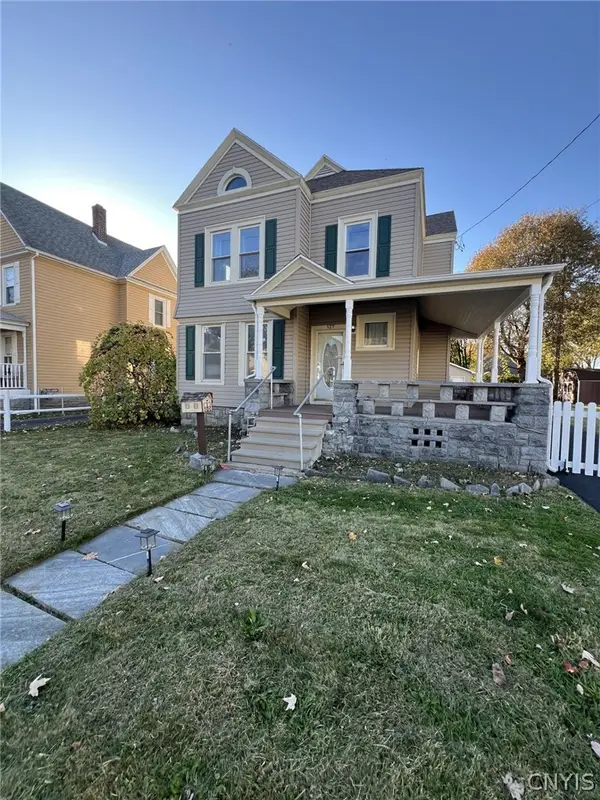 $309,900Active5 beds 2 baths1,888 sq. ft.
127 N Indiana Avenue, Watertown, NY 13601
MLS# S1723524Listed by: BERKSHIRE HATHAWAY HOMESERVICES CNY REALTY WATN - New
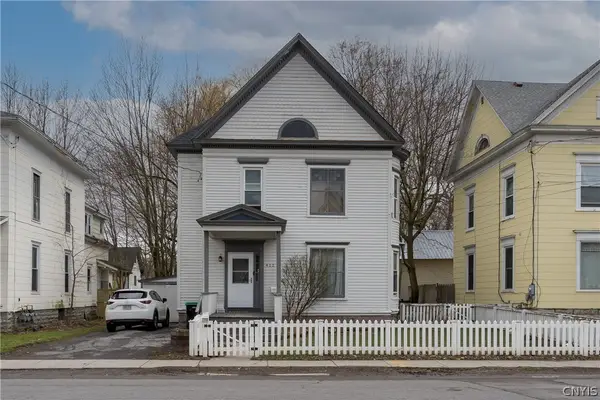 $179,900Active5 beds 2 baths2,110 sq. ft.
412 Holcomb Street, Watertown, NY 13601
MLS# S1723128Listed by: EXP REALTY - New
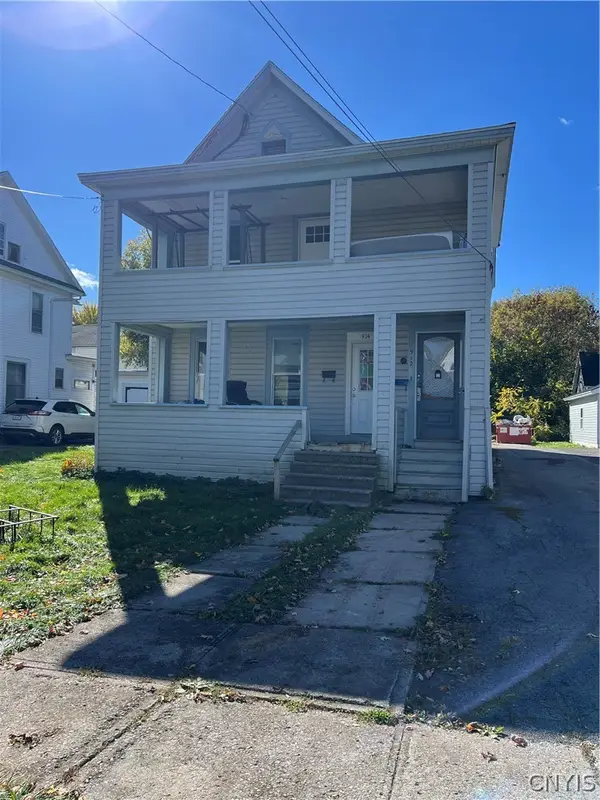 $189,900Active4 beds 2 baths2,616 sq. ft.
914 Franklin Street, Watertown, NY 13601
MLS# S1723476Listed by: BRIDGEVIEW REAL ESTATE


Protect your home and budget from life's surprises with an Assurant Home Warranty, backed by a partner that supports you through every step of homeownership. Explore Plans.
©2026 Century 21 Real Estate LLC. All rights reserved. CENTURY 21®, the CENTURY 21 Logo and C21® are service marks owned by Century 21 Real Estate LLC. Century 21 Real Estate LLC fully supports the principles of the Fair Housing Act and the Equal Opportunity Act. Each office is independently owned and operated. Listing information is deemed reliable but not guaranteed accurate.