
1122 8th Avenue, Watervliet, NY 12189
Local realty services provided by:CENTURY 21 Adirondacks
Listed by: steve duggan
Office: re max capital
MLS#:202629627
Source:Global MLS
Price summary
- Price:$349,900
- Price per sq. ft.:$249.22
About this home
Updated Ranch in Popular Watervliet Neighborhood. This freshly painted home features hardwood floors throughout, central air, updated bath with walk in shower, first floor laundry, newer roof, 2 car heated garage and the list goes on. Updated kitchen with granite counters, hickory cabinets, stainless steel appliances and large island. Relax on the Trex deck that overlooks spacious yard with a screened patio and shed. Great house for entertaining! Convenient location. Close to schools, shopping and all major highways. Houses like this are hard to find. Great Value!
Contact an agent
Home facts
- Year built:1958
- Listing ID #:202629627
- Added:1 day(s) ago
- Updated:November 07, 2026 at 12:33 AM
Rooms and interior
- Bedrooms:3
- Total bathrooms:2
- Full bathrooms:1
- Half bathrooms:1
- Rooms Total:8
- Flooring:Hardwood, Tile
- Kitchen Description:Dishwasher, Double Oven, Microwave, Refrigerator
- Basement Description:Bilco Doors, Full
- Living area:1,404 sq. ft.
Heating and cooling
- Cooling:Central Air
- Heating:Baseboard, Natural Gas
- Central air:Yes
Structure and exterior
- Roof:Asphalt
- Year built:1958
- Building area:1,404 sq. ft.
- Lot area:0.34 Acres
- Architectural Style:Ranch
- Construction Materials:Wood Siding
- Exterior Features:Composite Deck, Drive-Paved, Enclosed, Front Porch, Lighting, Screened
Utilities
- Water:Public
- Sewer:Public Sewer
Finances and disclosures
- Price:$349,900
- Price per sq. ft.:$249.22
- Tax amount:$5,500
Features and amenities
- Laundry features:Laundry Room, Main Level, Washer/Dryer
- Amenities:Drive-Paved
Parking
- Total parking spaces:6
- Garage:Yes
- Garage spaces:2
New listings near 1122 8th Avenue
- New
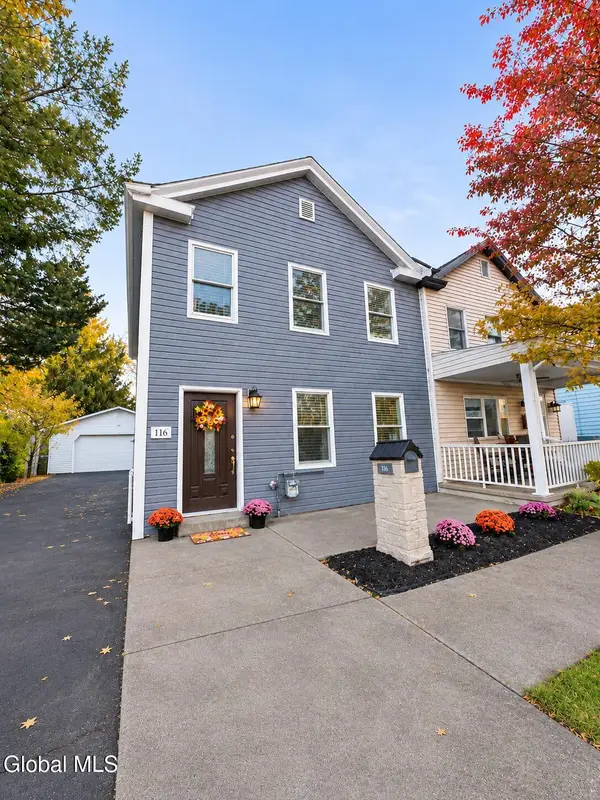 $289,000Active3 beds 2 baths1,320 sq. ft.
116 1st Street, Watervliet, NY 12189
MLS# 202629662Listed by: J & A CAPITAL REALTY - New
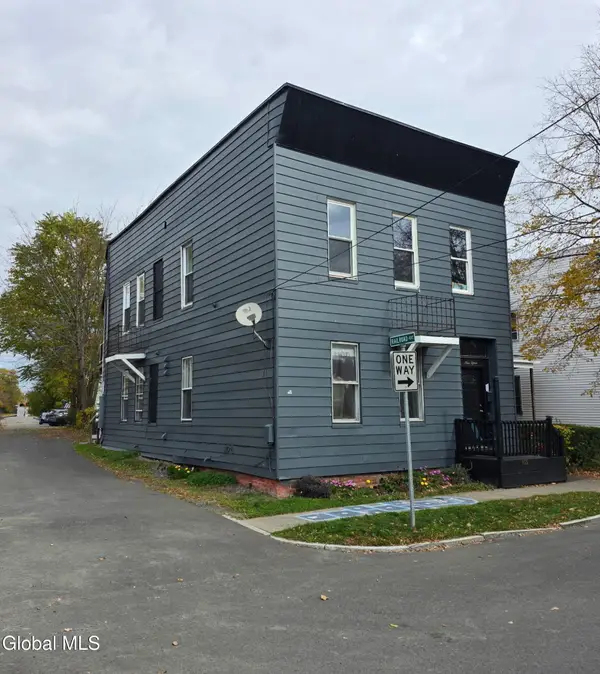 $425,000Active4 beds 4 baths2,500 sq. ft.
915 23rd Street, Watervliet, NY 12189
MLS# 202629651Listed by: TIBBITTS & CO REALTY - New
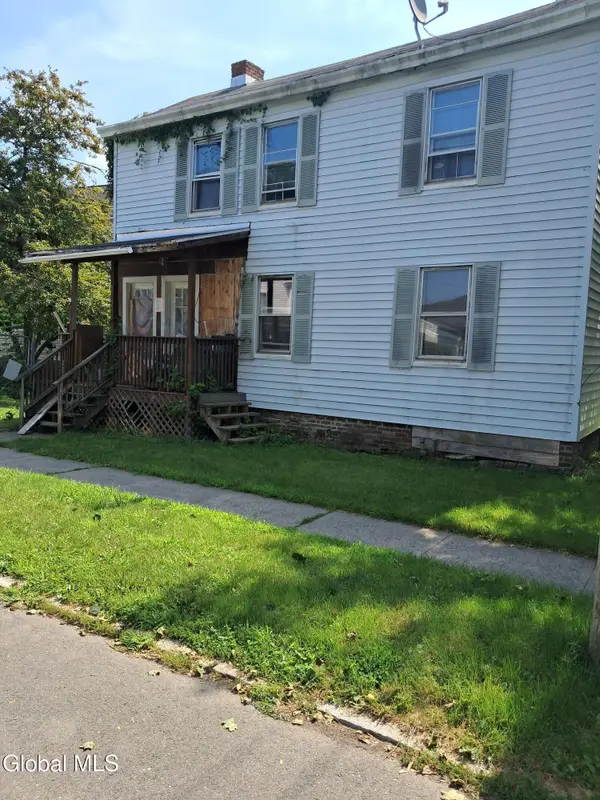 $150,000Active6 beds 2 baths2,538 sq. ft.
212 2nd Avenue, Watervliet, NY 12189
MLS# 202629580Listed by: M J J REALTY - New
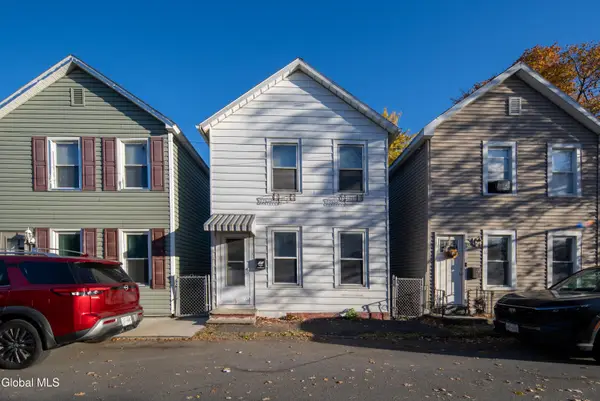 $149,900Active2 beds 1 baths988 sq. ft.
14 Andrewsville Court, Watervliet, NY 12189
MLS# 202629561Listed by: GUCCIARDO REAL ESTATE GROUP LLC - New
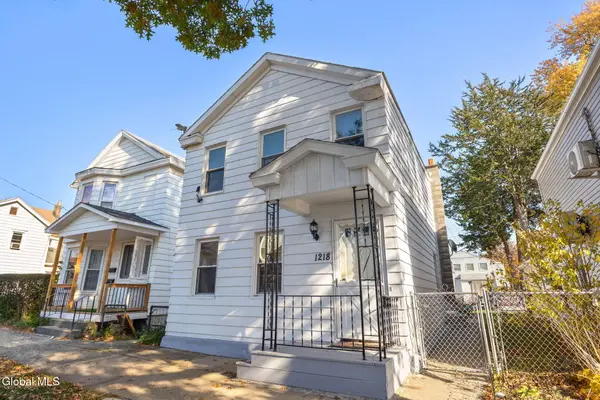 $189,900Active2 beds 2 baths1,188 sq. ft.
1218 4th Avenue, Watervliet, NY 12189
MLS# 202629507Listed by: KELLIE KIELEY REALTY LLC - New
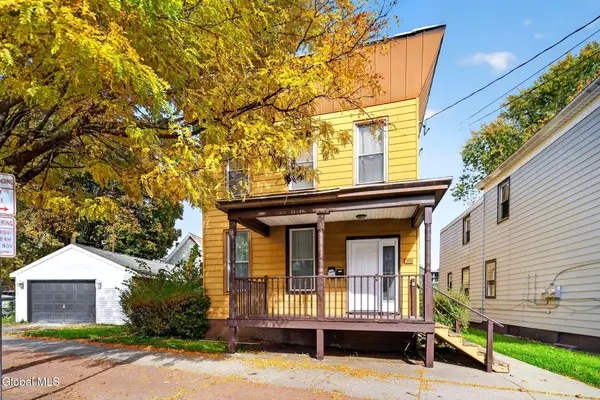 $279,000Active5 beds 2 baths2,300 sq. ft.
1011 19th Street, Watervliet, NY 12189
MLS# 202629321Listed by: NEW SCOTLAND REALTY - New
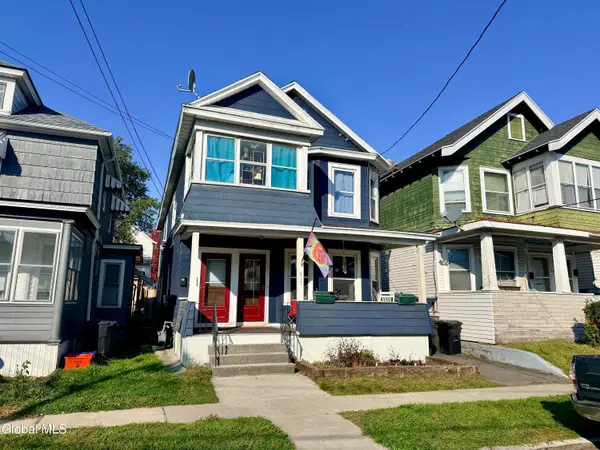 $269,999Active6 beds 2 baths2,084 sq. ft.
217 6th Avenue, Watervliet, NY 12189
MLS# 202629251Listed by: HOWARD HANNA CAPITAL INC  $298,000Active6 beds 2 baths2,424 sq. ft.
1305 Broadway, Watervliet, NY 12189
MLS# 202628886Listed by: MIRANDA REAL ESTATE GROUP INC $275,000Pending5 beds 3 baths1,895 sq. ft.
640 3rd Avenue, Watervliet, NY 12189
MLS# 202628838Listed by: J PAUL REALTY GROUP LLC


Protect your home and budget from life's surprises with an Assurant Home Warranty, backed by a partner that supports you through every step of homeownership. Explore Plans.
©2026 Century 21 Real Estate LLC. All rights reserved. CENTURY 21®, the CENTURY 21 Logo and C21® are service marks owned by Century 21 Real Estate LLC. Century 21 Real Estate LLC fully supports the principles of the Fair Housing Act and the Equal Opportunity Act. Each office is independently owned and operated. Listing information is deemed reliable but not guaranteed accurate.