
1216 Hillside Drive, Watervliet, NY 12189
Local realty services provided by:CENTURY 21 North East
Listed by: christopher mccabe
Office: venture fox realty group llc.
MLS#:202627787
Source:Global MLS
Price summary
- Price:$399,900
- Price per sq. ft.:$279.26
About this home
Enjoy space and privacy in this five-bedroom, two-full-bath ranch offering over 2,600 square feet of finished living space on two lots totaling 3.17 acres. The main level features three bedrooms, an updated full bath with a walk-in shower for easy access, a remodeled eat-in kitchen with granite countertops, and a spacious living room/dining room combination with a gas fireplace. The completely finished basement includes two additional bedrooms—one currently used as a laundry room—a full bath, a massive family room, and a separate den/game room. Outside, the park-like backyard features a 16x36 inground pool and a Trex deck, perfect for morning coffee while watching the deer. A quiet, private setting and off-street parking complete this inviting property.
Contact an agent
Home facts
- Year built:1958
- Listing ID #:202627787
- Added:16 day(s) ago
- Updated:October 24, 2026 at 02:36 PM
Rooms and interior
- Bedrooms:3
- Total bathrooms:2
- Full bathrooms:2
- Rooms Total:12
- Flooring:Hardwood, Vinyl
- Dining Description:Eat-in Kitchen
- Kitchen Description:Dishwasher, Microwave, Oven, Refrigerator
- Basement Description:Bath/Stubbed, Finished, Full, Heated, Walk-Out Access
- Living area:1,432 sq. ft.
Heating and cooling
- Cooling:Central Air
- Heating:Baseboard, Hot Water, Natural Gas
- Central air:Yes
Structure and exterior
- Roof:Shingle
- Year built:1958
- Building area:1,432 sq. ft.
- Lot area:3.27 Acres
- Lot Features:Cleared, Irregular Lot, Landscaped, Level, Private, Road Frontage
- Architectural Style:Ranch
- Construction Materials:Brick, Vinyl Siding
- Exterior Features:Composite Deck, Deck, Drive-Paved, Lighting, Patio
Utilities
- Water:Public
- Sewer:Public Sewer
Finances and disclosures
- Price:$399,900
- Price per sq. ft.:$279.26
- Tax amount:$8,031
Features and amenities
- Laundry features:In Basement, Laundry Room, Washer/Dryer
- Amenities:Built-in Features, Drive-Paved, Eat-in Kitchen
- Pool features:In Ground
Parking
- Total parking spaces:4
- Parking description:Off Street
New listings near 1216 Hillside Drive
- New
 $298,000Active6 beds 2 baths2,424 sq. ft.
1305 Broadway, Watervliet, NY 12189
MLS# 202628886Listed by: MIRANDA REAL ESTATE GROUP INC - New
 $275,000Active5 beds 3 baths1,895 sq. ft.
640 3rd Avenue, Watervliet, NY 12189
MLS# 202628838Listed by: J PAUL REALTY GROUP LLC - New
 $170,000Active2 beds 2 baths1,056 sq. ft.
203 15th Street, Watervliet, NY 12189
MLS# 202628704Listed by: COLDWELL BANKER PRIME PROPERTIES - Open Sat, 11am to 1pm
 $199,000Pending6 beds 3 baths2,560 sq. ft.
1516 3rd Avenue, Watervliet, NY 12189
MLS# 202628625Listed by: HOWARD HANNA CAPITAL INC - New
 $225,000Active2 beds 3 baths668 sq. ft.
95 Harvard Road, Watervliet, NY 12189
MLS# 202628573Listed by: FALVEY REAL ESTATE GROUP LTD - New
 $79,900Active0.1 Acres
1036 19th Street, Watervliet, NY 12189
MLS# 202628517Listed by: REVISION REAL ESTATE - New
 $290,000Active3 beds 2 baths1,580 sq. ft.
827 5th Avenue, Watervliet, NY 12189
MLS# 202628405Listed by: HUNT ERA 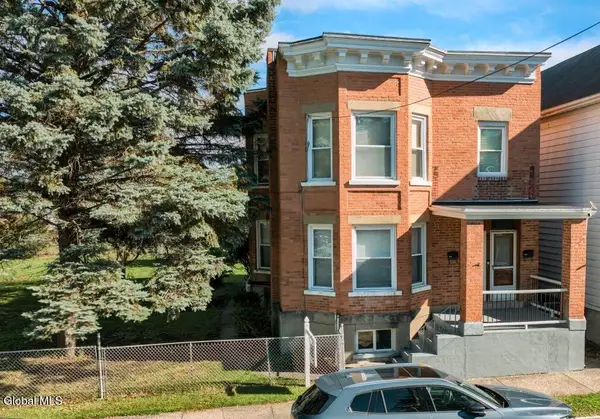 $349,000Pending5 beds 2 baths2,412 sq. ft.
2318 9th Avenue, Watervliet, NY 12189
MLS# 202628479Listed by: GUCCIARDO REAL ESTATE GROUP LLC- New
 $239,000Active4 beds 2 baths1,314 sq. ft.
706 2nd Street, Watervliet, NY 12189
MLS# 202628257Listed by: EMPIRE REAL ESTATE FIRM LLC  $324,900Pending5 beds 2 baths2,392 sq. ft.
1850 8th Avenue, Watervliet, NY 12189
MLS# 202628183Listed by: MIRANDA REAL ESTATE GROUP INC


Protect your home and budget from life's surprises with an Assurant Home Warranty, backed by a partner that supports you through every step of homeownership. Explore Plans.
©2026 Century 21 Real Estate LLC. All rights reserved. CENTURY 21®, the CENTURY 21 Logo and C21® are service marks owned by Century 21 Real Estate LLC. Century 21 Real Estate LLC fully supports the principles of the Fair Housing Act and the Equal Opportunity Act. Each office is independently owned and operated. Listing information is deemed reliable but not guaranteed accurate.