105 Chemung St, Waverly, NY 14892
Local realty services provided by:CENTURY 21 North East
Listed by: steven mandeville
Office: exit realty homeward bound
MLS#:337361
Source:NY_GBAR
Price summary
- Price:$365,000
- Price per sq. ft.:$82.39
About this home
Welcome to the historic Shepard House, a stunning brick Italianate Victorian offering timeless character with modern comfort. Perfectly blending privacy with convenience, this remarkable home features soaring ceilings, intricate architectural details, gas and wood-burning fireplaces, a unique crow's nest, radiant heated kitchen floors, and a walk-out basement ideal for a workshop, woodshop, or dry storage. The flexible layout includes a first-floor bedroom, a half bath with potential to add a shower for single-level living, 5 bedrooms with the possibility of 7, and a second full bath currently being remodeled. Outside, enjoy an in-ground pool awaiting a new liner (or not). 2020 boiler with plenty of life left. Conveniently located just 2.5 miles from Guthrie Robert Packer Hospital, ½ mile from Shepard Hills Country Club and Waverly Glen Park, 2 miles from Two Rivers State Park trails for hiking or mountain biking, and only 6 minutes from Chemung Speedrome for some weekend fun!
Contact an agent
Home facts
- Year built:1860
- Listing ID #:337361
- Added:79 day(s) ago
- Updated:October 24, 2026 at 03:03 PM
Rooms and interior
- Bedrooms:5
- Total bathrooms:3
- Full bathrooms:2
- Half bathrooms:1
- Flooring:Hardwood, Tile
- Kitchen Description:Dishwasher, Free Standing Range, Oven, Pantry, Refrigerator
- Basement:Yes
- Basement Description:Walk Out Access
- Living area:4,430 sq. ft.
Heating and cooling
- Cooling:Ceiling Fans
- Heating:Baseboard, Gas, Radiators, Zoned
Structure and exterior
- Year built:1860
- Building area:4,430 sq. ft.
- Lot Features:Garden, Wooded
- Architectural Style:Colonial, TwoStory
- Construction Materials:Brick
- Exterior Features:Covered, Landscaping, Mature Trees, Porch, Storm Windows Doors
- Foundation Description:Basement, Slab
- Levels:2 Story
Schools
- Elementary school:Waverly
Utilities
- Water:Public
- Sewer:Public Sewer
Finances and disclosures
- Price:$365,000
- Price per sq. ft.:$82.39
- Tax amount:$7,794
Features and amenities
- Appliances:Free Standing Range, Gas Water Heater, Refrigerator, Washer
- Laundry features:Dryer, Washer
- Amenities:Workshop
- Pool features:In Ground
Parking
- Parking description:2 Spaces, Carport, Driveway, Electricity, Parking Spaces
New listings near 105 Chemung St
- New
 $165,000Active2 beds 1 baths945 sq. ft.
206 Clinton Avenue, Waverly, NY 14892
MLS# 31728405Listed by: KNOLLES REAL ESTATE, LLC  $199,000Active3 beds 2 baths1,680 sq. ft.
297 Norris Road & Norris Road, Waverly, NY 14892
MLS# 31728360Listed by: KNOLLES REAL ESTATE, LLC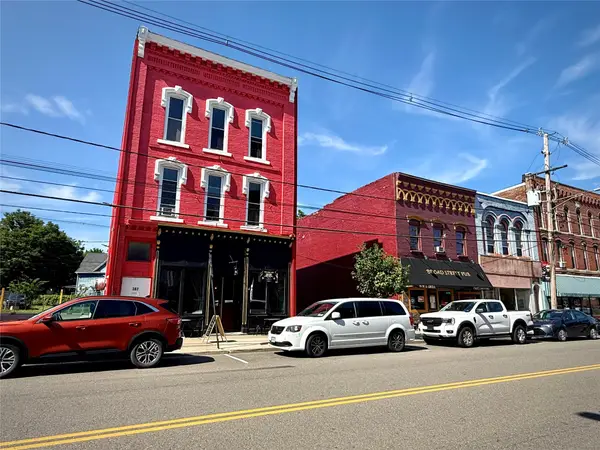 $7,140,000Active113 beds 61 baths65,432 sq. ft.
367 Broad Street #PORTFOLIO, Waverly, NY 14892
MLS# 338176Listed by: YAMAN COMMERCIAL INDUSTRIAL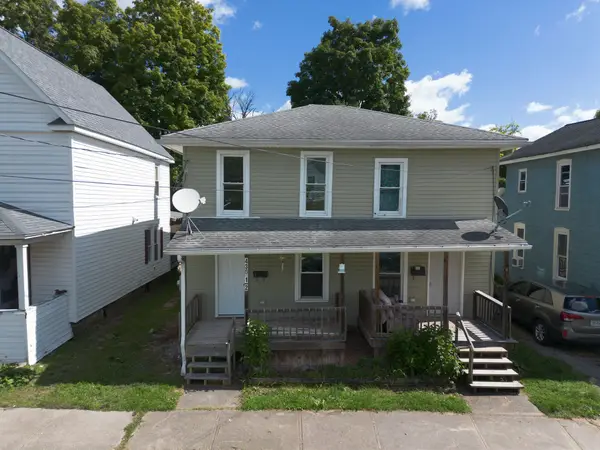 $140,000Active4 beds 2 baths2,126 sq. ft.
430 Loder Street, Waverly, NY 14892
MLS# 338130Listed by: EXIT REALTY HOMEWARD BOUND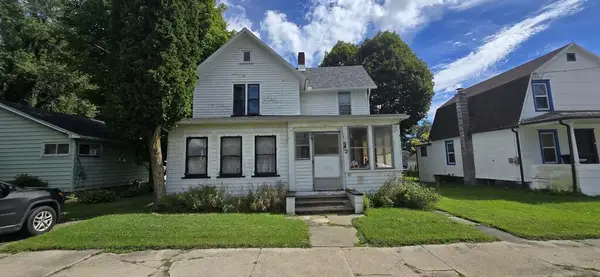
 $59,000Active3 beds 1 baths1,661 sq. ft.
52 Orange Street, Waverly, NY 14892
MLS# 31728303Listed by: CENTURY 21 JACKSON REAL ESTATE - ATHENS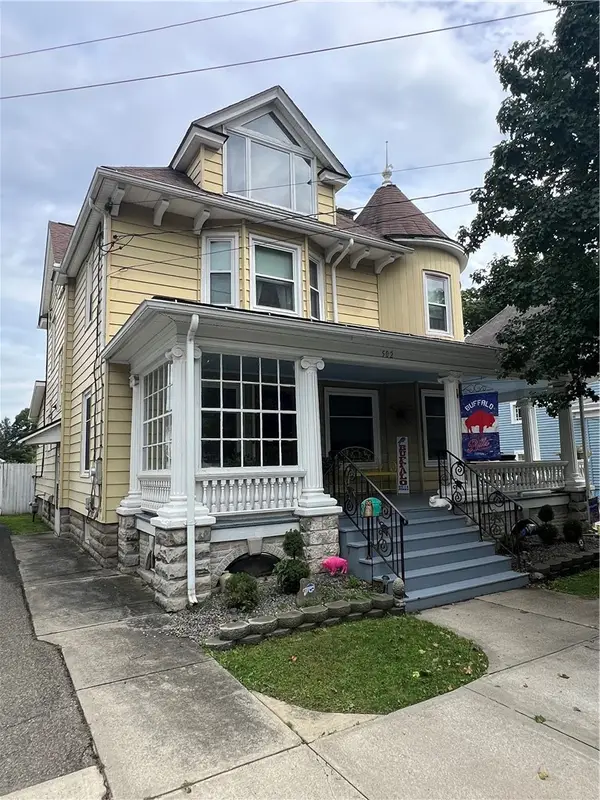 $198,500Active4 beds 2 baths1,958 sq. ft.
502 Fulton Street, Waverly, NY 14892
MLS# R1716307Listed by: HOWARD HANNA HORSEHEADS $72,500Active6 Acres
0 Strops Road, Waverly, NY 14892
MLS# 31728278Listed by: WARREN REAL ESTATE - SAYRE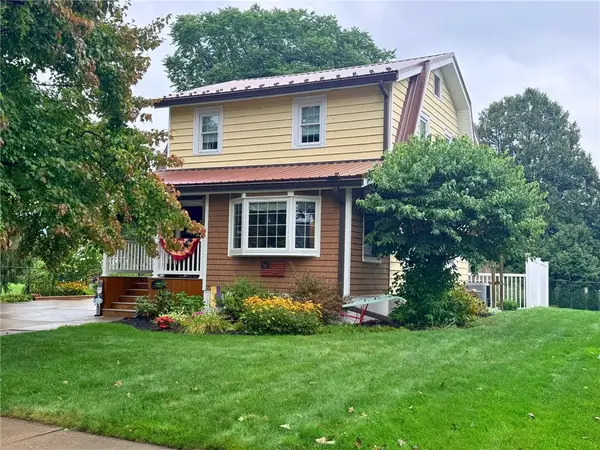 $225,000Active2 beds 3 baths1,086 sq. ft.
114 Wilbur Street, Waverly, NY 14892
MLS# R1715520Listed by: WARREN REAL ESTATE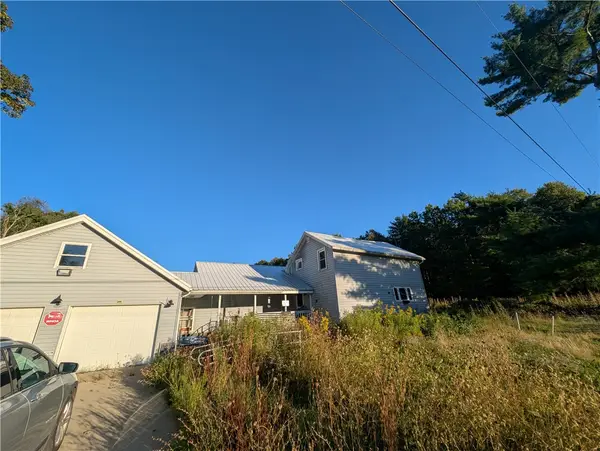 $99,900Pending3 beds 1 baths1,529 sq. ft.
1922 Ellis Creek Road, Waverly, NY 14892
MLS# R1714224Listed by: HOWARD HANNA CORNING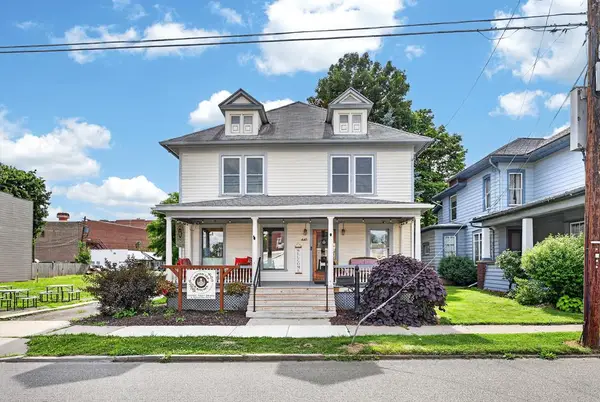 $349,000Active7 beds 2 baths2,958 sq. ft.
439-441 Fulton Street, Waverly, NY 14892
MLS# 31728250Listed by: COLDWELL BANKER TOWN & COUNTRY - SAYRE


Protect your home and budget from life's surprises with an Assurant Home Warranty, backed by a partner that supports you through every step of homeownership. Explore Plans.
©2026 Century 21 Real Estate LLC. All rights reserved. CENTURY 21®, the CENTURY 21 Logo and C21® are service marks owned by Century 21 Real Estate LLC. Century 21 Real Estate LLC fully supports the principles of the Fair Housing Act and the Equal Opportunity Act. Each office is independently owned and operated. Listing information is deemed reliable but not guaranteed accurate.