125 Center Street, Waverly, NY 14892
Local realty services provided by:CENTURY 21 Bridgeway Realty
125 Center Street,Waverly, NY 14892
$285,000
- 6 Beds
- 2 Baths
- 3,201 sq. ft.
- Single family
- Active
Upcoming open houses
- Sun, Sep 1312:00 pm - 02:00 pm
Listed by: andrew mitchell
Office: keller williams realty southern tier & finger lakes
MLS#:R1711906
Source:NY_GENRIS
Price summary
- Price:$285,000
- Price per sq. ft.:$89.03
About this home
Exceptional space, character, and versatility in the heart of Waverly! Offering over 3,200 square feet of expansive living area, this 6-bedroom, 2-bath village home delivers the room you’ve been searching for. The main level greets you with classic architectural details, generous ceiling heights, a welcoming covered front porch, and flowing living and dining spaces designed for effortless entertaining. Upstairs, you'll find multiple generously sized bedrooms offering boundless possibilities for home offices, hobby rooms, or multi-generational living. Situated on a deep village lot with ample off-street parking and a detached garage/outbuilding for outdoor storage, you’re just moments from local schools, village parks, downtown dining, and easy Route 17/I-86 access. A rare footprint with unmatched potential—schedule your private tour today!
Contact an agent
Home facts
- Year built:1930
- Subdivision & Development:Village/Waverly
- Listing ID #:R1711906
- Added:1 day(s) ago
- Updated:September 12, 2026 at 03:08 PM
Rooms and interior
- Bedrooms:6
- Total bathrooms:2
- Full bathrooms:2
- Rooms Total:12
- Flooring:Ceramic Tile, Hardwood, Varies, Vinyl
- Basement:Yes
- Basement Description:Full
- Living area:3,201 sq. ft.
Heating and cooling
- Heating:Forced Air, Gas
Structure and exterior
- Roof:Shingle
- Year built:1930
- Building area:3,201 sq. ft.
- Lot area:0.4 Acres
- Lot Features:Near Public Transit, Rectangular, Residential Lot
- Architectural Style:Two Story
- Construction Materials:Vinyl Siding
- Exterior Features:Open, Porch
- Foundation Description:Block, Stone
- Levels:2 Stories
Schools
- High school:Waverly High
- Middle school:Waverly Middle
Utilities
- Water:Public, Water Available
- Sewer:Connected, Sewer Connected
Finances and disclosures
- Price:$285,000
- Price per sq. ft.:$89.03
- Tax amount:$6,126
Parking
- Parking description:Attached, Garage
- Garage:Yes
- Garage spaces:1
New listings near 125 Center Street
- New
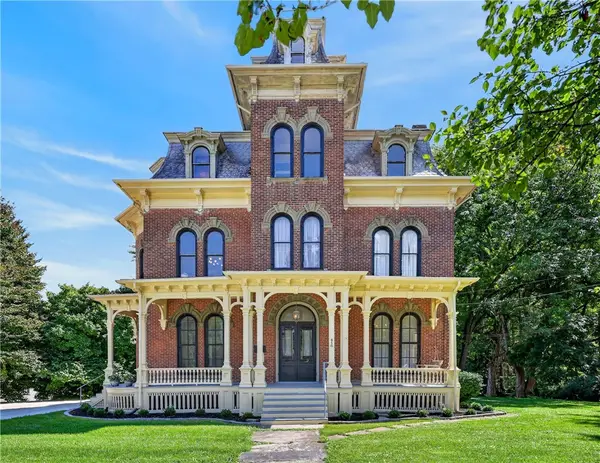 $579,000Active6 beds 3 baths4,236 sq. ft.
416 Chemung Street, Waverly, NY 14892
MLS# R1713693Listed by: IVRE HOMETOWN - New
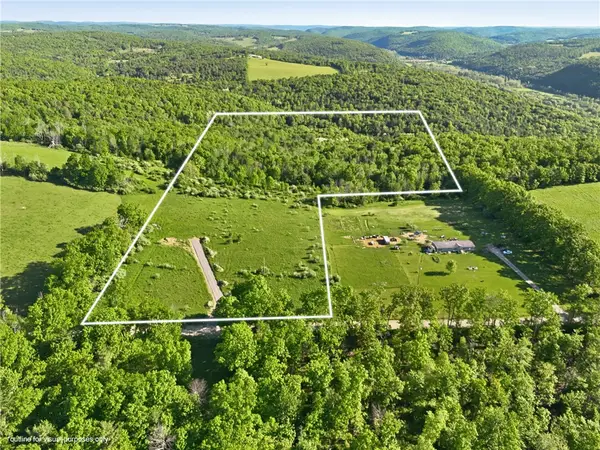 $140,000Active20.04 Acres
0 Hagerman Rd, Waverly, NY 14892
MLS# R1713665Listed by: IVRE HOMETOWN - New
 $229,900Active3 beds 2 baths1,869 sq. ft.
47 Heath Road, Waverly, NY 14892
MLS# R1703063Listed by: HOWARD HANNA HORSEHEADS - New

 $110,000Active2 beds 1 baths1,068 sq. ft.
41 Lincoln St, Waverly, NY 14892
MLS# 31728191Listed by: CENTURY 21 JACKSON REAL ESTATE - ATHENS - New
 $200,000Active3 beds 2 baths1,886 sq. ft.
35 Lincoln St, Waverly, NY 14892
MLS# 31728164Listed by: CENTURY 21 JACKSON REAL ESTATE - ATHENS - New
 $175,000Active3 beds 2 baths1,680 sq. ft.
297 Norris Road, Waverly, NY 14892
MLS# 31728159Listed by: KNOLLES REAL ESTATE, LLC  $579,000Active6 beds 3 baths4,236 sq. ft.
416 Chemung St, Waverly, NY 14892
MLS# 31728067Listed by: IVRE HOMETOWN $58,000Active4 beds 1 baths1,752 sq. ft.
422 Broad St., Waverly, NY 14894
MLS# 31728063Listed by: COLDWELL BANKER TOWN & COUNTRY - SAYRE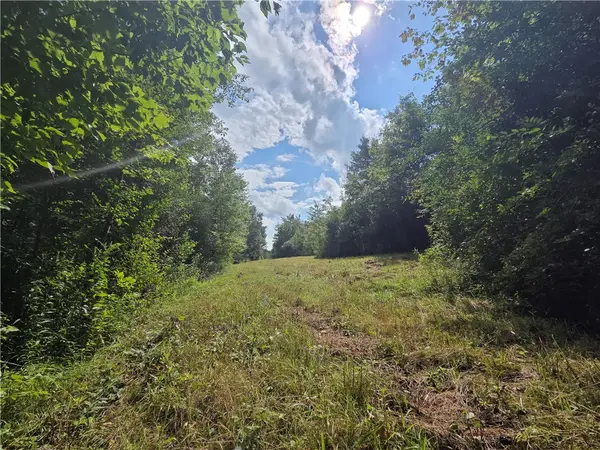 $249,900Active88 Acres
Bunnell Road, Waverly, NY 14892
MLS# R1708325Listed by: WHITETAIL PROPERTIES REAL ESTATE, LLC


Protect your home and budget from life's surprises with an Assurant Home Warranty, backed by a partner that supports you through every step of homeownership. Explore Plans.
©2026 Century 21 Real Estate LLC. All rights reserved. CENTURY 21®, the CENTURY 21 Logo and C21® are service marks owned by Century 21 Real Estate LLC. Century 21 Real Estate LLC fully supports the principles of the Fair Housing Act and the Equal Opportunity Act. Each office is independently owned and operated. Listing information is deemed reliable but not guaranteed accurate.