451 State Route 17c, Waverly, NY 14892
Local realty services provided by:CENTURY 21 Jackson Real Estate
Listed by: amanda gulini
Office: berkshire hathaway homeservices heritage realty
MLS#:R1692746
Source:NY_GENRIS
Price summary
- Price:$725,000
- Price per sq. ft.:$160.54
About this home
A rare historic estate in New York’s Southern Tier, offering the character of the past with the flexibility buyers are looking for today. Set behind a solar-powered gated entrance on approximately 3.5 beautifully landscaped acres, this exceptional circa 1840 property combines timeless architecture, thoughtful updates, resort-style amenities and an incredibly versatile layout.
Formerly operated as a bed and breakfast, the estate offers 5+ spacious bedrooms, 6.5 bathrooms, multiple gathering spaces and a separate one-bedroom guest house. Just as importantly, the home offers the option for first-floor living, with a bedroom, full bath, laundry and everyday living spaces on the main level, an appealing setup for multigenerational living, guests or those looking for greater flexibility now and in the future.
Inside, the home's history is part of its charm. Beautiful hardwood floors, an impressive grand staircase and multiple living rooms create spaces that feel both elegant and comfortable. A screened porch and private sunporch off the primary suite offer quiet places to unwind, while individual Mitsubishi split heating and cooling systems in each bedroom provide personalized year-round comfort.
The separate guest house adds another dimension to the property, with exposed wood beams, a gas fireplace, quartz countertops, updated appliances and views overlooking the heated in-ground pool and patio. Whether used for extended family, guests, a private retreat or additional living space, it's a feature that makes this property especially unique.
Outside, the grounds feel like a private park. A circular driveway, gazebo, cedar fencing and mature landscaping surround an established apple orchard and vineyard, along with blueberry bushes, a peach tree, rhubarb, flowering dogwoods and crabapple trees. A detached two-bay garage with independent power provides additional space for vehicles, storage or hobbies.
Dual solar-powered automatic gates with smartphone controls, a professionally monitored security system with cameras, and extensive perimeter lighting add another level of convenience and peace of mind....
Contact an agent
Home facts
- Year built:1852
- Subdivision & Development:Town/Barton
- Listing ID #:R1692746
- Added:107 day(s) ago
- Updated:October 23, 2026 at 03:18 PM
Rooms and interior
- Bedrooms:6
- Total bathrooms:8
- Full bathrooms:7
- Half bathrooms:1
- Rooms Total:21
- Flooring:Carpet, Ceramic Tile, Hardwood, Varies
- Kitchen Description:Microwave, Refrigerator
- Basement:Yes
- Basement Description:Partial
- Living area:4,516 sq. ft.
Heating and cooling
- Heating:Baseboard, Electric, Forced Air, Propane, Radiant
Structure and exterior
- Roof:Asphalt
- Year built:1852
- Building area:4,516 sq. ft.
- Lot area:3.5 Acres
- Lot Features:Rectangular
- Architectural Style:Historic Antique, Two Story
- Construction Materials:Brick, Frame, Vinyl Siding
- Exterior Features:Balcony, Pool, Porch
- Levels:2 Stories
Schools
- Elementary school:Elm Street Elementary
Utilities
- Water:Well
- Sewer:Septic Tank
Finances and disclosures
- Price:$725,000
- Price per sq. ft.:$160.54
- Tax amount:$12,716
Features and amenities
- Appliances:Dryer, Microwave, Refrigerator, Washer
- Laundry features:Dryer, Electric Water Heater, Main Level, Washer
- Amenities:Balcony
- Pool features:In Ground
Parking
- Parking description:Circular Driveway, Detached, Garage
- Garage:Yes
- Garage spaces:2
New listings near 451 State Route 17c
- New
 $165,000Active2 beds 1 baths945 sq. ft.
206 Clinton Avenue, Waverly, NY 14892
MLS# 31728405Listed by: KNOLLES REAL ESTATE, LLC  $199,000Active3 beds 2 baths1,680 sq. ft.
297 Norris Road & Norris Road, Waverly, NY 14892
MLS# 31728360Listed by: KNOLLES REAL ESTATE, LLC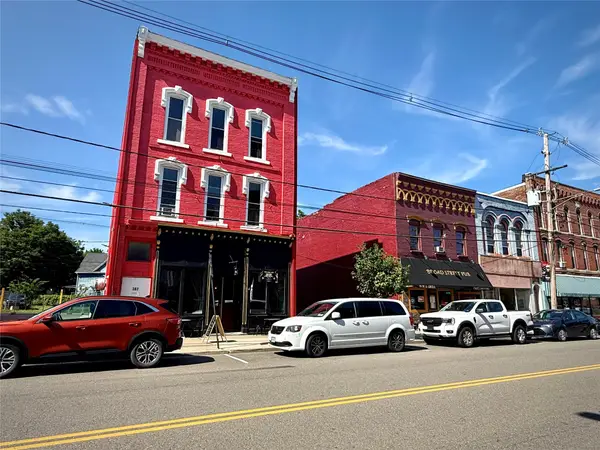 $7,140,000Active113 beds 61 baths65,432 sq. ft.
367 Broad Street #PORTFOLIO, Waverly, NY 14892
MLS# 338176Listed by: YAMAN COMMERCIAL INDUSTRIAL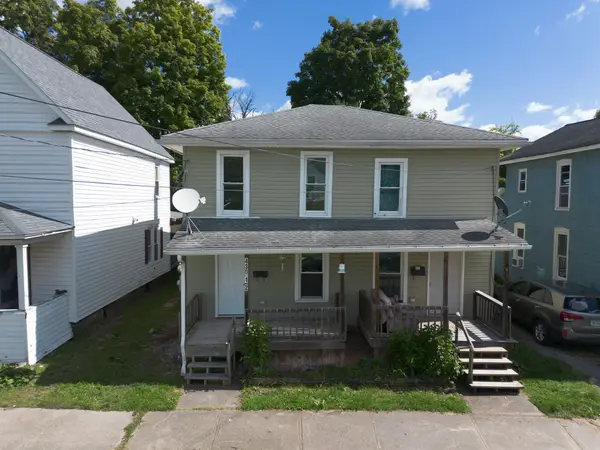 $140,000Active4 beds 2 baths2,126 sq. ft.
430 Loder Street, Waverly, NY 14892
MLS# 338130Listed by: EXIT REALTY HOMEWARD BOUND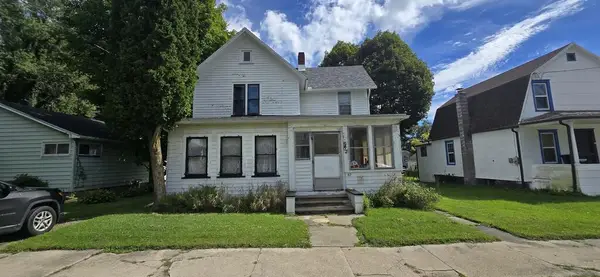
 $59,000Active3 beds 1 baths1,661 sq. ft.
52 Orange Street, Waverly, NY 14892
MLS# 31728303Listed by: CENTURY 21 JACKSON REAL ESTATE - ATHENS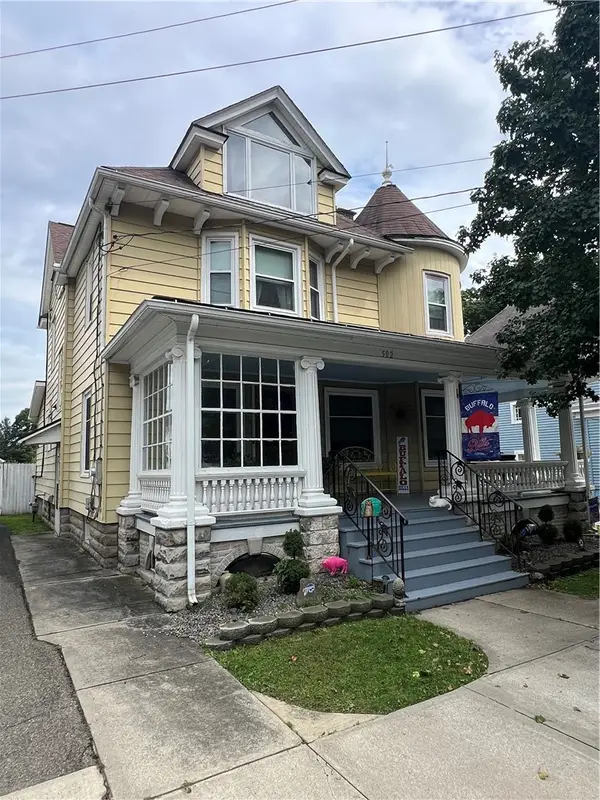 $198,500Active4 beds 2 baths1,958 sq. ft.
502 Fulton Street, Waverly, NY 14892
MLS# R1716307Listed by: HOWARD HANNA HORSEHEADS $72,500Active6 Acres
0 Strops Road, Waverly, NY 14892
MLS# 31728278Listed by: WARREN REAL ESTATE - SAYRE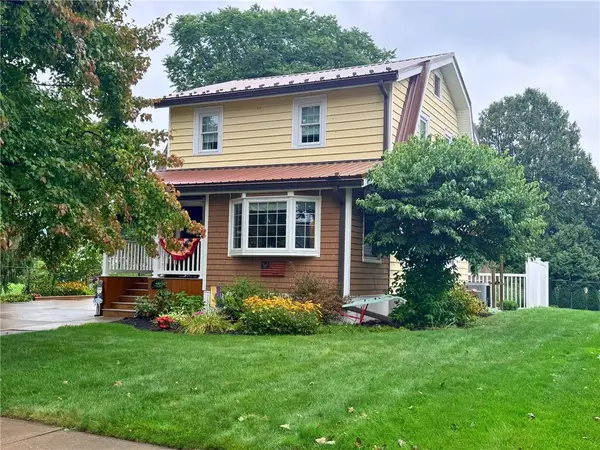 $225,000Active2 beds 3 baths1,086 sq. ft.
114 Wilbur Street, Waverly, NY 14892
MLS# R1715520Listed by: WARREN REAL ESTATE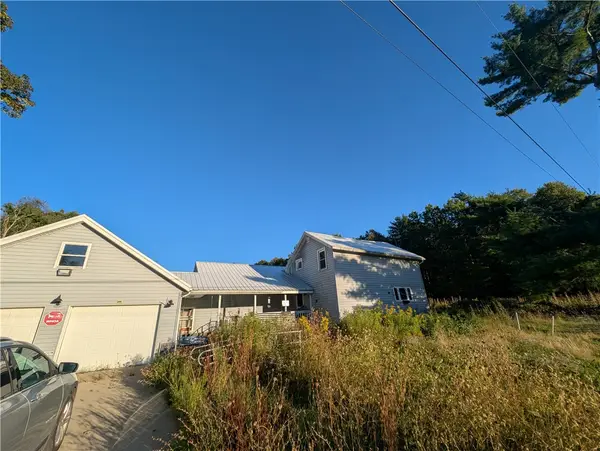 $99,900Pending3 beds 1 baths1,529 sq. ft.
1922 Ellis Creek Road, Waverly, NY 14892
MLS# R1714224Listed by: HOWARD HANNA CORNING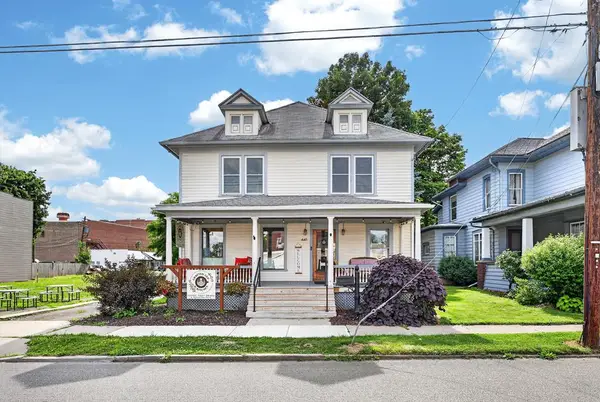 $349,000Active7 beds 2 baths2,958 sq. ft.
439-441 Fulton Street, Waverly, NY 14892
MLS# 31728250Listed by: COLDWELL BANKER TOWN & COUNTRY - SAYRE


Protect your home and budget from life's surprises with an Assurant Home Warranty, backed by a partner that supports you through every step of homeownership. Explore Plans.
©2026 Century 21 Real Estate LLC. All rights reserved. CENTURY 21®, the CENTURY 21 Logo and C21® are service marks owned by Century 21 Real Estate LLC. Century 21 Real Estate LLC fully supports the principles of the Fair Housing Act and the Equal Opportunity Act. Each office is independently owned and operated. Listing information is deemed reliable but not guaranteed accurate.