47 Heath Road, Waverly, NY 14892
Local realty services provided by:CENTURY 21 Turner Brokers
47 Heath Road,Waverly, NY 14892
$229,900
- 3 Beds
- 2 Baths
- 1,869 sq. ft.
- Single family
- Active
Listed by: charles h. rybak
Office: howard hanna horseheads
MLS#:R1703063
Source:NY_GENRIS
Price summary
- Price:$229,900
- Price per sq. ft.:$123.01
About this home
Looking for that country feel but with a easy commute. This is the one. Easy access to Rt 86 can have you in Owego, Horseheads or Corning in minutes. With three bedrooms and two full baths this home offers room to grow are spread out. Two dining areas area available. Easy to use Laundry is in the kitchen. With over one acre of land no one will crowd you. Pantry area just off kitchen offering additional storage. Indoor Cats will be there.
Contact an agent
Home facts
- Year built:1928
- Subdivision & Development:Town/Barton
- Listing ID #:R1703063
- Added:2 day(s) ago
- Updated:September 12, 2026 at 03:08 PM
Rooms and interior
- Bedrooms:3
- Total bathrooms:2
- Full bathrooms:2
- Rooms Total:6
- Flooring:Carpet, Varies, Vinyl
- Kitchen Description:Oven, Refrigerator
- Basement:Yes
- Basement Description:Full
- Living area:1,869 sq. ft.
Heating and cooling
- Cooling:Central Air
- Heating:Electric, Forced Air
- Central air:Yes
Structure and exterior
- Roof:Shingle
- Year built:1928
- Building area:1,869 sq. ft.
- Lot area:1.03 Acres
- Lot Features:Rectangular
- Architectural Style:Ranch
- Construction Materials:Frame
- Exterior Features:Deck, Porch
- Foundation Description:Poured
- Levels:1 Story
Utilities
- Water:Well
- Sewer:Septic Tank
Finances and disclosures
- Price:$229,900
- Price per sq. ft.:$123.01
- Tax amount:$3,164
Features and amenities
- Appliances:Dryer, Free Standing Range, Oven, Refrigerator, Washer
- Laundry features:Dryer, Electric Water Heater, Main Level, Washer
- Amenities:Deck
Parking
- Parking description:No Garage
New listings near 47 Heath Road
- Open Sun, 12 to 2pmNew
 $285,000Active6 beds 2 baths3,201 sq. ft.
125 Center Street, Waverly, NY 14892
MLS# R1711906Listed by: KELLER WILLIAMS REALTY SOUTHERN TIER & FINGER LAKES - New
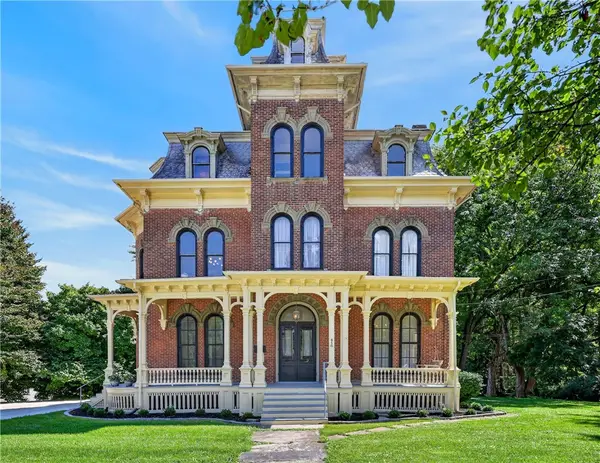 $579,000Active6 beds 3 baths4,236 sq. ft.
416 Chemung Street, Waverly, NY 14892
MLS# R1713693Listed by: IVRE HOMETOWN - New
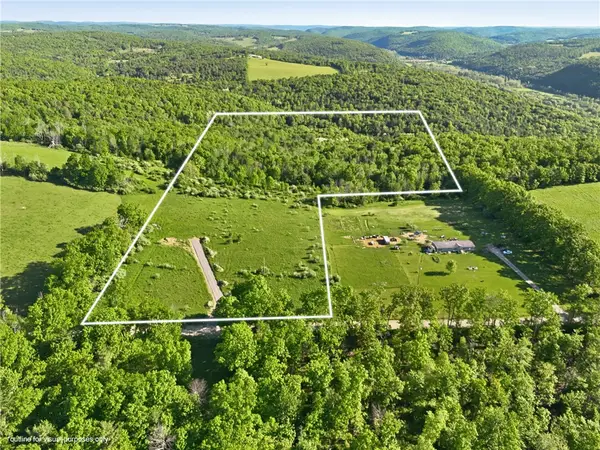 $140,000Active20.04 Acres
0 Hagerman Rd, Waverly, NY 14892
MLS# R1713665Listed by: IVRE HOMETOWN - New

 $110,000Active2 beds 1 baths1,068 sq. ft.
41 Lincoln St, Waverly, NY 14892
MLS# 31728191Listed by: CENTURY 21 JACKSON REAL ESTATE - ATHENS - New
 $200,000Active3 beds 2 baths1,886 sq. ft.
35 Lincoln St, Waverly, NY 14892
MLS# 31728164Listed by: CENTURY 21 JACKSON REAL ESTATE - ATHENS - New
 $175,000Active3 beds 2 baths1,680 sq. ft.
297 Norris Road, Waverly, NY 14892
MLS# 31728159Listed by: KNOLLES REAL ESTATE, LLC  $579,000Active6 beds 3 baths4,236 sq. ft.
416 Chemung St, Waverly, NY 14892
MLS# 31728067Listed by: IVRE HOMETOWN $58,000Active4 beds 1 baths1,752 sq. ft.
422 Broad St., Waverly, NY 14894
MLS# 31728063Listed by: COLDWELL BANKER TOWN & COUNTRY - SAYRE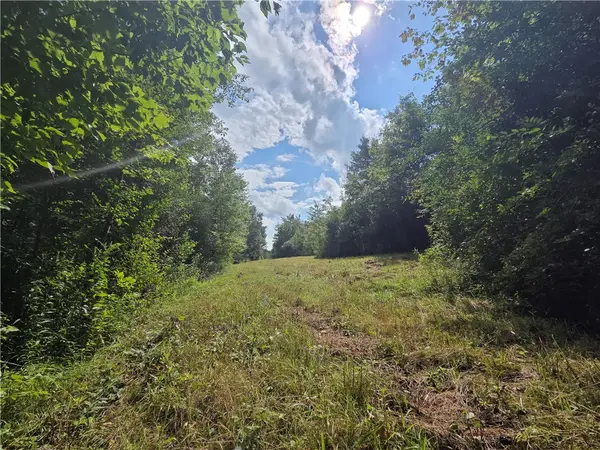 $249,900Active88 Acres
Bunnell Road, Waverly, NY 14892
MLS# R1708325Listed by: WHITETAIL PROPERTIES REAL ESTATE, LLC


Protect your home and budget from life's surprises with an Assurant Home Warranty, backed by a partner that supports you through every step of homeownership. Explore Plans.
©2026 Century 21 Real Estate LLC. All rights reserved. CENTURY 21®, the CENTURY 21 Logo and C21® are service marks owned by Century 21 Real Estate LLC. Century 21 Real Estate LLC fully supports the principles of the Fair Housing Act and the Equal Opportunity Act. Each office is independently owned and operated. Listing information is deemed reliable but not guaranteed accurate.