504 Dry Brook Rd, Waverly, NY 14892
Local realty services provided by:CENTURY 21 North East
Listed by:

Office: century 21 north east
MLS#:337098
Source:NY_GBAR
Price summary
- Price:$749,000
- Price per sq. ft.:$249.67
About this home
Move-in ready 5-bedroom, 2.5-bathroom farmhouse situated on 42 scenic acres just outside of town. This inviting country property offers space, privacy, and versatility buyers are looking for, with a barn, fenced pasture, and abundant acreage for animals, recreation, gardening, equipment, or future plans. The farmhouse provides ample room for family, guests, work-from-home needs, or multi-purpose living, while the land creates a peaceful setting with wide-open possibilities.
The barn and fenced pasture make this property especially appealing for those seeking a hobby farm, small livestock setup, horse property, or additional storage and workspace. Enjoy the quiet of rural living without sacrificing convenience, with town amenities only minutes away—a rare opportunity to own a spacious farmhouse on substantial acreage in a desirable country setting. An additional 7-acre parcel next to the property will be included with the purchase, 49 acres total. Seller is a Real Estate Salesperson.
Contact an agent
Home facts
- Year built:2017
- Listing ID #:337098
- Added:95 day(s) ago
- Updated:October 25, 2026 at 03:23 PM
Rooms and interior
- Bedrooms:5
- Total bathrooms:3
- Full bathrooms:2
- Half bathrooms:1
- Flooring:Hardwood, Tile
- Kitchen Description:Cooktop, Dishwasher, Microwave, Oven, Pantry, Range, Range Hood, Refrigerator
- Basement:Yes
- Basement Description:Walk Out Access
- Living area:3,000 sq. ft.
Heating and cooling
- Cooling:Ceiling Fans, Central Air
- Heating:Forced Air
- Central air:Yes
Structure and exterior
- Year built:2017
- Building area:3,000 sq. ft.
- Lot Features:Level, Pasture, Wooded
- Architectural Style:TwoStory
- Construction Materials:Wood Siding
- Exterior Features:Covered, Porch, Propane Tank Leased
- Foundation Description:Basement, Poured
- Levels:2 Story
Schools
- Elementary school:Elm Street
Utilities
- Water:Well
- Sewer:Septic Tank
Finances and disclosures
- Price:$749,000
- Price per sq. ft.:$249.67
- Tax amount:$7,400
Features and amenities
- Appliances:Electric Water Heater, Microwave, Range, Range Hood, Refrigerator
Parking
- Parking description:3 Car Garage, Attached Garage, Garage
- Garage:Yes
- Garage spaces:3
New listings near 504 Dry Brook Rd
 $165,000Active2 beds 1 baths945 sq. ft.
206 Clinton Avenue, Waverly, NY 14892
MLS# 31728405Listed by: KNOLLES REAL ESTATE, LLC $199,000Active3 beds 2 baths1,680 sq. ft.
297 Norris Road & Norris Road, Waverly, NY 14892
MLS# 31728360Listed by: KNOLLES REAL ESTATE, LLC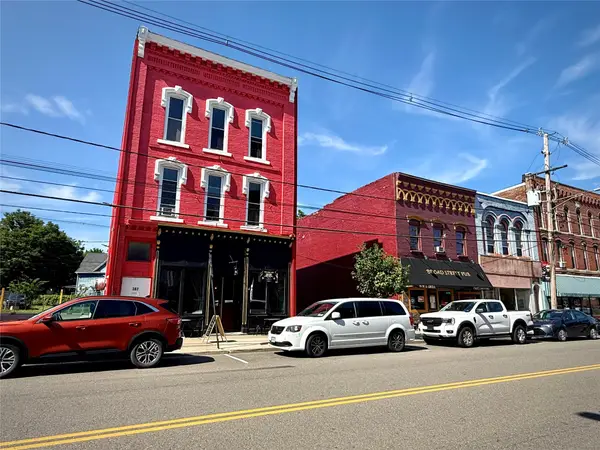 $7,140,000Active113 beds 61 baths65,432 sq. ft.
367 Broad Street #PORTFOLIO, Waverly, NY 14892
MLS# 338176Listed by: YAMAN COMMERCIAL INDUSTRIAL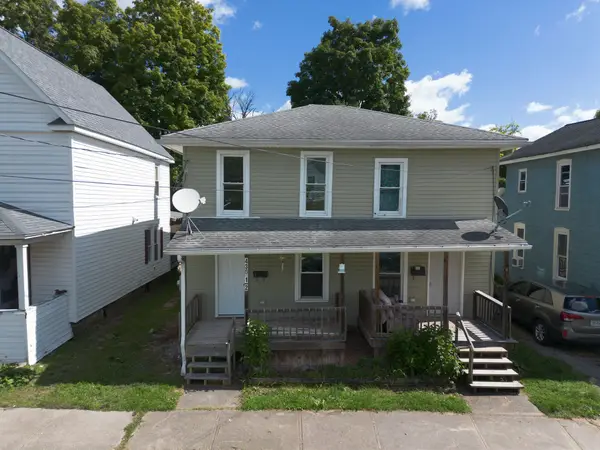 $140,000Active4 beds 2 baths2,126 sq. ft.
430 Loder Street, Waverly, NY 14892
MLS# 338130Listed by: EXIT REALTY HOMEWARD BOUND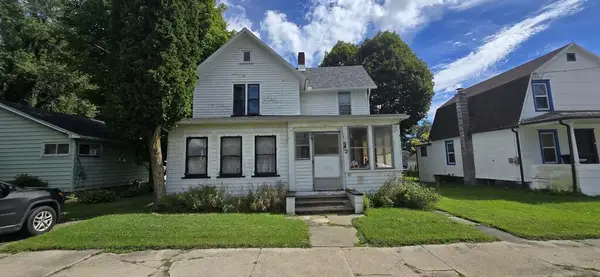
 $59,000Active3 beds 1 baths1,661 sq. ft.
52 Orange Street, Waverly, NY 14892
MLS# 31728303Listed by: CENTURY 21 JACKSON REAL ESTATE - ATHENS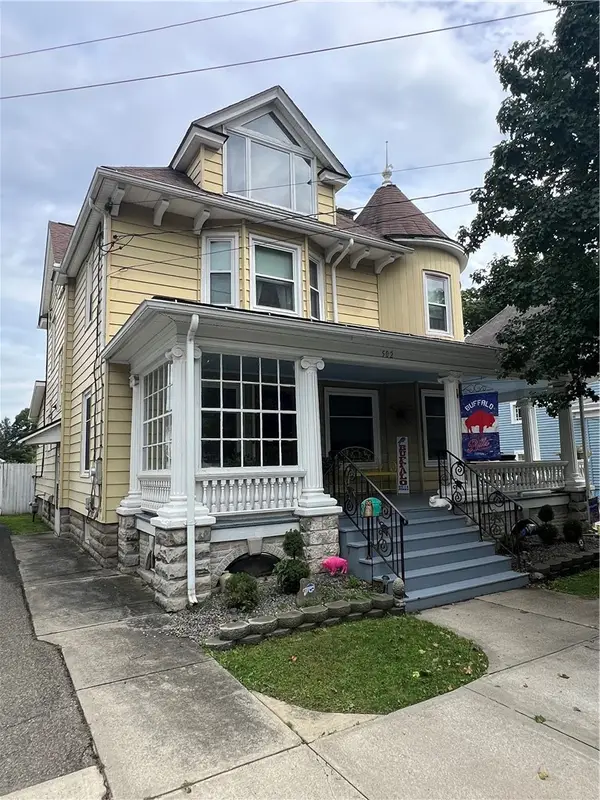 $198,500Active4 beds 2 baths1,958 sq. ft.
502 Fulton Street, Waverly, NY 14892
MLS# R1716307Listed by: HOWARD HANNA HORSEHEADS $72,500Active6 Acres
0 Strops Road, Waverly, NY 14892
MLS# 31728278Listed by: WARREN REAL ESTATE - SAYRE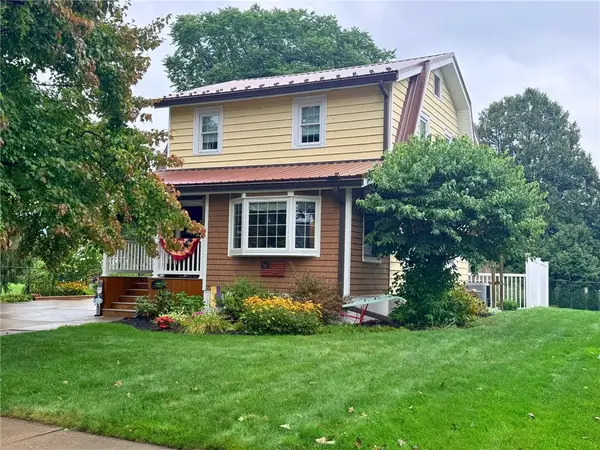 $225,000Active2 beds 3 baths1,086 sq. ft.
114 Wilbur Street, Waverly, NY 14892
MLS# R1715520Listed by: WARREN REAL ESTATE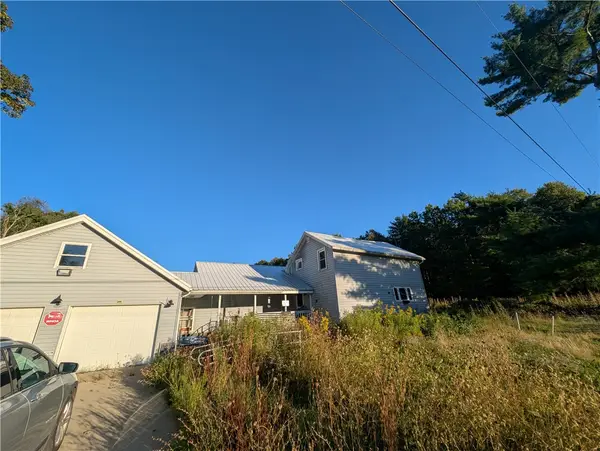 $99,900Pending3 beds 1 baths1,529 sq. ft.
1922 Ellis Creek Road, Waverly, NY 14892
MLS# R1714224Listed by: HOWARD HANNA CORNING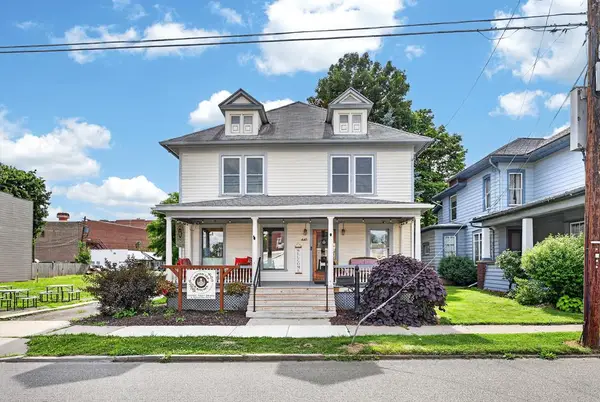 $349,000Active7 beds 2 baths2,958 sq. ft.
439-441 Fulton Street, Waverly, NY 14892
MLS# 31728250Listed by: COLDWELL BANKER TOWN & COUNTRY - SAYRE


Protect your home and budget from life's surprises with an Assurant Home Warranty, backed by a partner that supports you through every step of homeownership. Explore Plans.
©2026 Century 21 Real Estate LLC. All rights reserved. CENTURY 21®, the CENTURY 21 Logo and C21® are service marks owned by Century 21 Real Estate LLC. Century 21 Real Estate LLC fully supports the principles of the Fair Housing Act and the Equal Opportunity Act. Each office is independently owned and operated. Listing information is deemed reliable but not guaranteed accurate.