
107 Cedarway Circle #410, Webster, NY 14580
Local realty services provided by:CENTURY 21 Turner Brokers
107 Cedarway Circle #410,Webster, NY 14580
$594,900
- 3 Beds
- 3 Baths
- - sq. ft.
- Townhouse
- Sold
Listed by: heather garnish
Office: pride mark realty, inc.
MLS#:R1680382
Source:NY_GENRIS
Sorry, we are unable to map this address
Price summary
- Price:$594,900
- Monthly HOA dues:$242
About this home
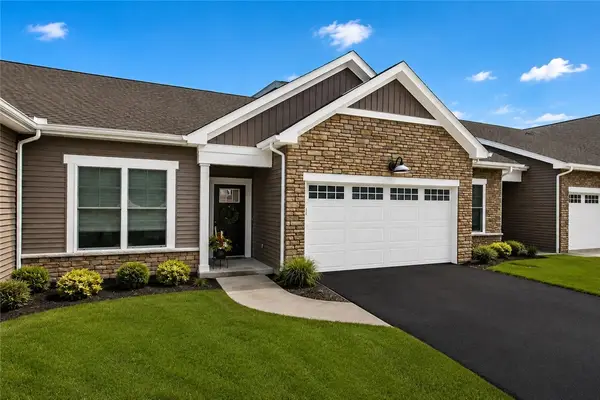
Pride Mark's Signature RANCH Townhome featuring: Quartz Countertops, Wellborn Cabinetry, a gas fireplace with a custom carpenter built mantle, a private COVERED deck, a 10' high step ceiling in Great room, walls of windows, hardwoods throughout, ceramic tile, and carpeted bedroom floors. The primary suite includes a walk in closet, a tiled shower, a glass sliding door, and double sinks. The Lower Level includes a bright daylight foundation with full size egress windows, additional finished 490SF finished rec room, bedroom, and full bath. The Lower Level also includes a GAS tankless hot water heater and 13-courses.
1537 SF First Floor
490 SF Lower Level
Attractive exterior construction and design. Greenbriar Crossing has a beautiful Community Center, and maintained sidewalks and street lights throughout the entire community! Village of Webster, Holt Rd Plaza, shopping, restaurants, banks, etc. *photos are from previous model*
Contact an agent
Home facts
- Year built:2026
- Subdivision & Development:Greenbriar Crossing
- Listing ID #:R1680382
- Added:106 day(s) ago
- Updated:August 24, 2026 at 06:28 AM
Rooms and interior
- Bedrooms:3
- Total bathrooms:3
- Full bathrooms:3
- Rooms Total:12
- Flooring:Carpet, Ceramic Tile, Hardwood, Tile, Varies
- Dining Description:Separate Formal Dining Room
- Kitchen Description:Dishwasher, Disposal, Kitchen Family Room Combo, Kitchen Island, Microwave, Oven, Pantry, Refrigerator
- Basement:Yes
- Basement Description:Partially Finished, Sump Pump
Heating and cooling
- Cooling:Central Air
- Heating:Forced Air, Gas
- Central air:Yes
Structure and exterior
- Year built:2026
- Lot Features:Rectangular
- Construction Materials:Copper Plumbing, Stone, Vinyl Siding
- Exterior Features:Deck
Schools
- High school:Webster-Schroeder High
- Middle school:Spry Middle
- Elementary school:State Road Elementary
Utilities
- Water:Connected, Public, Water Connected
- Sewer:Connected, Sewer Connected
Finances and disclosures
- Price:$594,900
Features and amenities
- Appliances:Dishwasher, Disposal, Free Standing Range, Gas Range, Humidifier, Microwave, Oven, Refrigerator
- Laundry features:Main Level
- Amenities:Deck
Parking
- Parking description:Attached, Garage, Garage Door Opener
- Garage:Yes
- Garage spaces:2
New listings near 107 Cedarway Circle #410
- New
 $614,900Active3 beds 2 baths1,881 sq. ft.
129 Cedarway Circle #401, Webster, NY 14580
MLS# R1709293Listed by: PRIDE MARK REALTY, INC. - New
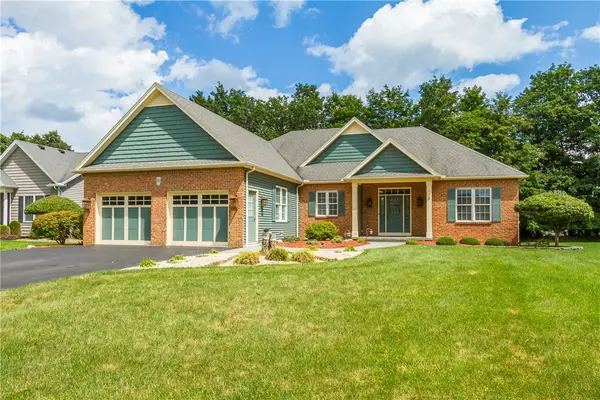 $525,000Active3 beds 3 baths2,059 sq. ft.
95 Seawatch Trail, Webster, NY 14580
MLS# R1707492Listed by: HOWARD HANNA - New
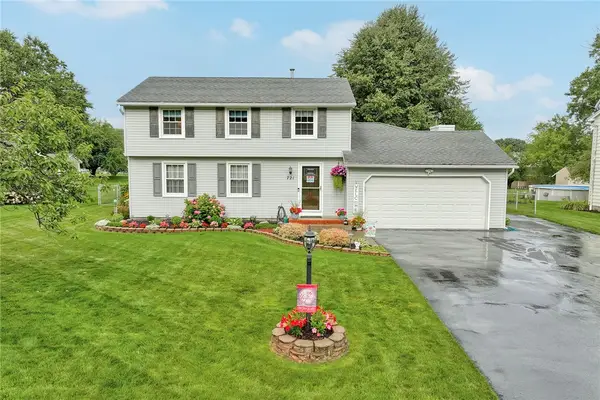 $349,900Active3 beds 3 baths1,822 sq. ft.
721 Close Circle, Webster, NY 14580
MLS# R1704795Listed by: RE/MAX REALTY GROUP - New
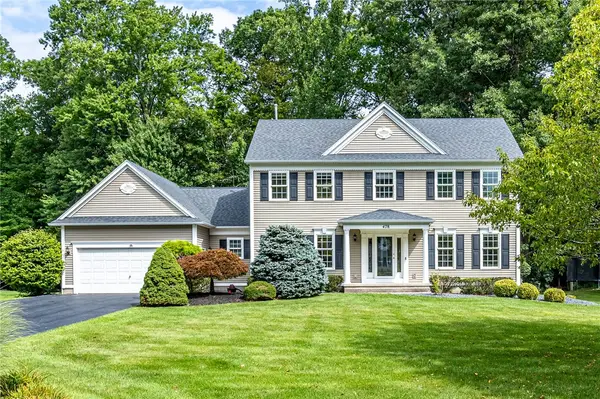 $599,900Active5 beds 5 baths3,221 sq. ft.
478 Sandystone Circle, Webster, NY 14580
MLS# R1694721Listed by: RE/MAX REALTY GROUP - New
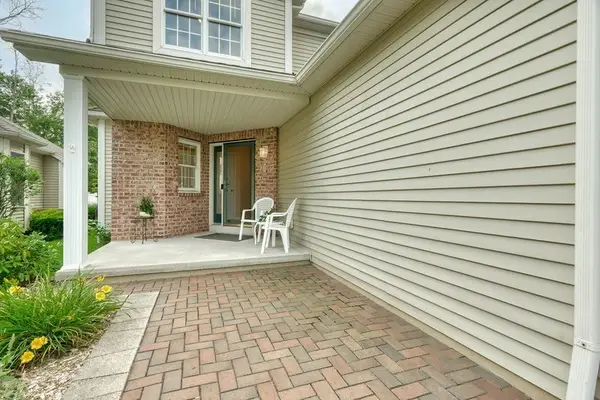 $349,900Active3 beds 3 baths1,697 sq. ft.
726 Bel Arbor Trl Trail, Webster, NY 14580
MLS# R1707972Listed by: HOWARD HANNA - New
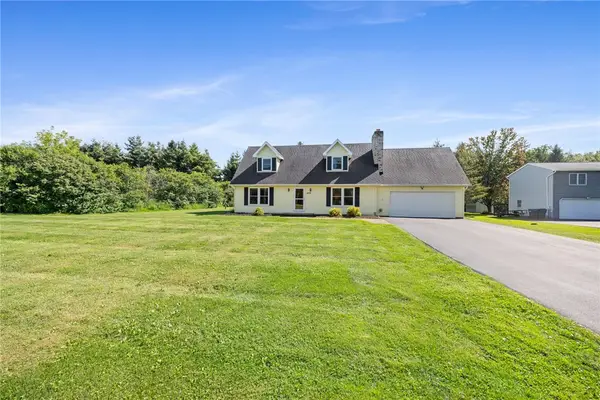 $325,000Active3 beds 2 baths2,156 sq. ft.
1859 State Road, Webster, NY 14580
MLS# R1707634Listed by: RE/MAX PLUS - New
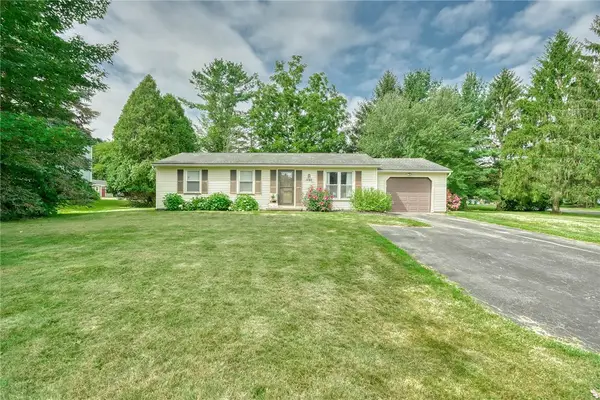 $199,900Active3 beds 1 baths1,032 sq. ft.
1127 Lake Park Lane, Webster, NY 14580
MLS# R1708293Listed by: KELLER WILLIAMS REALTY GREATER ROCHESTER - New
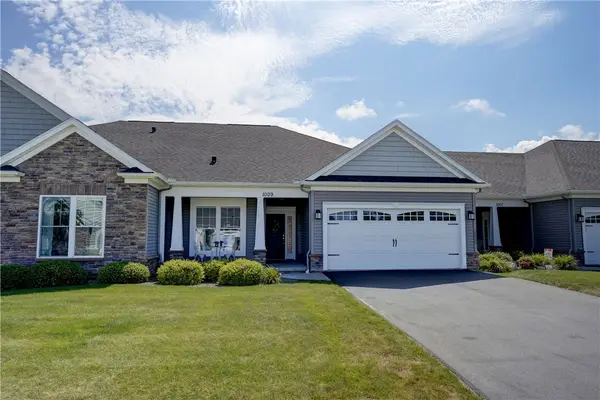 $399,900Active2 beds 2 baths1,440 sq. ft.
1009 Pathway Ln, Webster, NY 14580
MLS# R1707942Listed by: RE/MAX PLUS - New
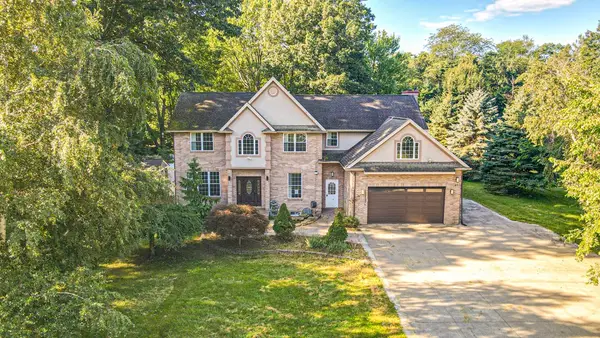 $599,900Active5 beds 4 baths4,922 sq. ft.
493 Lake View Terrace, Webster, NY 14580
MLS# R1707900Listed by: PARAGON CHOICE REALTY LLC - New
 $519,900Active2 beds 2 baths1,537 sq. ft.
127 Cedarway Circle #402, Webster, NY 14580
MLS# R1708131Listed by: PRIDE MARK REALTY, INC.


Protect your home and budget from life's surprises with an Assurant Home Warranty, backed by a partner that supports you through every step of homeownership. Explore Plans.
©2026 Century 21 Real Estate LLC. All rights reserved. CENTURY 21®, the CENTURY 21 Logo and C21® are service marks owned by Century 21 Real Estate LLC. Century 21 Real Estate LLC fully supports the principles of the Fair Housing Act and the Equal Opportunity Act. Each office is independently owned and operated. Listing information is deemed reliable but not guaranteed accurate.