
1100 Everwild View, Webster, NY 14580
Local realty services provided by:CENTURY 21 Jackson Real Estate
1100 Everwild View,Webster, NY 14580
$325,000
- 3 Beds
- 4 Baths
- - sq. ft.
- Single family
- Sold
Listed by: gerald s. dudek
Office: riordan realty
MLS#:R1682548
Source:NY_GENRIS
Sorry, we are unable to map this address
Price summary
- Price:$325,000
About this home
Nestled in a peaceful wooded setting in the Town of Webster, this beautifully maintained 1,600 sq ft. home offers the perfect blend of comfort, space and functionality. Featuring 3 bedrooms and 3.5 bathrooms this home is designed to fit a variety of lifestyles.
The spacious primary suite includes a private full bath and walk-in closet, while two additional upstairs bedrooms share a conveniently located full bathroom. The main level offers both a formal dining room and a welcoming Livingroom and half bath creating ideal spaces for everyday living and entertaining.
The kitchen is a standout feature with a professional grade Viking stove and exhaust hood that will impress any home chef and elevate all of your cooking experiences.
Step outside onto the huge rear deck overlooking a scenic wooded backdrop and tranquil creek- the perfect place to relax, entertain guests, or simply enjoy nature.
The partially finished basement adds exceptional versatility with a large rec room featuring beautiful cherry cabinets and trim along with a wet bar and an additional full bathroom, offers endless possibilities for a game room, media space, guest suite, or home entertaining.
Additional highlights include an attached two-car garage that combines practicality with charm in a desirable Webster location
Public record sq ft. 1396 does not include finished basement...
Contact an agent
Home facts
- Year built:1977
- Listing ID #:R1682548
- Added:61 day(s) ago
- Updated:July 25, 2026 at 06:35 AM
Rooms and interior
- Bedrooms:3
- Total bathrooms:4
- Full bathrooms:3
- Half bathrooms:1
- Rooms Total:11
- Flooring:Carpet, Hardwood, Tile, Varies
- Dining Description:Separate Formal Dining Room
- Kitchen Description:Dishwasher, Disposal, Oven, Refrigerator
- Basement:Yes
- Basement Description:Full, Partially Finished, Sump Pump
Heating and cooling
- Cooling:Central Air
- Heating:Electric, Forced Air, Gas
- Central air:Yes
Structure and exterior
- Roof:Asphalt
- Year built:1977
- Lot Features:Cul De Sac, Irregular Lot
- Architectural Style:Two Story
- Construction Materials:Copper Plumbing, Vinyl Siding
- Exterior Features:Deck, Fence, Porch
- Foundation Description:Block
- Levels:2 Stories
Utilities
- Water:Connected, Public, Water Connected
- Sewer:Connected, Sewer Connected
Finances and disclosures
- Price:$325,000
- Tax amount:$6,811
Features and amenities
- Appliances:Dishwasher, Disposal, Free Standing Range, Oven, Range Hood, Refrigerator
- Laundry features:In Basement
- Amenities:Deck, Fence
Parking
- Parking description:Attached, Garage, Garage Door Opener
- Garage:Yes
- Garage spaces:2
New listings near 1100 Everwild View
- Open Sun, 1 to 3pmNew
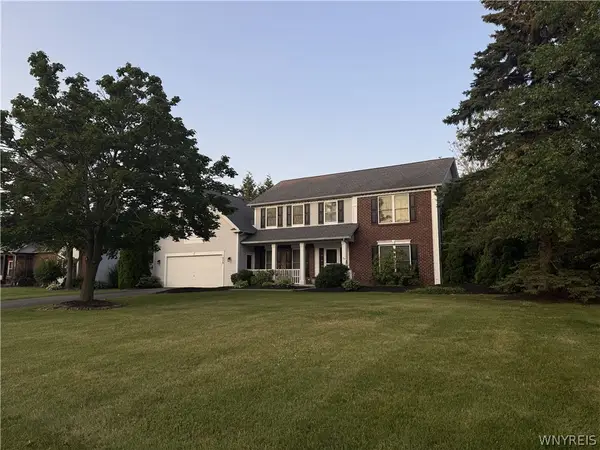 $544,900Active5 beds 4 baths2,832 sq. ft.
1028 Wickerton Lane, Webster, NY 14580
MLS# B1701625Listed by: HUNT REAL ESTATE CORPORATION - New
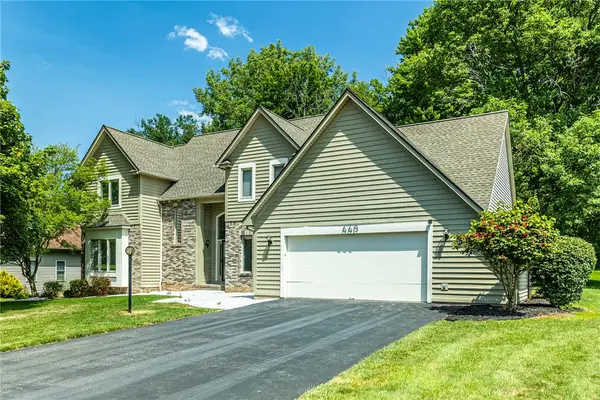 $565,000Active4 beds 4 baths2,598 sq. ft.
660 Treasure Circle, Webster, NY 14580
MLS# R1701477Listed by: HUNT REAL ESTATE ERA/COLUMBUS - Open Sun, 2 to 4pmNew
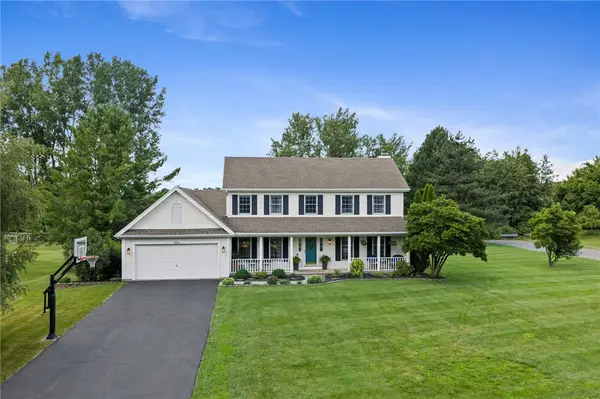 $429,000Active4 beds 3 baths1,850 sq. ft.
1454 Chigwell Lane N, Webster, NY 14580
MLS# R1701172Listed by: HOWARD HANNA - New
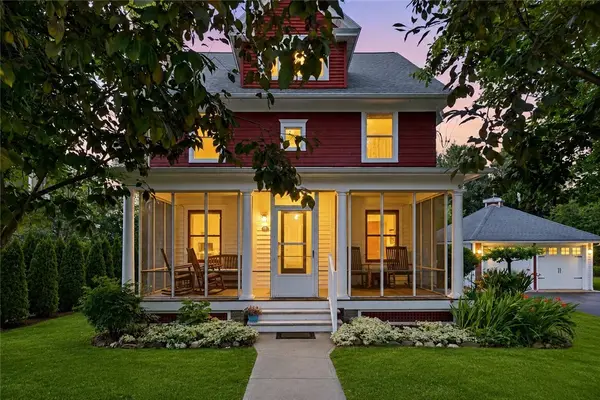 $320,000Active4 beds 2 baths2,084 sq. ft.
1440 Ridge Road, Webster, NY 14580
MLS# R1701405Listed by: HIGH FALLS SOTHEBY'S INTERNATIONAL REALTY - New
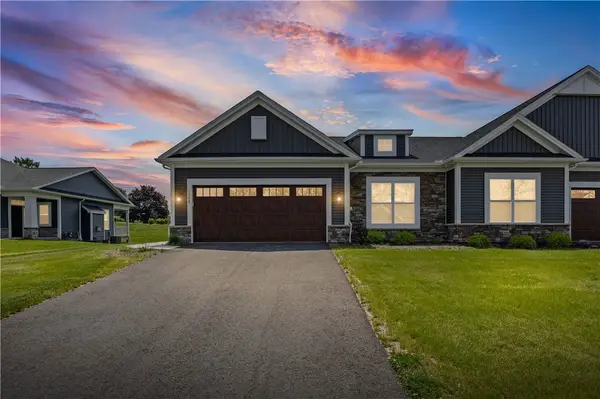 $550,000Active3 beds 2 baths1,567 sq. ft.
1389 Creeks Edge Drive, Webster, NY 14580
MLS# R1701357Listed by: EMPIRE REALTY GROUP - New
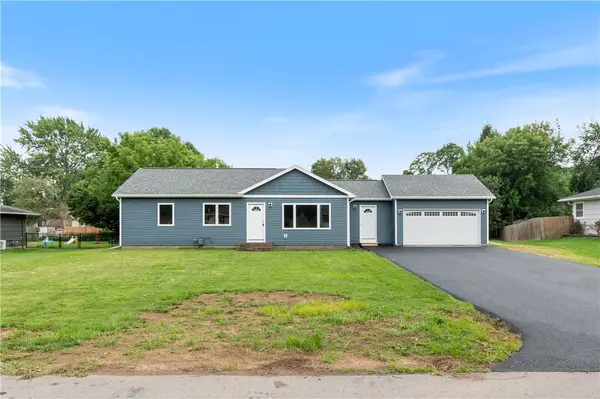 $239,900Active3 beds 1 baths1,196 sq. ft.
51 Kirkland Drive, Webster, NY 14580
MLS# R1694165Listed by: HOWARD HANNA - Open Tue, 5am to 7pmNew
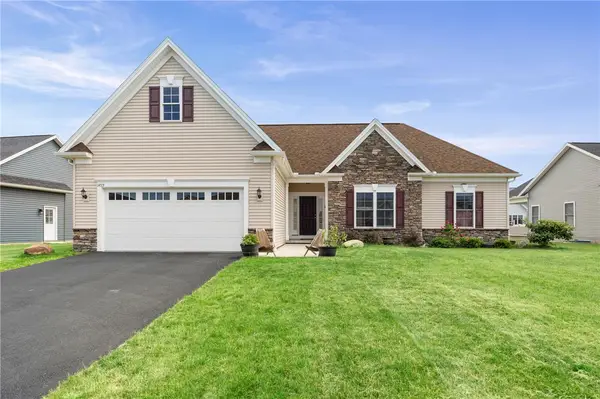 $449,900Active4 beds 3 baths1,540 sq. ft.
1459 Quail Creek Trail, Webster, NY 14580
MLS# R1700022Listed by: HOWARD HANNA - Open Sun, 12 to 2pmNew
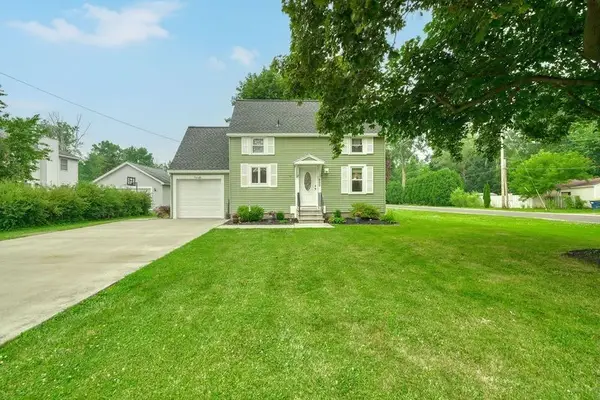 $239,900Active2 beds 2 baths1,253 sq. ft.
800 Winifred Dr, Webster, NY 14580
MLS# R1699984Listed by: HOWARD HANNA - Open Sun, 10:30am to 12pmNew
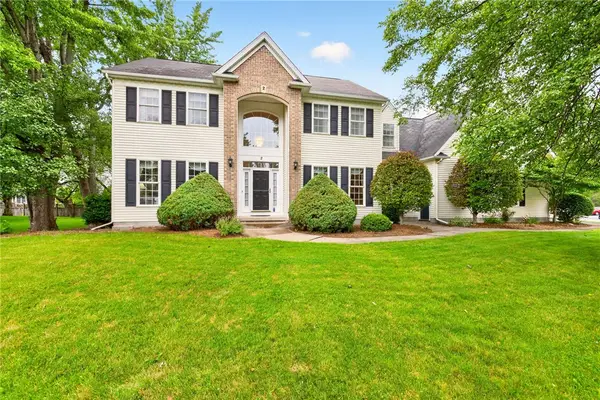 $599,900Active4 beds 3 baths3,044 sq. ft.
2 Angels Path, Webster, NY 14580
MLS# R1700124Listed by: RE/MAX PLUS - New
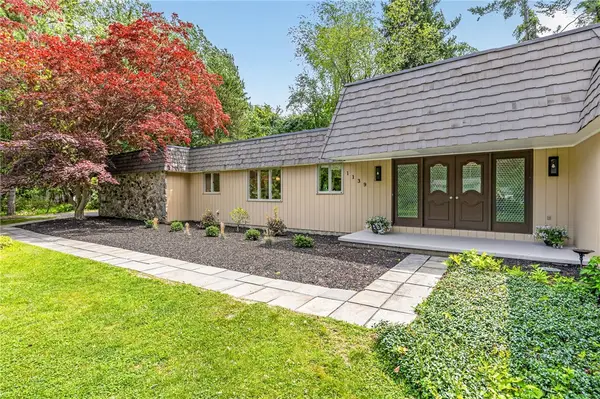 $599,900Active4 beds 3 baths2,975 sq. ft.
1139 Woodsboro Farms, Webster, NY 14580
MLS# R1700721Listed by: KELLER WILLIAMS REALTY GREATER ROCHESTER


Protect your home and budget from life's surprises with an Assurant Home Warranty, backed by a partner that supports you through every step of homeownership. Explore Plans.
©2026 Century 21 Real Estate LLC. All rights reserved. CENTURY 21®, the CENTURY 21 Logo and C21® are service marks owned by Century 21 Real Estate LLC. Century 21 Real Estate LLC fully supports the principles of the Fair Housing Act and the Equal Opportunity Act. Each office is independently owned and operated. Listing information is deemed reliable but not guaranteed accurate.