
1250 La Baron Circle, Webster, NY 14580
Local realty services provided by:CENTURY 21 North East
1250 La Baron Circle,Webster, NY 14580
$415,000
- 4 Beds
- 3 Baths
- - sq. ft.
- Single family
- Sold
Listed by: tiffany a. hilbert, tiffany a williams
Office: keller williams realty greater rochester
MLS#:R1684885
Source:NY_GENRIS
Sorry, we are unable to map this address
Price summary
- Price:$415,000
About this home
Welcome to 1250 La Baron Circle — a spacious and well-maintained colonial tucked into one of Webster’s established neighborhoods. This 4-bedroom, 2.5-bath home offers over 2,600 square feet of generous living space in a cul-de-sac. This home blends classic charm with the opportunity to make it your own. Features a fully fenced .42-acre lot, this home offers exceptional outdoor living with a screened-in porch, patio, and deck—perfect for relaxing, entertaining, and enjoying the private backyard setting. Complete with multiple living areas, two cozy fireplaces, attached two car garage, and a traditional layout ideal for everyday living and entertaining, this home provides ample space and flexibility that today’s buyers are looking for. Conveniently located near parks, shopping, restaurants, Webster schools, with easy access to Route 104 for commuting. Delayed Negotiations until 6/3 @ 11am.
Contact an agent
Home facts
- Year built:1966
- Subdivision & Development:Millcreek Estates Sec 02
- Listing ID #:R1684885
- Added:77 day(s) ago
- Updated:August 13, 2026 at 06:36 AM
Rooms and interior
- Bedrooms:4
- Total bathrooms:3
- Full bathrooms:2
- Half bathrooms:1
- Rooms Total:11
- Flooring:Carpet, Ceramic Tile, Hardwood, Varies, Vinyl
- Dining Description:Living Dining Room, Separate Formal Dining Room
- Kitchen Description:Dishwasher, Disposal, Microwave, Refrigerator
- Basement:Yes
- Basement Description:Full, Sump Pump
Heating and cooling
- Cooling:Central Air
- Heating:Forced Air, Gas
- Central air:Yes
Structure and exterior
- Roof:Shingle
- Year built:1966
- Lot Features:Cul De Sac, Irregular Lot, Residential Lot
- Architectural Style:Colonial
- Construction Materials:Cedar, Copper Plumbing
- Exterior Features:Deck, Fully Fenced, Patio, Play Structure, Porch, Screened
- Foundation Description:Block
- Levels:2 Stories
Utilities
- Water:Connected, Public, Water Connected
- Sewer:Connected, Sewer Connected
Finances and disclosures
- Price:$415,000
- Tax amount:$7,972
Features and amenities
- Appliances:Dishwasher, Disposal, Dryer, Gas Cooktop, Gas Range, Microwave, Refrigerator, Washer
- Laundry features:Dryer, In Basement, Washer
- Amenities:Deck, Skylights, int_feat_Den
Parking
- Parking description:Attached, Garage, Garage Door Opener
- Garage:Yes
- Garage spaces:2
New listings near 1250 La Baron Circle
- New
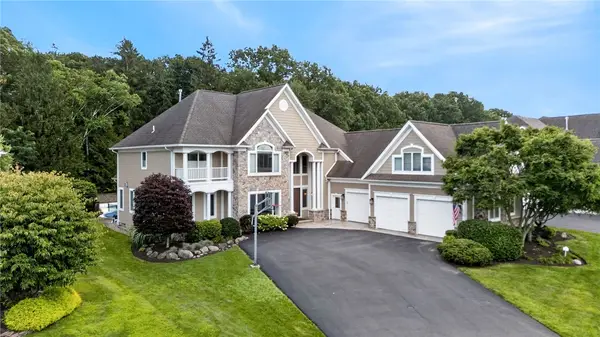 $1,599,900Active5 beds 7 baths5,900 sq. ft.
416 Sundance, Webster, NY 14580
MLS# R1704148Listed by: TRU AGENT REAL ESTATE - Open Sat, 11am to 12:30pmNew
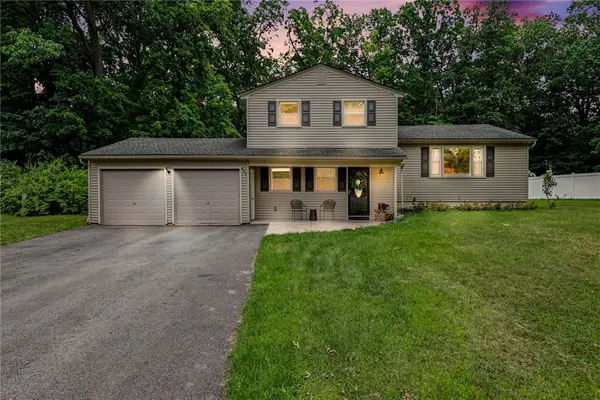 $349,900Active4 beds 2 baths1,726 sq. ft.
425 Tara Lane, Webster, NY 14580
MLS# R1706517Listed by: KELLER WILLIAMS REALTY GREATER ROCHESTER - New
 $450,000Active3 beds 3 baths2,126 sq. ft.
318 Webster Rd, Webster, NY 14580
MLS# R1706180Listed by: KELLER WILLIAMS REALTY GREATER ROCHESTER - New
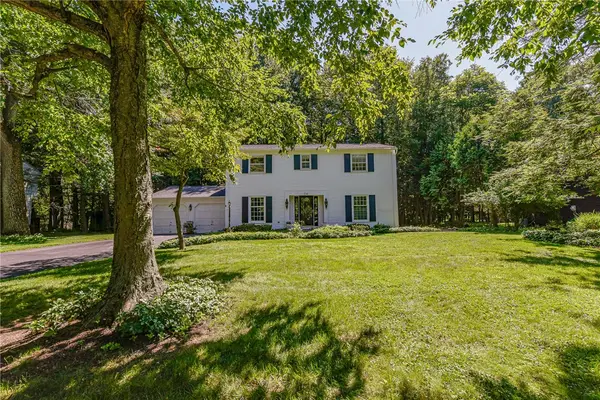 $379,900Active5 beds 3 baths2,310 sq. ft.
1216 Gerrads Cross, Webster, NY 14580
MLS# R1706118Listed by: EMPIRE REALTY GROUP - Open Sat, 11am to 12:30pmNew
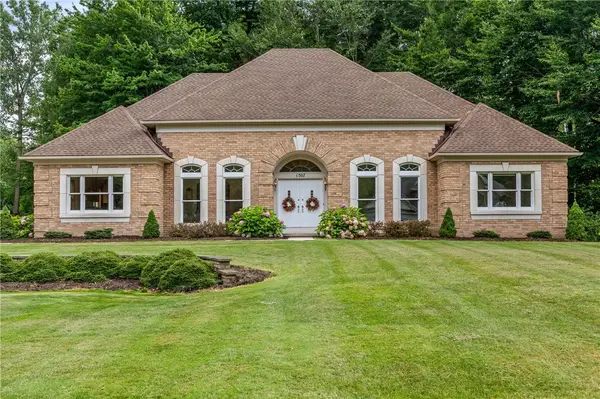 $499,900Active3 beds 3 baths2,360 sq. ft.
1507 Fallen Leaf, Webster, NY 14580
MLS# R1677797Listed by: RE/MAX REALTY GROUP - New
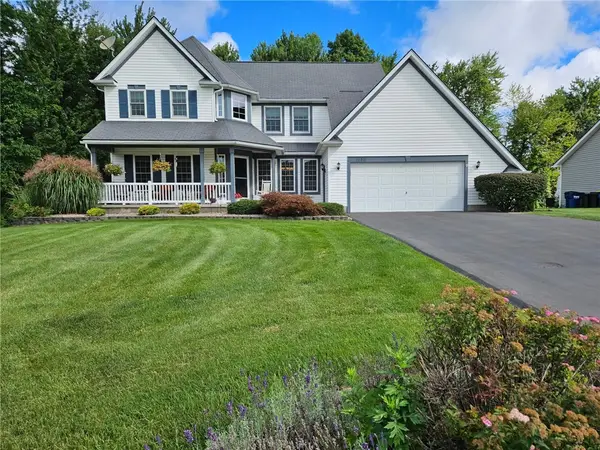 $450,000Active3 beds 3 baths1,925 sq. ft.
1159 Channing Woods Dr Drive, Webster, NY 14580
MLS# R1704323Listed by: PARAGON CHOICE REALTY LLC - New
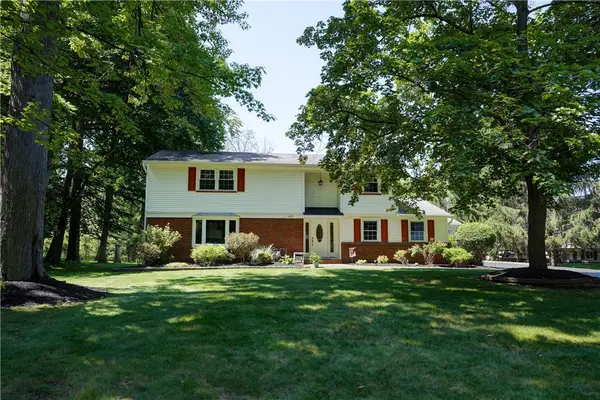 $449,900Active4 beds 3 baths2,683 sq. ft.
633 Sequoia Drive, Webster, NY 14580
MLS# R1704936Listed by: HUNT REAL ESTATE ERA/COLUMBUS - Open Sun, 10:30am to 12pmNew
 $224,900Active3 beds 2 baths1,250 sq. ft.
880 Joran Drive, Webster, NY 14580
MLS# R1705189Listed by: KELLER WILLIAMS REALTY GREATER ROCHESTER - Open Sat, 3 to 4pmNew
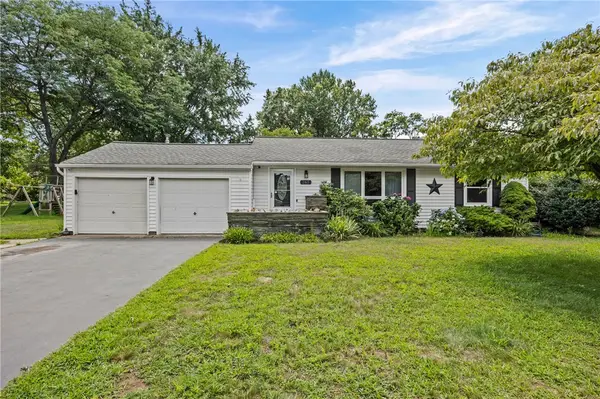 $249,900Active3 beds 2 baths1,244 sq. ft.
265 Woodruff Drive, Webster, NY 14580
MLS# R1703705Listed by: KELLER WILLIAMS REALTY GREATER ROCHESTER - New
 $275,000Active2 beds 2 baths1,304 sq. ft.
374 Lake Road, Webster, NY 14580
MLS# R1704138Listed by: RE/MAX REALTY GROUP


Protect your home and budget from life's surprises with an Assurant Home Warranty, backed by a partner that supports you through every step of homeownership. Explore Plans.
©2026 Century 21 Real Estate LLC. All rights reserved. CENTURY 21®, the CENTURY 21 Logo and C21® are service marks owned by Century 21 Real Estate LLC. Century 21 Real Estate LLC fully supports the principles of the Fair Housing Act and the Equal Opportunity Act. Each office is independently owned and operated. Listing information is deemed reliable but not guaranteed accurate.