
1815 Woodard Road, Webster, NY 14580
Local realty services provided by:CENTURY 21 Turner Brokers
1815 Woodard Road,Webster, NY 14580
$340,000
- 4 Beds
- 2 Baths
- - sq. ft.
- Single family
- Sold
Listed by: robert a. schreiber
Office: re/max realty group
MLS#:R1680349
Source:NY_GENRIS
Sorry, we are unable to map this address
Price summary
- Price:$340,000
About this home
COUNTRY LIVING! PRIDE OF OWNERSHIP! IMMACULATE HOME ON 1.83 ACRE DBL-WIDE LOT! DON'T MISS THIS BEAUTY! EXCEPTIONAL 4-LEVEL SPLIT! OPEN-CONCEPT KITCHEN and LIVING AREAS! GORGEOUS HARDWOODS and UPDATED FLOORING THRU-OUT! FRESH INTERIOR PAINT! SUN-FILLED EAT-IN KITCHEN with PREMIUM CHERRY WOOD CABINETRY, MODERN STAINLESS APPLIANCES, SPACIOUS DINING, BREAKFAST BAR . . . CARRIES THRU to the BRIGHT and AIRY LIVING ROOM with RICH HARDWOODS, EXPANSIVE PICTURE WINDOW, and COZY WOOD STOVE that ADDS WARMTH & CHARACTER! PRIMARY BEDROOM THAT SHOWS MAGAZINE WORTHINESS! TWO (2) SECONDARY BEDROOMS with HARDWOODS *1ST FLOOR LAUNDRY, STYLISH HALF-BATH, and 4th BEDROOM OR OFFICE *CLEAN, DRY, FRESHLY PAINTED BASEMENT offering EXCELLENT STORAGE, WORKSHOP, or HOBBY SPACE *DEEP ONE-CAR GARAGE! 200 AMP ELECTRIC with GENERATOR BACKUP SWITCH PANEL * NEW IN 2017: HI-EFF FURNACE, C-AIR, & WATER HEATER *METAL ROOF INSTALLED 2013 * MOST WINDOWS are NEW THERMOPANE * NEW (05/2026) PAVED DRIVEWAY . . .EXTRA WIDE with PARKING FOR SEVERAL VEHICLES . . PLUS STONE RV AREA NEXT to the GARAGE * LARGE WIDE LOT _ PLENTY OF ROOM TO ADD AN OUTBUILDING, POOL, GARAGE, AND MORE! SH0WINGS START ON THURSDAY 5/28 WITH OFFERS REVIEWED ON WED JUNE 3RD @ 12 NOON * PLEASE ALLOW 24 HRS FOR SELLER TO REVIEW . . . . WATCH THE VIDEO !!!!!!...
Contact an agent
Home facts
- Year built:1960
- Listing ID #:R1680349
- Added:58 day(s) ago
- Updated:July 25, 2026 at 06:35 AM
Rooms and interior
- Bedrooms:4
- Total bathrooms:2
- Full bathrooms:1
- Half bathrooms:1
- Rooms Total:6
- Flooring:Ceramic Tile, Hardwood, Laminate, Varies
- Kitchen Description:Dishwasher, Microwave, Refrigerator
- Basement:Yes
- Basement Description:Partial
Heating and cooling
- Cooling:Central Air
- Heating:Forced Air, Gas
- Central air:Yes
Structure and exterior
- Roof:Metal
- Year built:1960
- Lot Features:Rectangular, Rural Lot
- Architectural Style:Split Level
- Construction Materials:Brick, Cedar, Copper Plumbing
- Exterior Features:Patio
- Foundation Description:Block
- Levels:2 Stories
Schools
- High school:Thomas High
- Middle school:Willink Middle
- Elementary school:Schlegel Road Elementary
Utilities
- Water:Connected, Public, Water Connected
- Sewer:Septic Tank
Finances and disclosures
- Price:$340,000
- Tax amount:$4,848
Features and amenities
- Appliances:Dishwasher, Dryer, Microwave, Refrigerator, Washer
- Laundry features:Dryer, Main Level, Washer
Parking
- Parking description:Driveway, Garage Door Opener, Underground
- Garage:Yes
- Garage spaces:1
New listings near 1815 Woodard Road
- Open Sun, 1 to 3pmNew
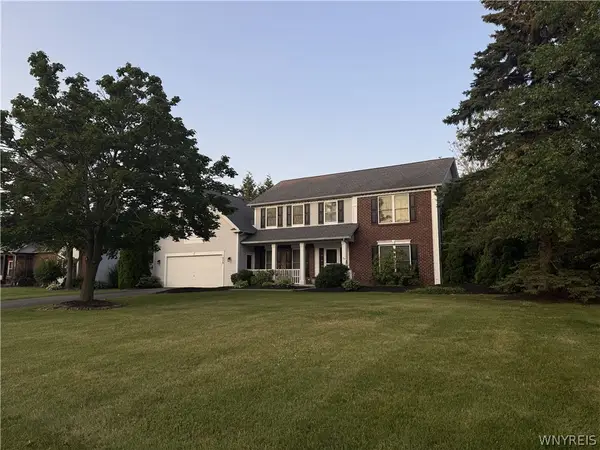 $544,900Active5 beds 4 baths2,832 sq. ft.
1028 Wickerton Lane, Webster, NY 14580
MLS# B1701625Listed by: HUNT REAL ESTATE CORPORATION - New
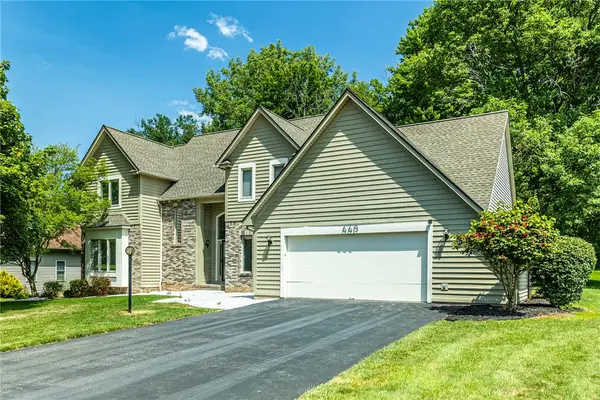 $565,000Active4 beds 4 baths2,598 sq. ft.
660 Treasure Circle, Webster, NY 14580
MLS# R1701477Listed by: HUNT REAL ESTATE ERA/COLUMBUS - Open Sun, 2 to 4pmNew
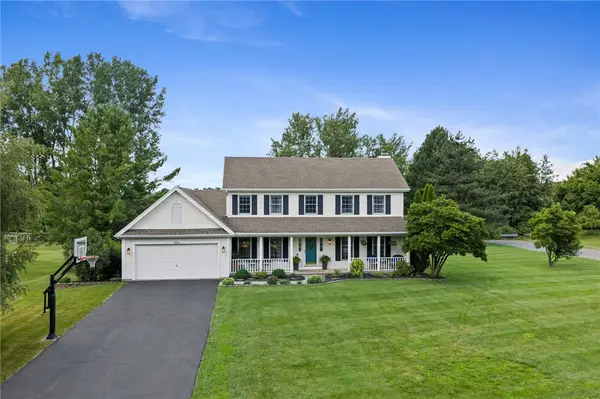 $429,000Active4 beds 3 baths1,850 sq. ft.
1454 Chigwell Lane N, Webster, NY 14580
MLS# R1701172Listed by: HOWARD HANNA - New
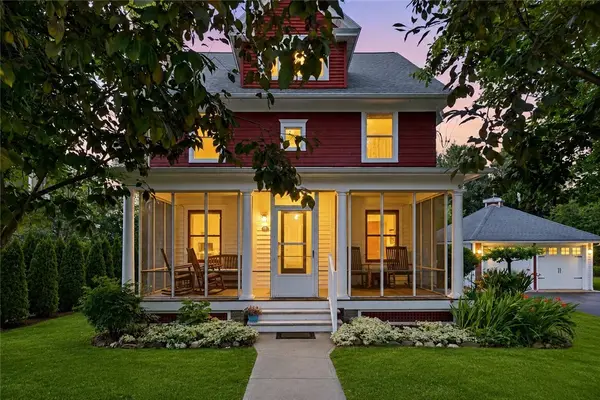 $320,000Active4 beds 2 baths2,084 sq. ft.
1440 Ridge Road, Webster, NY 14580
MLS# R1701405Listed by: HIGH FALLS SOTHEBY'S INTERNATIONAL REALTY - New
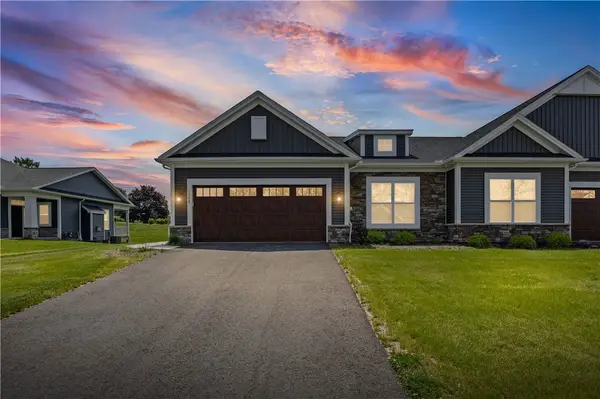 $550,000Active3 beds 2 baths1,567 sq. ft.
1389 Creeks Edge Drive, Webster, NY 14580
MLS# R1701357Listed by: EMPIRE REALTY GROUP - New
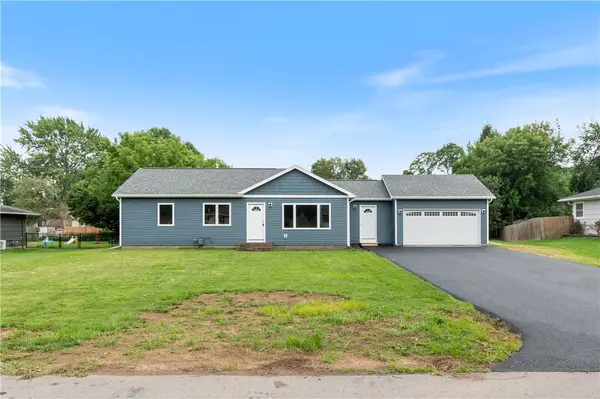 $239,900Active3 beds 1 baths1,196 sq. ft.
51 Kirkland Drive, Webster, NY 14580
MLS# R1694165Listed by: HOWARD HANNA - Open Tue, 5am to 7pmNew
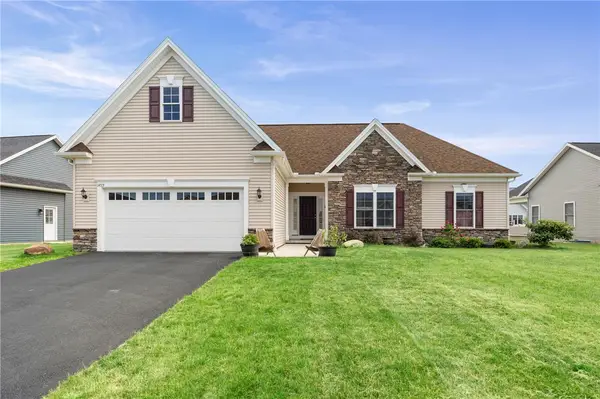 $449,900Active4 beds 3 baths1,540 sq. ft.
1459 Quail Creek Trail, Webster, NY 14580
MLS# R1700022Listed by: HOWARD HANNA - Open Sun, 12 to 2pmNew
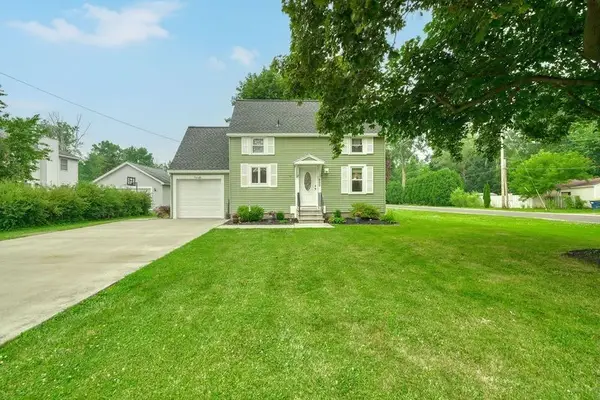 $239,900Active2 beds 2 baths1,253 sq. ft.
800 Winifred Dr, Webster, NY 14580
MLS# R1699984Listed by: HOWARD HANNA - Open Sun, 10:30am to 12pmNew
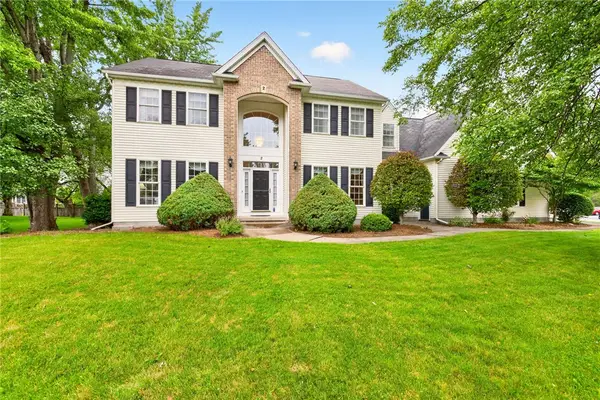 $599,900Active4 beds 3 baths3,044 sq. ft.
2 Angels Path, Webster, NY 14580
MLS# R1700124Listed by: RE/MAX PLUS - New
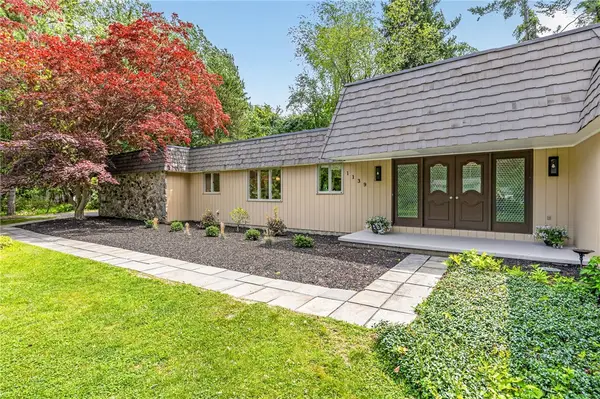 $599,900Active4 beds 3 baths2,975 sq. ft.
1139 Woodsboro Farms, Webster, NY 14580
MLS# R1700721Listed by: KELLER WILLIAMS REALTY GREATER ROCHESTER


Protect your home and budget from life's surprises with an Assurant Home Warranty, backed by a partner that supports you through every step of homeownership. Explore Plans.
©2026 Century 21 Real Estate LLC. All rights reserved. CENTURY 21®, the CENTURY 21 Logo and C21® are service marks owned by Century 21 Real Estate LLC. Century 21 Real Estate LLC fully supports the principles of the Fair Housing Act and the Equal Opportunity Act. Each office is independently owned and operated. Listing information is deemed reliable but not guaranteed accurate.