
227 Deerhurst Lane, Webster, NY 14580
Local realty services provided by:CENTURY 21 Jackson Real Estate
227 Deerhurst Lane,Webster, NY 14580
$199,900
- 2 Beds
- 1 Baths
- 1,006 sq. ft.
- Townhouse
- Active
Listed by: mary jo a. fess
Office: empire realty group
MLS#:R1723460
Source:NY_GENRIS
Price summary
- Price:$199,900
- Price per sq. ft.:$198.71
- Monthly HOA dues:$244
About this home
PREPARE TO BE IMPRESSED! RARE RANCH TOWNHOME W/ TASTEFULLY, THOUGHTFULLY DESIGNED, & STUNNING FINISHES FOR EFFORTLESS LIVING! Updated Kitchen w/ Granite Counter Tops & Island w/ Storage, and a Place for Casual Dining, 2 Pantry Cupboards, More Cupboards & Drawers, One Mixer Cupboard That Raises Up with Your Mixer, and the convenience of a Pot Filler over Stove! This Open Concept Living Space w/ Cathedral Ceiling, Features Kitchen, Ample Size Dining Rm, Living Rm, w/ Corner Gas Fireplace, Slider to Patio. Patio has extended Fencing for More Space for Entertaining & Don't Forget the Privacy! Spacious Primary Bedroom w/ 2 Closets, Slider Space Saving Door Into Spa-Like Bathroom Brilliantly Designed!! Features Includes a Privacy Pocket Door Which when Closed, converts the Full Bathroom to a Powder Rm for Guests! 2nd Bdrm Has Hook-up in Closet for Washer/Dryer. Floors are Luxury Vinyl Laminate Throughout! All Updates From 2020-2024, Including Ht Water Tank. Ranch Townhomes with This Level of Updates, & Attention to Detail, Don't Come Along Often! Don't Miss Your Opportunity for 1st Floor Living at it's Best! Delayed Negotiations Wednesday Oct. 28, at 11 am....
Contact an agent
Home facts
- Year built:1987
- Subdivision & Development:Summit Knolls Sub Ph 5
- Listing ID #:R1723460
- Added:1 day(s) ago
- Updated:October 23, 2026 at 03:18 PM
Rooms and interior
- Bedrooms:2
- Total bathrooms:1
- Full bathrooms:1
- Rooms Total:5
- Flooring:Laminate, Varies
- Dining Description:Separate Formal Dining Room
- Kitchen Description:Dishwasher, Disposal, Kitchen Island, Pantry, Refrigerator
- Basement:Yes
- Basement Description:Full, Sump Pump
- Living area:1,006 sq. ft.
Heating and cooling
- Cooling:Central Air
- Heating:Forced Air, Gas
- Central air:Yes
Structure and exterior
- Roof:Shingle
- Year built:1987
- Building area:1,006 sq. ft.
- Lot area:0.04 Acres
- Lot Features:Rectangular, Residential Lot
- Construction Materials:Copper Plumbing, Vinyl Siding
- Exterior Features:Open, Patio, Porch
- Levels:1 Story
Utilities
- Water:Connected, Public, Water Connected
- Sewer:Connected, Sewer Connected
Finances and disclosures
- Price:$199,900
- Price per sq. ft.:$198.71
- Tax amount:$4,509
Features and amenities
- Appliances:Dishwasher, Disposal, Dryer, Gas Range, Range Hood, Refrigerator, Washer
- Laundry features:Dryer, In Basement, Main Level, Washer
Parking
- Parking description:Attached, Garage, Garage Door Opener
- Garage:Yes
- Garage spaces:1
New listings near 227 Deerhurst Lane
- New
 $299,900Active3 beds 3 baths1,530 sq. ft.
512 Sherborne Road, Webster, NY 14580
MLS# R1723941Listed by: RE/MAX REALTY GROUP - New
 $389,995Active3 beds 3 baths1,356 sq. ft.
768 Patty Lane, Webster, NY 14580
MLS# R1724410Listed by: KELLER WILLIAMS REALTY GREATER ROCHESTER - New
 $274,900Active3 beds 2 baths1,500 sq. ft.
1009 Heritage Park Drive, Webster, NY 14580
MLS# R1724323Listed by: REVOLUTION REAL ESTATE - New
 $325,000Active4 beds 2 baths2,178 sq. ft.
626 Dewitt Road, Webster, NY 14580
MLS# R1723397Listed by: HOWARD HANNA - Open Sat, 12 to 1:30pmNew
 $349,900Active4 beds 3 baths2,641 sq. ft.
69 Corning Park, Webster, NY 14580
MLS# R1723577Listed by: RE/MAX REALTY GROUP - Open Sat, 11am to 1pmNew
 $349,900Active2 beds 2 baths1,512 sq. ft.
703 Herman Road, Webster, NY 14580
MLS# R1724064Listed by: RE/MAX PLUS - Open Sun, 11am to 1pmNew
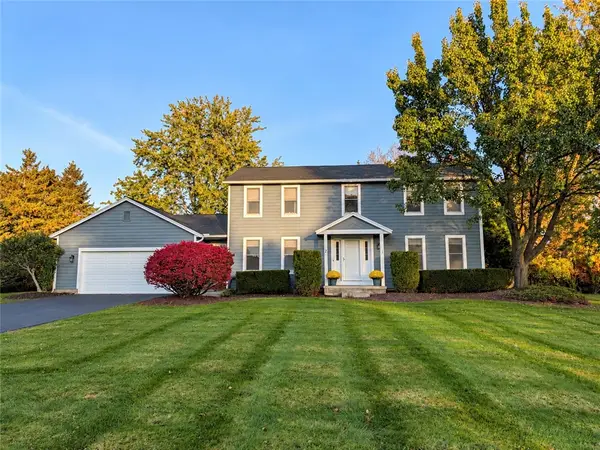 $379,900Active4 beds 3 baths2,200 sq. ft.
2 Thomas Maria Circle, Webster, NY 14580
MLS# R1723502Listed by: KELLER WILLIAMS REALTY GREATER ROCHESTER - New
 $175,000Active2 beds 1 baths1,006 sq. ft.
389 Lenora Lane, Webster, NY 14580
MLS# R1722491Listed by: EMPIRE REALTY GROUP - Open Sat, 11am to 12:30pmNew
 $369,900Active4 beds 3 baths2,218 sq. ft.
785 Coventry Drive, Webster, NY 14580
MLS# R1722812Listed by: RE/MAX REALTY GROUP


Protect your home and budget from life's surprises with an Assurant Home Warranty, backed by a partner that supports you through every step of homeownership. Explore Plans.
©2026 Century 21 Real Estate LLC. All rights reserved. CENTURY 21®, the CENTURY 21 Logo and C21® are service marks owned by Century 21 Real Estate LLC. Century 21 Real Estate LLC fully supports the principles of the Fair Housing Act and the Equal Opportunity Act. Each office is independently owned and operated. Listing information is deemed reliable but not guaranteed accurate.