
309 North Avenue, Webster, NY 14580
Local realty services provided by:CENTURY 21 Galloway Realty
309 North Avenue,Webster, NY 14580
$179,900
- 2 Beds
- 1 Baths
- 780 sq. ft.
- Single family
- Pending
Listed by: sandra l. cona
Office: empire realty group
MLS#:R1696050
Source:NY_GENRIS
Price summary
- Price:$179,900
- Price per sq. ft.:$230.64
About this home
Village Living!! Walk or E bike to all your favorites! 1920 Bungalow loaded with charm and cozy vibes! !9 Foot ceilings! Updated Kitchen w/ rough granite counters,(Rocky Mountain) luxury vinyl flooring, classic retro refrigerator completes the look. Step into the open dining/living room with refinished original tongue and groove wood floor. New lighting throughout!!
Lots of windows! Original glass pane front door. Enclosed front porch for morning coffee or evening cocktail. Bathroom updated with new vanity, tub surround,flooring and light fixture. 2 Bedrooms with wood floors. Full DRY basement with storage areas/workshop space. All HVAC and Hot water tank are all just a few years old. 9 years on the roof. Outside trim painted last summer. Deep yard with cozy firepit area. One car detached garage. NOTE, driveway is not shared. Owner has a $1000.00 deposit at Roly Door for a new garage door and opener. Showings begin on Thursday 9 a.m. Delayed negotiations till Tuesday at 11 am....
Contact an agent
Home facts
- Year built:1920
- Subdivision & Development:Gothlieb Kittelbergers
- Listing ID #:R1696050
- Added:45 day(s) ago
- Updated:August 23, 2026 at 07:50 AM
Rooms and interior
- Bedrooms:2
- Total bathrooms:1
- Full bathrooms:1
- Rooms Total:5
- Flooring:Hardwood, Varies
- Dining Description:Living Dining Room
- Kitchen Description:Microwave, Refrigerator
- Basement:Yes
- Basement Description:Full
- Living area:780 sq. ft.
Heating and cooling
- Cooling:Central Air
- Heating:Forced Air, Gas
- Central air:Yes
Structure and exterior
- Roof:Shingle
- Year built:1920
- Building area:780 sq. ft.
- Lot area:0.33 Acres
- Lot Features:Near Public Transit, Rectangular
- Architectural Style:Bungalow, Ranch
- Construction Materials:Copper Plumbing, Frame, Wood Siding
- Foundation Description:Block
- Levels:1 Story
Schools
- High school:Thomas High
- Middle school:Willink Middle
Utilities
- Water:Connected, Public, Water Connected
- Sewer:Connected, Sewer Connected
Finances and disclosures
- Price:$179,900
- Price per sq. ft.:$230.64
- Tax amount:$3,305
Features and amenities
- Appliances:Dryer, Microwave, Refrigerator, Washer
- Laundry features:Dryer, In Basement, Washer
Parking
- Parking description:Detached, Garage
- Garage:Yes
- Garage spaces:1
New listings near 309 North Avenue
- New
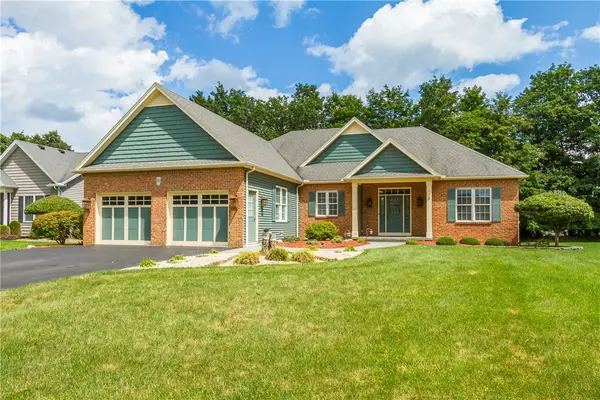 $525,000Active3 beds 3 baths2,059 sq. ft.
95 Seawatch Trail, Webster, NY 14580
MLS# R1707492Listed by: HOWARD HANNA - New
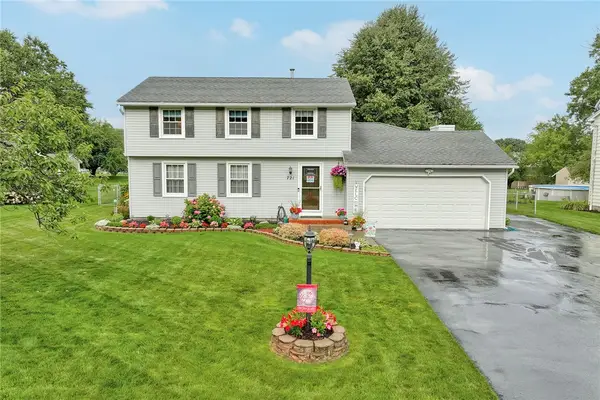 $349,900Active3 beds 3 baths1,822 sq. ft.
721 Close Circle, Webster, NY 14580
MLS# R1704795Listed by: RE/MAX REALTY GROUP - Open Sun, 11 to 12:30pmNew
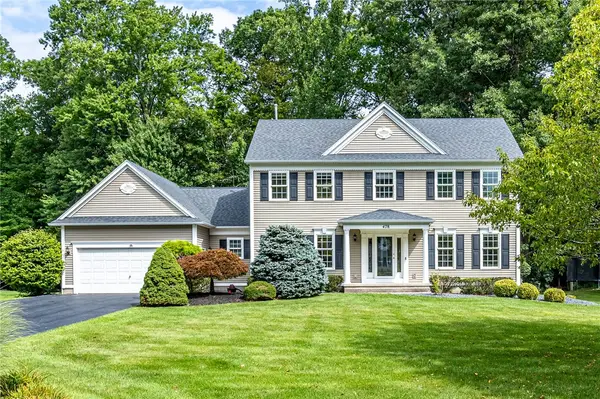 $599,900Active5 beds 5 baths3,221 sq. ft.
478 Sandystone Circle, Webster, NY 14580
MLS# R1694721Listed by: RE/MAX REALTY GROUP - New
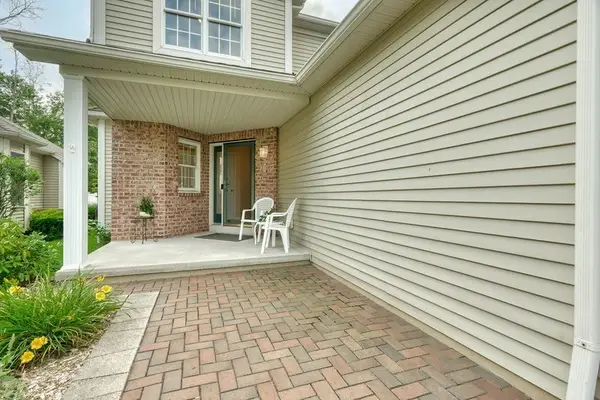 $349,900Active3 beds 3 baths1,697 sq. ft.
726 Bel Arbor Trl Trail, Webster, NY 14580
MLS# R1707972Listed by: HOWARD HANNA - New
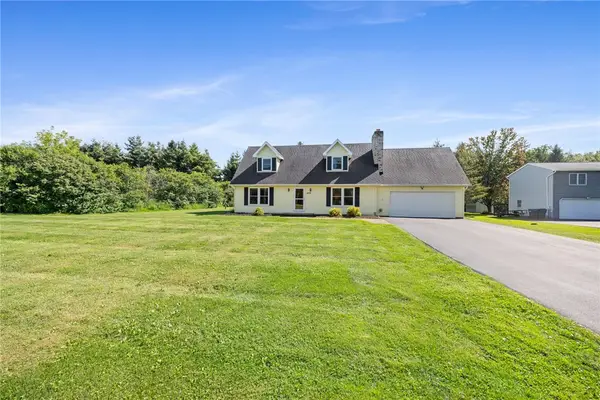 $325,000Active3 beds 2 baths2,156 sq. ft.
1859 State Road, Webster, NY 14580
MLS# R1707634Listed by: RE/MAX PLUS - Open Sun, 1 to 3pmNew
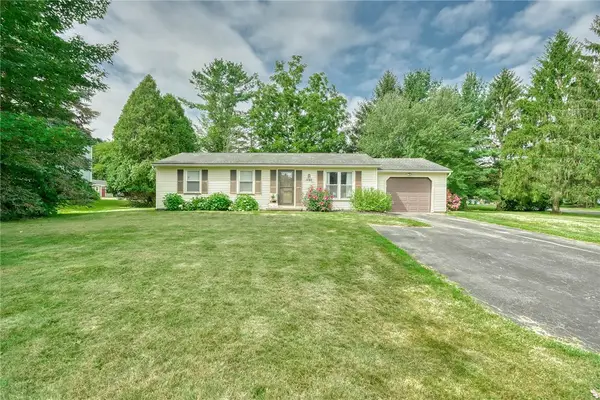 $199,900Active3 beds 1 baths1,032 sq. ft.
1127 Lake Park Lane, Webster, NY 14580
MLS# R1708293Listed by: KELLER WILLIAMS REALTY GREATER ROCHESTER - Open Sun, 12 to 2pmNew
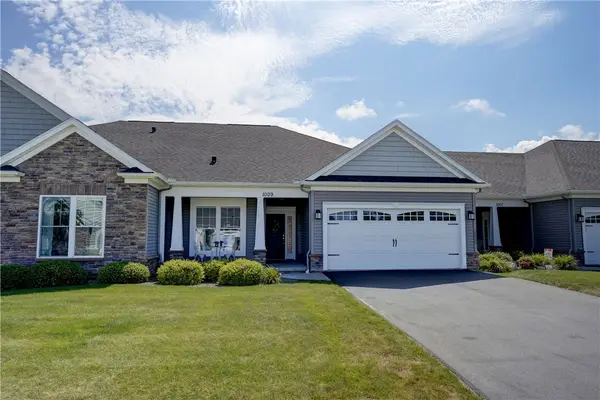 $399,900Active2 beds 2 baths1,440 sq. ft.
1009 Pathway Ln, Webster, NY 14580
MLS# R1707942Listed by: RE/MAX PLUS - New
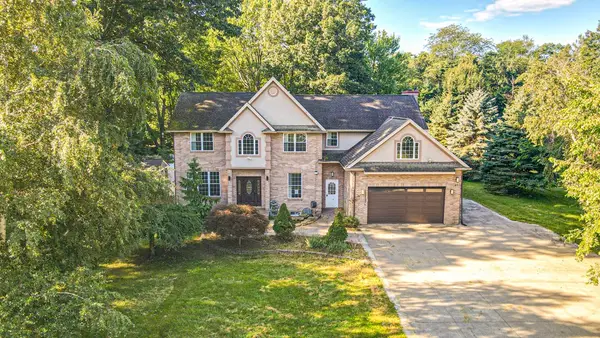 $599,900Active5 beds 4 baths4,922 sq. ft.
493 Lake View Terrace, Webster, NY 14580
MLS# R1707900Listed by: PARAGON CHOICE REALTY LLC - New
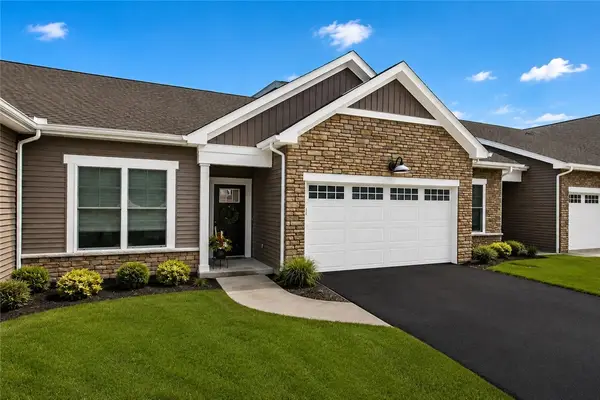 $519,900Active2 beds 2 baths1,537 sq. ft.
127 Cedarway Circle #402, Webster, NY 14580
MLS# R1708131Listed by: PRIDE MARK REALTY, INC. - New
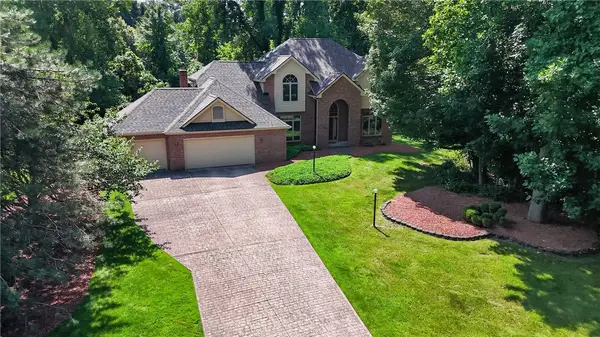 $599,900Active4 beds 3 baths3,050 sq. ft.
1125 Ohstrom Park, Webster, NY 14580
MLS# R1707004Listed by: UPSTATE REALTY AND RELOCATION


Protect your home and budget from life's surprises with an Assurant Home Warranty, backed by a partner that supports you through every step of homeownership. Explore Plans.
©2026 Century 21 Real Estate LLC. All rights reserved. CENTURY 21®, the CENTURY 21 Logo and C21® are service marks owned by Century 21 Real Estate LLC. Century 21 Real Estate LLC fully supports the principles of the Fair Housing Act and the Equal Opportunity Act. Each office is independently owned and operated. Listing information is deemed reliable but not guaranteed accurate.