
522 Salt Road, Webster, NY 14580
Local realty services provided by:CENTURY 21 Jackson Real Estate
522 Salt Road,Webster, NY 14580
$369,900
- 3 Beds
- 3 Baths
- 1,849 sq. ft.
- Single family
- Pending
Listed by: sara verstraete
Office: re/max realty group
MLS#:R1698478
Source:NY_GENRIS
Price summary
- Price:$369,900
- Price per sq. ft.:$200.05
About this home
STYLE. SPACE. SERIOUS ENTERTAINING... inside & out! This isn't a home that was simply updated... it was THOUGHTFULLY REDESIGNED to create better flow, more functionality and spaces that naturally bring people together. NEWER FLOORING! A front gathering room, currently enjoyed as a formal dining room, flows effortlessly into the beautifully updated EAT-IN KITCHEN~ GRANITE COUNTERTOPS, BRICK TILE FLOORING, STAINLESS STEEL APPLIANCES, CUSTOM WOOD RANGE HOOD, BREAKFAST BAR, IMPRESSIVE CUSTOM BEVERAGE STATION, PANTRY STORAGE and a gathering island. VAULTED CEILINGS in the family room with oversized windows and a sliding glass door flooding the space with natural light. A gas fireplace anchors the room, and the open layout flows seamlessly to the EXPANSIVE COVERED PATIO, creating effortless indoor-outdoor living. The beautifully landscaped backyard continues the experience with a DESIGNATED FIRE PIT AREA, plenty of room to spread out. The FIRST-FLOOR LAUNDRY/MUDROOM features custom cabinetry, a wood folding counter, utility sink and plenty of storage, while the updated powder room carries the same thoughtful design with beadboard accents and a furniture-style vanity. The EXPANSIVE PRIMARY SUITE offers a large walk-in closet and private ensuite bath, while two additional bedrooms are served by an updated full bath. The FINISHED LOWER LEVEL is a true extension of the home featuring a spacious family room, PUB-STYLE BAR, dedicated dining area and incredible flex space for game days, movie nights, hobbies, fitness or whatever best fits your lifestyle. VINYL SIDING. NEW ARCHITECTURAL ROOF. NEW FURNACE. CENTRAL AIR. Attached two-car garage. Oversized Storage shed. Just down the street from the Golf Club and conveniently located just minutes from Webster Village, Webster Park, Lake Ontario, shopping, dining and expressway access, this home offers the perfect balance of peaceful neighborhood living and everyday convenience. Square footage is per appraiser measurements **Showings start July 16, 2026... DELAYED NEGOTIATIONS Wednesday July 22, @ 12pm...
Contact an agent
Home facts
- Year built:1997
- Subdivision & Development:Pinegrove
- Listing ID #:R1698478
- Added:38 day(s) ago
- Updated:August 23, 2026 at 07:50 AM
Rooms and interior
- Bedrooms:3
- Total bathrooms:3
- Full bathrooms:2
- Half bathrooms:1
- Rooms Total:8
- Flooring:Carpet, Varies
- Dining Description:Separate Formal Dining Room
- Kitchen Description:Dishwasher, Disposal, Kitchen Family Room Combo, Microwave, Pantry, Refrigerator
- Basement:Yes
- Basement Description:Finished, Full, Sump Pump
- Living area:1,849 sq. ft.
Heating and cooling
- Cooling:Central Air
- Heating:Gas
- Central air:Yes
Structure and exterior
- Roof:Shingle
- Year built:1997
- Building area:1,849 sq. ft.
- Lot area:0.63 Acres
- Lot Features:Rectangular, Residential Lot
- Architectural Style:Colonial, Two Story
- Construction Materials:Copper Plumbing, Vinyl Siding
- Exterior Features:Patio, Porch
- Foundation Description:Block
- Levels:2 Stories
Schools
- High school:Thomas High
- Middle school:Willink Middle
- Elementary school:Schlegel Road Elementary
Utilities
- Water:Connected, Public, Water Connected
- Sewer:Connected, Sewer Connected
Finances and disclosures
- Price:$369,900
- Price per sq. ft.:$200.05
- Tax amount:$7,043
Features and amenities
- Appliances:Dishwasher, Disposal, Dryer, Gas Range, Microwave, Range Hood, Refrigerator, Washer
- Laundry features:Dryer, Main Level, Washer
- Amenities:Storage
Parking
- Parking description:Attached, Driveway, Garage, Garage Door Opener
- Garage:Yes
- Garage spaces:2
New listings near 522 Salt Road
- New
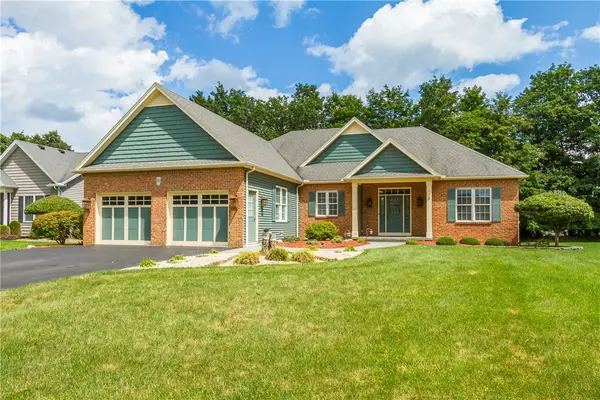 $525,000Active3 beds 3 baths2,059 sq. ft.
95 Seawatch Trail, Webster, NY 14580
MLS# R1707492Listed by: HOWARD HANNA - New
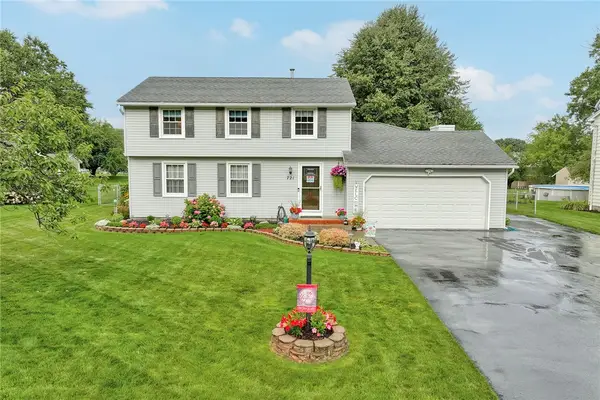 $349,900Active3 beds 3 baths1,822 sq. ft.
721 Close Circle, Webster, NY 14580
MLS# R1704795Listed by: RE/MAX REALTY GROUP - Open Sun, 11 to 12:30pmNew
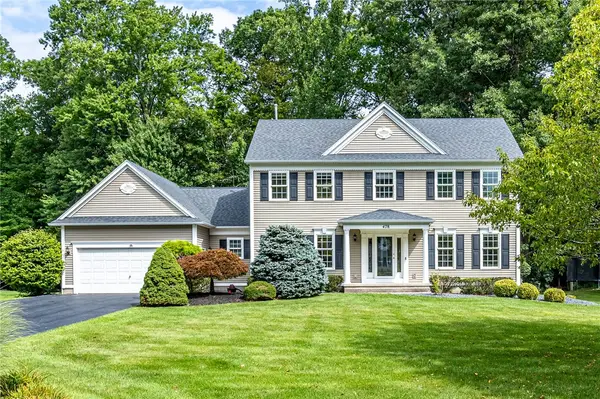 $599,900Active5 beds 5 baths3,221 sq. ft.
478 Sandystone Circle, Webster, NY 14580
MLS# R1694721Listed by: RE/MAX REALTY GROUP - New
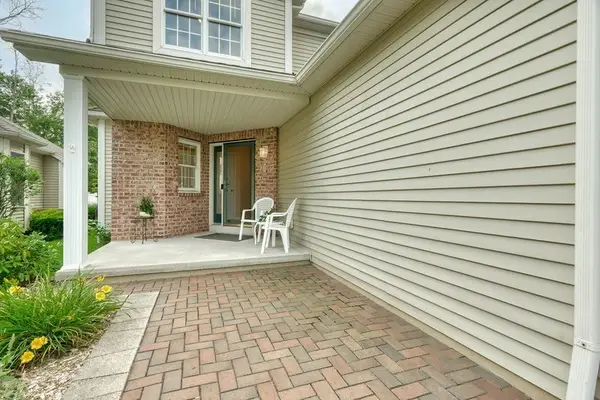 $349,900Active3 beds 3 baths1,697 sq. ft.
726 Bel Arbor Trl Trail, Webster, NY 14580
MLS# R1707972Listed by: HOWARD HANNA - New
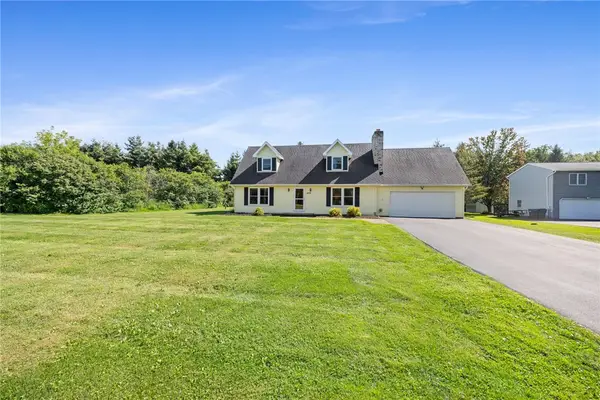 $325,000Active3 beds 2 baths2,156 sq. ft.
1859 State Road, Webster, NY 14580
MLS# R1707634Listed by: RE/MAX PLUS - Open Sun, 1 to 3pmNew
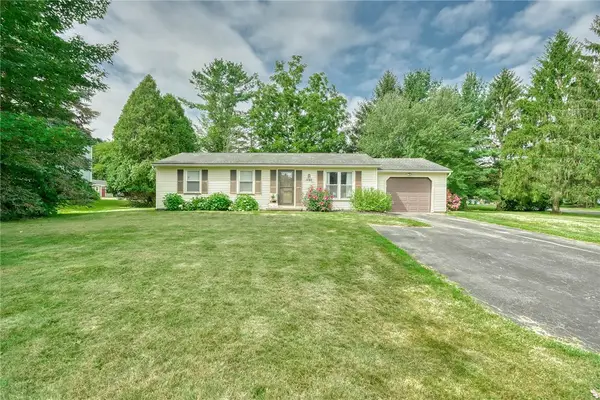 $199,900Active3 beds 1 baths1,032 sq. ft.
1127 Lake Park Lane, Webster, NY 14580
MLS# R1708293Listed by: KELLER WILLIAMS REALTY GREATER ROCHESTER - Open Sun, 12 to 2pmNew
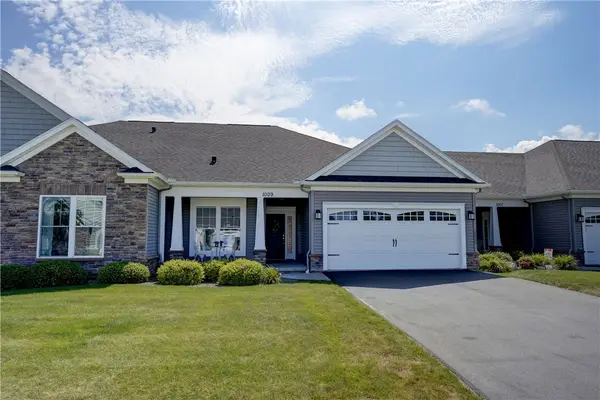 $399,900Active2 beds 2 baths1,440 sq. ft.
1009 Pathway Ln, Webster, NY 14580
MLS# R1707942Listed by: RE/MAX PLUS - New
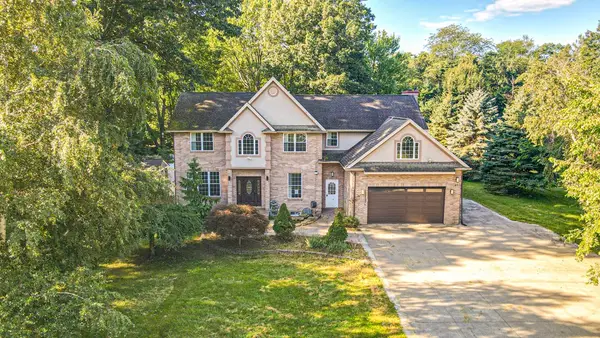 $599,900Active5 beds 4 baths4,922 sq. ft.
493 Lake View Terrace, Webster, NY 14580
MLS# R1707900Listed by: PARAGON CHOICE REALTY LLC - New
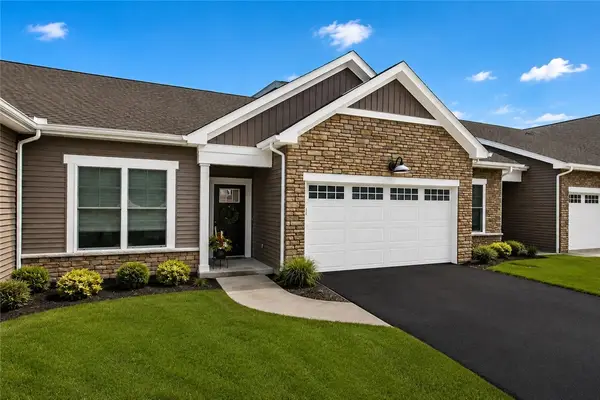 $519,900Active2 beds 2 baths1,537 sq. ft.
127 Cedarway Circle #402, Webster, NY 14580
MLS# R1708131Listed by: PRIDE MARK REALTY, INC. - New
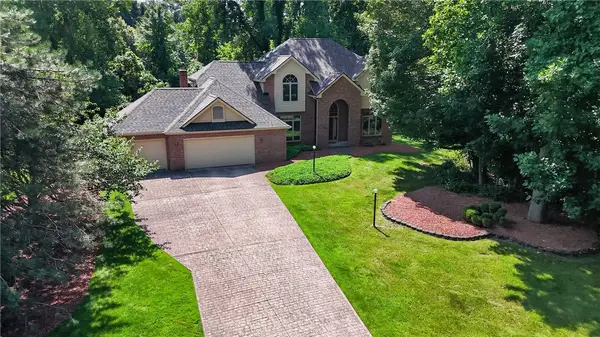 $599,900Active4 beds 3 baths3,050 sq. ft.
1125 Ohstrom Park, Webster, NY 14580
MLS# R1707004Listed by: UPSTATE REALTY AND RELOCATION


Protect your home and budget from life's surprises with an Assurant Home Warranty, backed by a partner that supports you through every step of homeownership. Explore Plans.
©2026 Century 21 Real Estate LLC. All rights reserved. CENTURY 21®, the CENTURY 21 Logo and C21® are service marks owned by Century 21 Real Estate LLC. Century 21 Real Estate LLC fully supports the principles of the Fair Housing Act and the Equal Opportunity Act. Each office is independently owned and operated. Listing information is deemed reliable but not guaranteed accurate.