
8241 Hoyt Road, Weedsport, NY 13166
Local realty services provided by:CENTURY 21 Bridgeway Realty
Listed by: maureen miles
Office: hhc realty
MLS#:S1718264
Source:NY_GENRIS
Price summary
- Price:$399,900
- Price per sq. ft.:$219.73
About this home
There is a lot to appreciate about 8241 Hoyt Road, starting with its beautiful countryside setting and nearly two acres of land. Situated on an elevated lot in the Weedsport School District, this 3 bedroom 2 1/2 bath Colonial offers a wonderful combination of outdoor space, comfortable living, and thoughtful updates, all just minutes from the center of town. A paved driveway with turnaround leads to the attached two car garage, while the covered front porch offers a great place to sit and take in the surrounding views. With 1.92 acres of open lawn, mature trees, and wooded surroundings, there is plenty of space to enjoy the outdoors. Inside, the first floor offers a practical layout with a dedicated office, living room, dining room kitchen and family room open combo as well as a half bath and laundry room. The kitchen features a new black stainless steel electric stove, with the remaining kitchen appliances updated within the past five years. The kitchen opens to the family room creating a comfortable area for gathering and entertaining. Upstairs are the three generously sized bedrooms with newer carpeting, including a primary suite with a walk-in closet and beautifully remodeled private bath featuring an updated vanity and tiled shower. Two additional bedrooms and a second full bath complete the upper level. The full basement provides plenty of room for storage and future possibilities and a water softener and reverse osmosis filtration system. Additional highlights include central air conditioning and a roof replaced within the last five years. Whether you're enjoying the countryside views from the front porch, spending time in the spacious yard, or appreciating the comforts of home, 8241 Hoyt Rd offers the space and setting to make it your own!...
Contact an agent
Home facts
- Year built:2002
- Listing ID #:S1718264
- Added:2 day(s) ago
- Updated:October 23, 2026 at 03:56 PM
Rooms and interior
- Bedrooms:3
- Total bathrooms:3
- Full bathrooms:2
- Half bathrooms:1
- Rooms Total:8
- Flooring:Carpet, Hardwood, Varies
- Dining Description:Living Dining Room
- Kitchen Description:Dishwasher, Kitchen Family Room Combo, Microwave, Refrigerator
- Basement:Yes
- Basement Description:Full
- Living area:1,820 sq. ft.
Heating and cooling
- Cooling:Central Air
- Heating:Forced Air, Gas
- Central air:Yes
Structure and exterior
- Year built:2002
- Building area:1,820 sq. ft.
- Lot area:1.92 Acres
- Lot Features:Agricultural, Corner Lot, Rectangular
- Architectural Style:Colonial, Two Story
- Construction Materials:Vinyl Siding
- Foundation Description:Block
- Levels:2 Stories
Utilities
- Water:Well
- Sewer:Septic Tank
Finances and disclosures
- Price:$399,900
- Price per sq. ft.:$219.73
- Tax amount:$10,044
Features and amenities
- Appliances:Dishwasher, Dryer, Microwave, Refrigerator, Washer
- Laundry features:Dryer, Electric Water Heater, Main Level, Washer
- Amenities:int_feat_Den
Parking
- Parking description:Attached, Garage
- Garage:Yes
- Garage spaces:2
New listings near 8241 Hoyt Road
- New
 $429,900Active3 beds 3 baths2,112 sq. ft.
2610 W Brutus Street, Weedsport, NY 13166
MLS# S1723781Listed by: COLDWELL BANKER PRIME PROP,INC - New
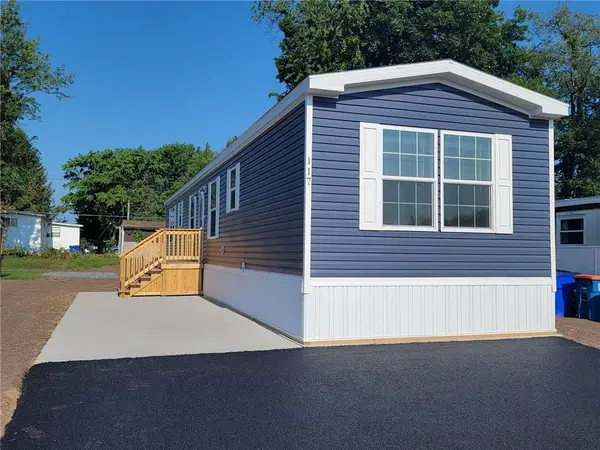 $97,900Active2 beds 2 baths907 sq. ft.
117 Oakleaf Drive, Weedsport, NY 13166
MLS# R1724231Listed by: ROCKBRIDGE REALTY GROUP, INC. - New
 $35,000Active3 Acres
9615 Oakland Road, Weedsport, NY 13166
MLS# S1721847Listed by: ACROPOLIS REALTY GROUP LLC 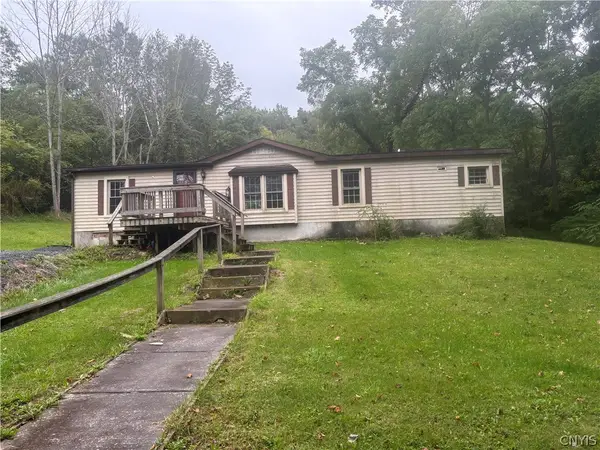 $199,900Active3 beds 2 baths1,456 sq. ft.
3430 Stevens Road, Weedsport, NY 13166
MLS# S1715244Listed by: KELLER WILLIAMS SYRACUSE $114,500Active2 beds 2 baths1,020 sq. ft.
115 Briarwood Drive, Weedsport, NY 13166
MLS# R1719319Listed by: ROCKBRIDGE REALTY GROUP, INC.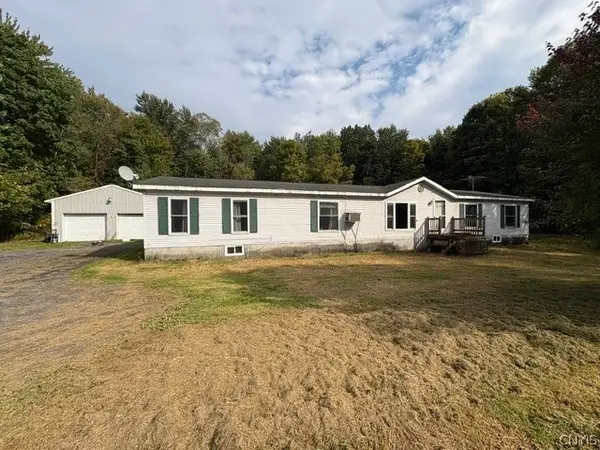 $199,999Active4 beds 3 baths2,052 sq. ft.
9600 Powers Road, Weedsport, NY 13166
MLS# S1718615Listed by: REDFIN REAL ESTATE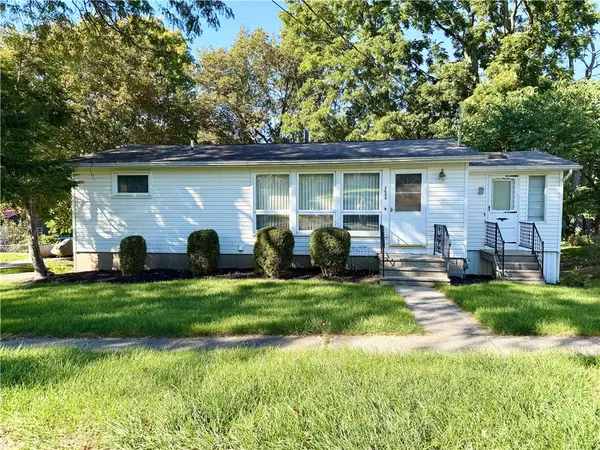 $219,900Active3 beds 2 baths936 sq. ft.
2695 Bell Street, Weedsport, NY 13166
MLS# R1717539Listed by: RIORDAN REALTY- Open Sun, 1 to 3pm
 $240,000Active4 beds 2 baths1,668 sq. ft.
2725 Mechanic Street, Weedsport, NY 13166
MLS# S1716333Listed by: COLDWELL BANKER PRIME PROP,INC  $98,900Active5 beds 3 baths2,030 sq. ft.
2797 State Route 31, Weedsport, NY 13166
MLS# S1714931Listed by: SUN HARVEST REALTY INC.


Protect your home and budget from life's surprises with an Assurant Home Warranty, backed by a partner that supports you through every step of homeownership. Explore Plans.
©2026 Century 21 Real Estate LLC. All rights reserved. CENTURY 21®, the CENTURY 21 Logo and C21® are service marks owned by Century 21 Real Estate LLC. Century 21 Real Estate LLC fully supports the principles of the Fair Housing Act and the Equal Opportunity Act. Each office is independently owned and operated. Listing information is deemed reliable but not guaranteed accurate.