
134 Griffin Road, Wells, NY 12190
Local realty services provided by:CENTURY 21 North East
Listed by: lisa swift
Office: howard hanna capital inc
MLS#:202625479
Source:Global MLS
Price summary
- Price:$329,000
- Price per sq. ft.:$195.83
About this home
Imagine waking up to views of Lake Algonquin from this move-in ready 1,680 sq. ft., 3-bedroom, 2-bath home in the Adirondack community of Wells. Situated on a half-acre directly across the road from the lake, this inviting year-round home captures beautiful water and mountain views from several rooms and offers a front-row seat to spectacular Adirondack sunsets.
Enter through the charming 3-season sunroom overlooking Lake Algonquin, which opens into the inviting living room featuring knotty pine accents, a cozy propane fireplace, and beautiful lake views. The spacious kitchen flows into the dining area and continues into the living room, creating an easy, connected layout for everyday living and entertaining. A full bath and convenient laundry room completes the main floor.
Upstairs you'll find the primary bedroom with private ensuite bath plus 2 additional bedrooms. A full basement provides additional storage. The attached 2-car garage offers plenty of room for vehicles and Adirondack gear, while an attached rear storage area offers potential for additional living space.
Outside, gather around the front yard firepit and watch the sunset over the lake or enjoy Wells' fireworks reflected across the water. The property also features a generator, public water, private septic, paved driveway, and off-street parking for 6 vehicles.
The shoreline directly across the road is owned by National Grid. The sellers currently use this area to access the lake and maintain a dock. Access in not deeded or guaranteed. Buyer should independently verify continued use. Close to the Town of Wells public beach, hiking and snowmobile trails, Oak Mountain Ski Center, Gore Mountain, and year-round Adirondack recreation. Come for the lake views, stay for the Adirondack lifestyle. Schedule your private showing today!...
Contact an agent
Home facts
- Year built:1940
- Listing ID #:202625479
- Added:11 day(s) ago
- Updated:September 16, 2026 at 12:47 AM
Rooms and interior
- Bedrooms:3
- Total bathrooms:2
- Full bathrooms:2
- Rooms Total:10
- Kitchen Description:Dishwasher, Microwave, Range, Refrigerator
- Basement Description:Full, Interior Entry, Unfinished
- Living area:1,680 sq. ft.
Heating and cooling
- Cooling:Window Unit(s)
- Heating:Forced Air, Oil, Propane
Structure and exterior
- Roof:Metal
- Year built:1940
- Building area:1,680 sq. ft.
- Lot area:0.5 Acres
- Lot Features:Cleared, Mountain(s), Road Frontage, Views
- Architectural Style:Old Style
- Construction Materials:Vinyl Siding
- Exterior Features:Drive-Paved
Schools
- High school:Wells
- Elementary school:Wells
Utilities
- Water:Public
- Sewer:Septic Tank
Finances and disclosures
- Price:$329,000
- Price per sq. ft.:$195.83
- Tax amount:$3,223
Features and amenities
- Laundry features:Electric Dryer Hookup, In Basement, Laundry Room, Main Level, Washer Hookup
- Amenities:Drive-Paved, Paddle Fan
Parking
- Total parking spaces:6
- Parking description:Attached, Driveway, Off Street, Paved, Storage
- Garage:Yes
- Garage spaces:2
New listings near 134 Griffin Road
- New
 $625,000Active4 beds 3 baths2,100 sq. ft.
1539 Ny-30, Wells, NY 12190
MLS# 202625991Listed by: HOWARD HANNA CAPITAL INC  $449,000Pending3 beds 3 baths1,400 sq. ft.
122 Buttermilk Hill Road, Wells, NY 12190
MLS# 202623109Listed by: HOWARD HANNA CAPITAL INC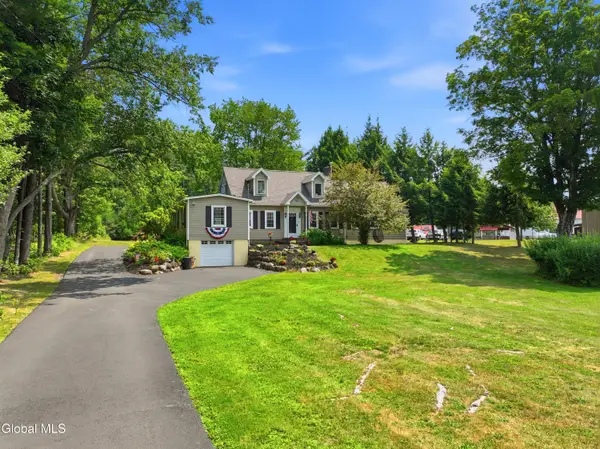 $399,999Active4 beds 2 baths2,246 sq. ft.
1400 New York 30, Wells, NY 12190
MLS# 202622891Listed by: FIELD REALTY $195,000Pending74.8 Acres
L50 Gilmantown Road, Wells, NY 12190
MLS# 202621197Listed by: HOWARD HANNA CAPITAL INC $89,500Pending3 beds 1 baths1,344 sq. ft.
958 State Route 30, Wells, NY 12190
MLS# 202616809Listed by: HOWARD HANNA CAPITAL INC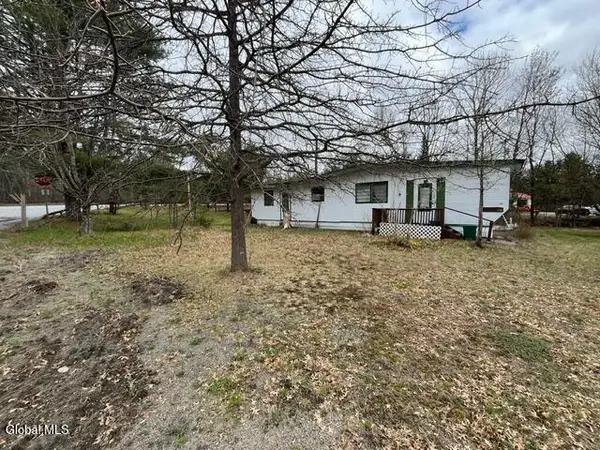 $20,000Pending1 beds 1 baths500 sq. ft.
103 Sunset Circle, Wells, NY 12190
MLS# 202618369Listed by: NEWCOMB REALTY GROUP LLC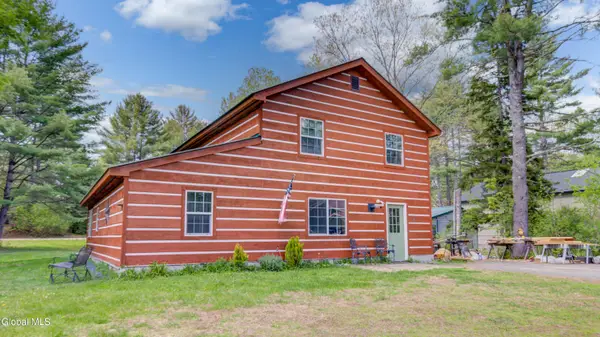 $289,000Active3 beds 2 baths2,160 sq. ft.
127 Little Amsterdam Road, Wells, NY 12190
MLS# 202617848Listed by: HOWARD HANNA CAPITAL INC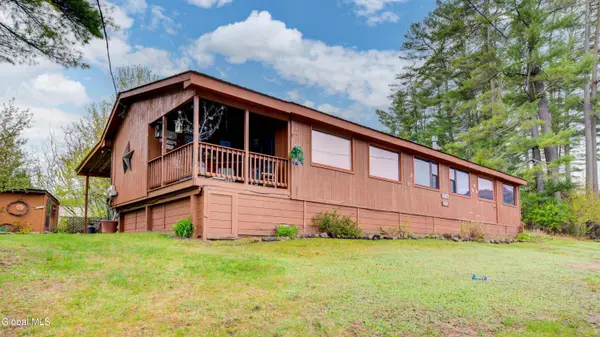 $219,000Active3 beds 2 baths1,548 sq. ft.
111 Algonquin Drive, Wells, NY 12190
MLS# 202617424Listed by: HOWARD HANNA CAPITAL INC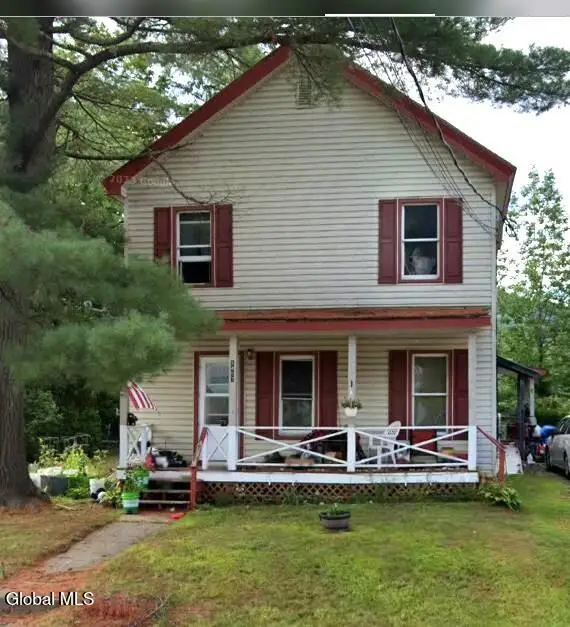 $389,900Active5 beds 5 baths3,004 sq. ft.
1457 New York 30, Wells, NY 12190
MLS# 202616760Listed by: HUCK REALTY LLC


Protect your home and budget from life's surprises with an Assurant Home Warranty, backed by a partner that supports you through every step of homeownership. Explore Plans.
©2026 Century 21 Real Estate LLC. All rights reserved. CENTURY 21®, the CENTURY 21 Logo and C21® are service marks owned by Century 21 Real Estate LLC. Century 21 Real Estate LLC fully supports the principles of the Fair Housing Act and the Equal Opportunity Act. Each office is independently owned and operated. Listing information is deemed reliable but not guaranteed accurate.