
319 W State Street, Wellsville, NY 14895
Local realty services provided by:CENTURY 21 Jackson Real Estate
319 W State Street,Wellsville, NY 14895
$146,900
- 3 Beds
- 1 Baths
- 2,548 sq. ft.
- Single family
- Active
Listed by: jessica middaugh
Office: middaugh real estate, inc.
MLS#:R1723131
Source:NY_GENRIS
Price summary
- Price:$146,900
- Price per sq. ft.:$57.65
About this home
This newly renovated, two-story, single-family home is situated in a desirable neighborhood on a 0.90-acre lot with a detached two car garage.
Step through the covered front porch into a beautifully updated dining area. Just beyond is a spacious kitchen featuring stainless steel appliances, abundant cabinetry, and generous counter space. The kitchen opens to a large laundry area and mudroom with convenient access to the backyard.
Connected to the dining room, the inviting living room leads to the primary bedroom and an adjoining shared full bathroom. Upstairs, you will find two additional well-sized bedrooms, each with its own closet.
Outside, the expansive backyard includes a wooded area, offering a private and peaceful setting. The detached two-car garage is located in the rear of the property and can be accessed from the driveway or mudroom.
Contact an agent
Home facts
- Year built:1910
- Listing ID #:R1723131
- Added:4 day(s) ago
- Updated:October 23, 2026 at 03:18 PM
Rooms and interior
- Bedrooms:3
- Total bathrooms:1
- Full bathrooms:1
- Rooms Total:9
- Kitchen Description:Microwave, Refrigerator
- Basement:Yes
- Basement Description:Partial, Walk Out Access
- Living area:2,548 sq. ft.
Heating and cooling
- Heating:Baseboard, Electric, Forced Air, Gas
Structure and exterior
- Roof:Shingle
- Year built:1910
- Building area:2,548 sq. ft.
- Lot area:0.9 Acres
- Lot Features:Rectangular, Residential Lot, Wooded
- Architectural Style:Two Story
- Construction Materials:Vinyl Siding
- Exterior Features:Porch
- Foundation Description:Block, Stone
Utilities
- Water:Connected, Public, Water Connected
- Sewer:Connected, Sewer Connected
Finances and disclosures
- Price:$146,900
- Price per sq. ft.:$57.65
- Tax amount:$3,809
Features and amenities
- Appliances:Dryer, Gas Range, Microwave, Refrigerator, Washer
- Laundry features:Dryer, Main Level, Washer
Parking
- Parking description:Detached, Garage
- Garage:Yes
- Garage spaces:2
New listings near 319 W State Street
- New
 $324,900Active3 beds 3 baths2,324 sq. ft.
3197 Riverside Drive, Wellsville, NY 14895
MLS# B1723426Listed by: HOMESTAR REALTY - New
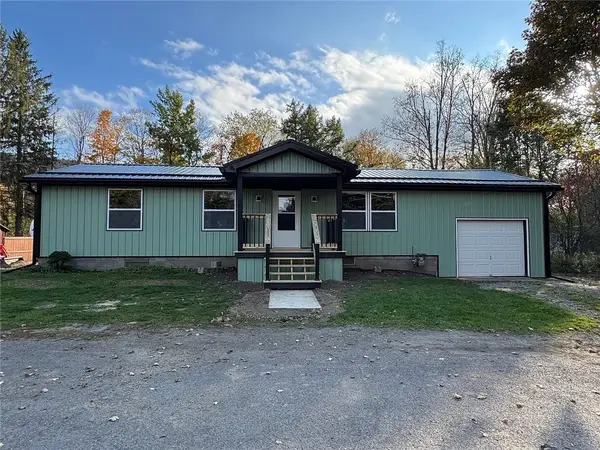 $169,500Active3 beds 1 baths1,196 sq. ft.
2817 Williams Grove Rd, Wellsville, NY 14895
MLS# R1723047Listed by: HUNT REAL ESTATE ERA/COLUMBUS - New
 $149,500Active2 beds 1 baths1,068 sq. ft.
12 Meadowbrook Court, Wellsville, NY 14895
MLS# R1722518Listed by: ERA TEAM VP 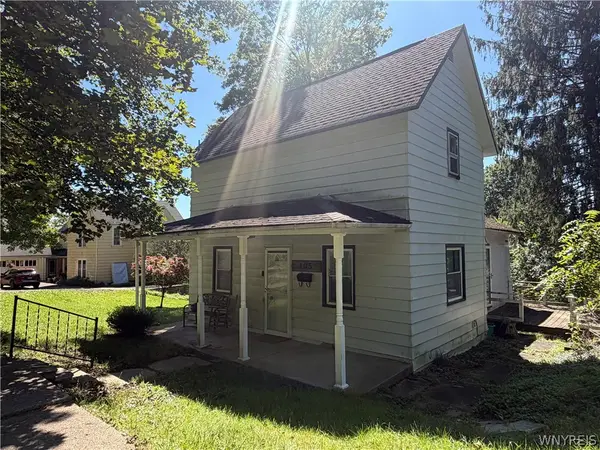 $95,000Active3 beds 2 baths1,044 sq. ft.
105 Scott Avenue, Wellsville, NY 14895
MLS# B1719680Listed by: PARK REALTY OF WNY LLC $69,900Active38.6 Acres
Alma Hill Road, Wellsville, NY 14895
MLS# R1719144Listed by: WHITETAIL PROPERTIES REAL ESTATE, LLC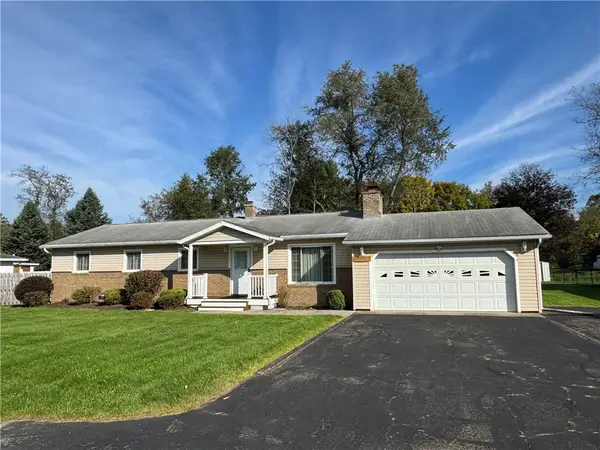 $184,900Pending3 beds 2 baths1,900 sq. ft.
3472 Sunset Drive, Wellsville, NY 14895
MLS# R1718588Listed by: MIDDAUGH REAL ESTATE, INC.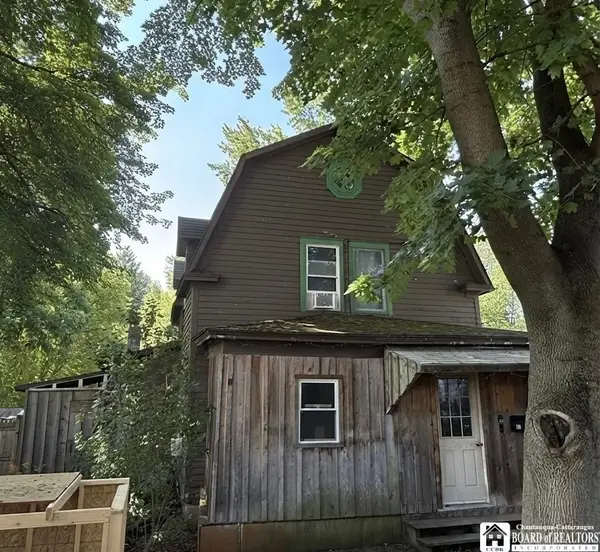 $80,000Active3 beds 2 baths1,243 sq. ft.
86 #HF E Hanover Street, Wellsville, NY 14895
MLS# R1717921Listed by: ERA TEAM VP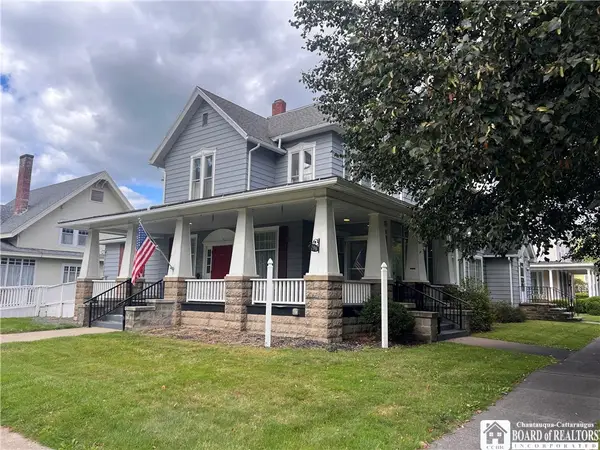 $319,900Active5 beds 3 baths5,367 sq. ft.
296 N Main Street, Wellsville, NY 14895
MLS# R1716432Listed by: ERA TEAM VP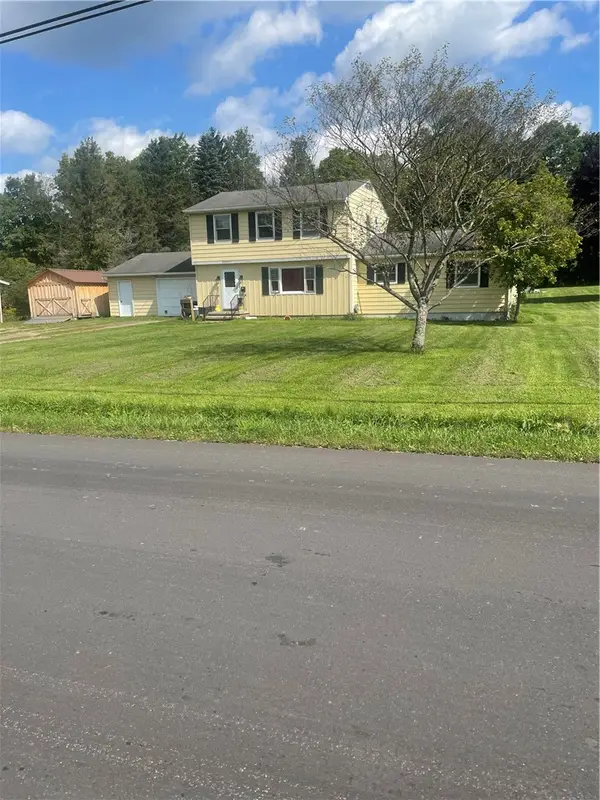 $187,000Active4 beds 3 baths2,016 sq. ft.
2854 Truax Road, Wellsville, NY 14895
MLS# R1712614Listed by: RE/MAX HOMETOWN CHOICE


Protect your home and budget from life's surprises with an Assurant Home Warranty, backed by a partner that supports you through every step of homeownership. Explore Plans.
©2026 Century 21 Real Estate LLC. All rights reserved. CENTURY 21®, the CENTURY 21 Logo and C21® are service marks owned by Century 21 Real Estate LLC. Century 21 Real Estate LLC fully supports the principles of the Fair Housing Act and the Equal Opportunity Act. Each office is independently owned and operated. Listing information is deemed reliable but not guaranteed accurate.