
478 High Rock Road, West Coxsackie, NY 12124
Local realty services provided by:CENTURY 21 Ed & Margaret Williams Realty
478 High Rock Road,West Coxsackie, NY 12124
$669,000
- 4 Beds
- 3 Baths
- 2,904 sq. ft.
- Single family
- Active
Listed by: patricia lucey, angela danosky
Office: picture it sold, llc.
MLS#:1061669
Source:OneKey MLS
Price summary
- Price:$669,000
- Price per sq. ft.:$230.37
About this home
Set on 3.2 private acres with sweeping views of the Hudson River Valley and Berkshire Mountains, this custom-built 4-bedroom, 3-bath tri-level home offers a wonderful combination of space, character, and versatility. Located just 20 minutes south of Albany with convenient access to I-87, you'll enjoy a beautiful country setting while remaining close to shopping, dining, and everyday conveniences. Inside, soaring cathedral ceilings finished in warm pine, hardwood floors, and an open floor plan create an inviting atmosphere with plenty of room to spread out. The home's spacious layout includes generously sized bedrooms, a large recreation room, and a dedicated home gym, offering flexibility for a variety of lifestyles. The oversized primary suite features a beautifully appointed private bath with radiant floor heating. Additional radiant heat on the main and lower levels, along with a pellet stove, provides added comfort during the colder months.
One of the home's most appealing spaces is the impressive 12' x 42' screened-in porch, where you can relax with your morning coffee, enjoy dinner on a summer evening, or simply take in the surrounding views. An additional outdoor entertaining area provides even more space for gatherings, while the existing chicken coop offers an opportunity for those interested in keeping backyard chickens. For anyone needing serious garage or workshop space, this property delivers. The oversized, heated three-bay garage includes a workshop, loft storage, and an additional carport, making it ideal for vehicle enthusiasts, woodworking, hobbies, or simply having room for all the extras. The property also borders approximately 100 acres of privately owned woodland with trails, adding to the sense of seclusion and natural beauty. Whether you're drawn to the mountain views, the expansive living spaces, the incredible garage, or the privacy of the setting, 478 High Rock Road offers a combination of features that's difficult to find in one home....
Contact an agent
Home facts
- Year built:2005
- Listing ID #:1061669
- Added:4 day(s) ago
- Updated:October 21, 2026 at 11:10 AM
Rooms and interior
- Bedrooms:4
- Total bathrooms:3
- Full bathrooms:3
- Rooms Total:10
- Flooring:Hardwood
- Dining Description:Formal Dining
- Kitchen Description:Dishwasher, Kitchen Island, Microwave, Oven, Range, Refrigerator
- Basement:Yes
- Basement Description:Finished, Walk-Out Access
- Living area:2,904 sq. ft.
Heating and cooling
- Cooling:Central Air
- Heating:Forced Air, Oil, Radiant
- Central air:Yes
Structure and exterior
- Year built:2005
- Building area:2,904 sq. ft.
- Lot area:3.2 Acres
- Architectural Style:Split Level
- Construction Materials:Frame
Schools
- High school:Coxsackie-Athens High School
- Middle school:Coxsackie-Athens Middle School
- Elementary school:Coxsackie Elementary School
Utilities
- Water:Well
- Sewer:Septic Tank
Finances and disclosures
- Price:$669,000
- Price per sq. ft.:$230.37
- Tax amount:$8,626 (2025)
Features and amenities
- Appliances:Dishwasher, Dryer, Microwave, Oven, Refrigerator, Washer
- Laundry features:Dryer, Washer, Washer/Dryer Hookup
- Amenities:Entrance Foyer, Open Floorplan, Storage
- Pool features:Above Ground
Parking
- Parking description:Attached, Carport, Detached, Driveway, Garage, Heated Garage, Storage
- Garage:Yes
- Garage spaces:5
- Carport spaces:2
New listings near 478 High Rock Road
- New
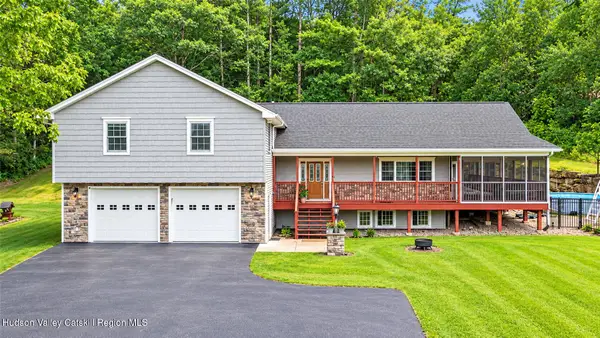 $669,000Active4 beds 3 baths2,904 sq. ft.
478 High Rock Road, New Baltimore, NY 12124
MLS# 20266149Listed by: PICTURE IT SOLD, LLC 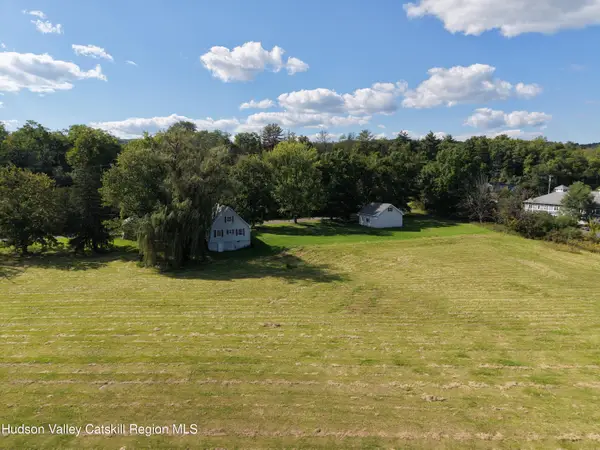 $475,000Active2 beds 1 baths1,410 sq. ft.
12474 U.s 9w, Hannacroix, NY 12087
MLS# 20265774Listed by: KELLER WILLIAMS REALTY HV NORT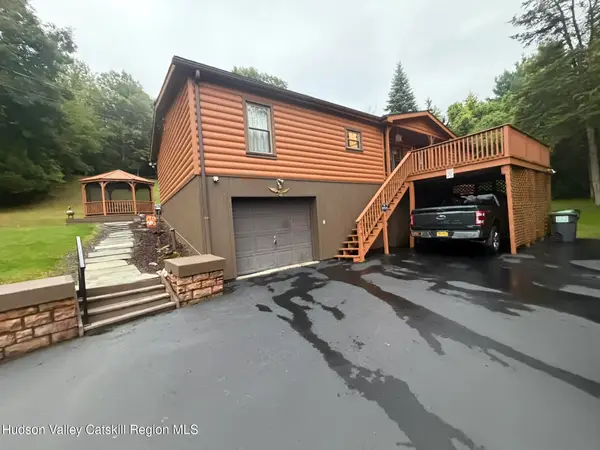 $310,000Pending3 beds 2 baths1,456 sq. ft.
450 High Rock Road, West Coxsackie, NY 12192
MLS# 20265599Listed by: HEART LAND REALTY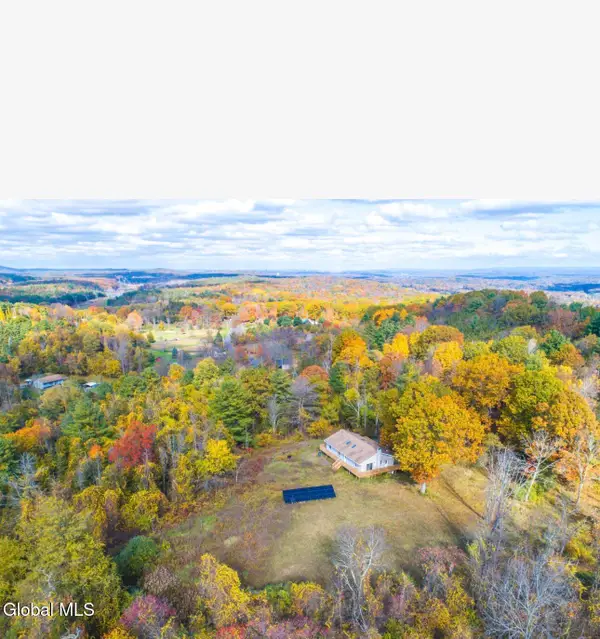 $680,000Active3 beds 2 baths1,800 sq. ft.
418 High Rock Road, New Baltimore, NY 12192
MLS# 202626601Listed by: J & A CAPITAL REALTY- Open Sat, 2 to 4pm
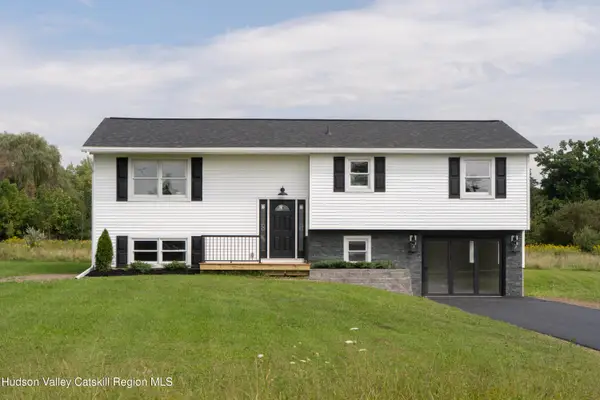 $499,900Active3 beds 2 baths2,728 sq. ft.
45 Twisted Tree Lane, New Baltimore, NY 12124
MLS# 20265486Listed by: MAHAR REAL ESTATE, LLC 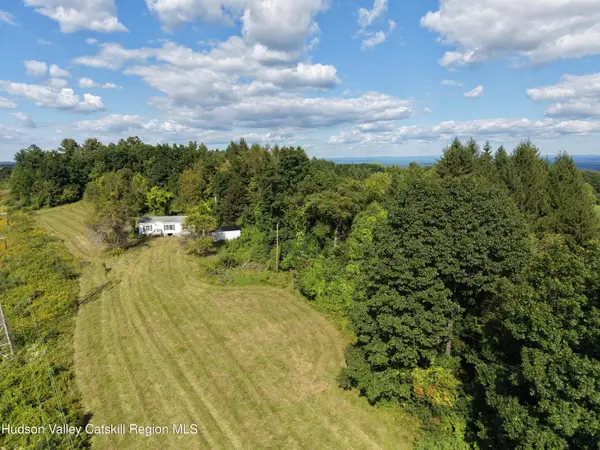 $99,000Pending3 beds 2 baths1,080 sq. ft.
169 High Rock Road, West Coxsackie, NY 12192
MLS# 20265351Listed by: KELLER WILLIAMS REALTY HV NORT $239,999Active3 beds 2 baths1,220 sq. ft.
28 Cardinal Lane, New Baltimore, NY 12124
MLS# 202625850Listed by: HOWARD HANNA CAPITAL INC $295,000Active3 beds 2 baths1,288 sq. ft.
71 Cole Lane, West Coxsackie, NY 12192
MLS# 20265069Listed by: KELLER WILLIAMS REALTY HV NORT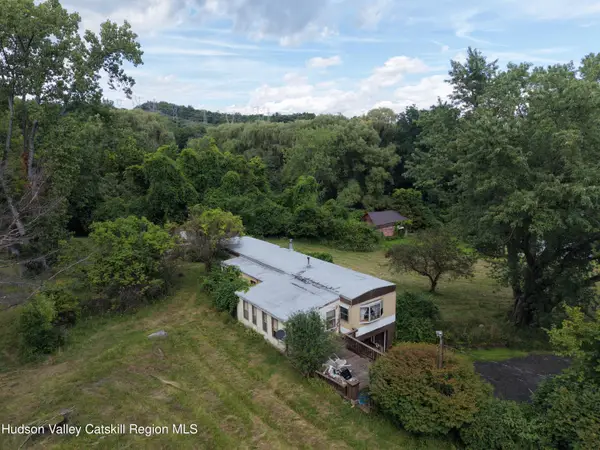 $185,000Active3 beds 1 baths980 sq. ft.
211 Roberts Hill Road, West Coxsackie, NY 12192
MLS# 20264984Listed by: KELLER WILLIAMS REALTY HV NORT


Protect your home and budget from life's surprises with an Assurant Home Warranty, backed by a partner that supports you through every step of homeownership. Explore Plans.
©2026 Century 21 Real Estate LLC. All rights reserved. CENTURY 21®, the CENTURY 21 Logo and C21® are service marks owned by Century 21 Real Estate LLC. Century 21 Real Estate LLC fully supports the principles of the Fair Housing Act and the Equal Opportunity Act. Each office is independently owned and operated. Listing information is deemed reliable but not guaranteed accurate.