
1790 Davis Road, West Falls, NY 14170
Local realty services provided by:CENTURY 21 Bridgeway Realty
1790 Davis Road,West Falls, NY 14170
$359,900
- 3 Beds
- 2 Baths
- 1,910 sq. ft.
- Single family
- Pending
Listed by: joshua assad
Office: keller williams realty wny
MLS#:B1695001
Source:NY_GENRIS
Price summary
- Price:$359,900
- Price per sq. ft.:$188.43
About this home
Welcome home to your own private retreat in the heart of the hamlet of West Falls. Set on an ultra-deep, picturesque lot stretching to the far banks of Cazenovia Creek, this special property offers the rare combination of convenience, natural beauty, and highly rated East Aurora schools. Stroll to the Blueberry Treehouse Farm, the Dog Bar, and the West Falls Center for the Arts, or enjoy the short five-minute drive into the Village of East Aurora.
A charming covered front porch welcomes you inside, where pegged oak floors connect the inviting living and dining rooms. The spacious family room is filled with natural light from a bay window and features a soaring ceiling, a wood-burning fireplace, and built-in shelving that creates a warm and comfortable gathering space.
The kitchen is designed for everyday living with abundant cabinetry, vaulted ceilings, and an eat-in dining area. All appliances will remain, including twin sets of washers and dryers. A practical rear mudroom provides easy access to the backyard and deck, making everyday life and entertaining a breeze.
The flexible floor plan includes two full bathrooms and a spacious primary bedroom on the first floor with generous closet space. Upstairs, two additional bedrooms provide comfortable accommodations with ample storage.
Step outside and discover what truly makes this property unforgettable. The expansive backyard stretches through mature trees to your own frontage along Cazenovia Creek, creating a peaceful setting complete with a fire pit and endless opportunities to relax, entertain, or simply enjoy nature. A detached barn offers exceptional flexibility as a hobby shop, studio, home office, or potential guest space, while the detached two-car garage includes an attached screened porch for enjoying summer evenings.
Additional highlights include a rear grilling deck, blacktop driveway with turnaround and ample parking, a four-zone boiler, dual hot water tanks, whole-house generator, and a radon mitigation system.
A special opportunity to own your own slice of heaven in one of WNY's most charming settings. Let's move....
Contact an agent
Home facts
- Year built:1904
- Listing ID #:B1695001
- Added:100 day(s) ago
- Updated:October 23, 2026 at 07:54 AM
Rooms and interior
- Bedrooms:3
- Total bathrooms:2
- Full bathrooms:2
- Rooms Total:7
- Flooring:Ceramic Tile, Hardwood, Varies
- Dining Description:Separate Formal Dining Room
- Kitchen Description:Refrigerator
- Basement:Yes
- Basement Description:Crawl Space, Full
- Living area:1,910 sq. ft.
Heating and cooling
- Cooling:Zoned
- Heating:Gas, Hot Water, Zoned
Structure and exterior
- Roof:Asphalt, Metal
- Year built:1904
- Building area:1,910 sq. ft.
- Lot area:1.6 Acres
- Lot Features:Agricultural, Rectangular, Rural Lot
- Architectural Style:Farmhouse, Traditional, Two Story
- Construction Materials:Copper Plumbing, Vinyl Siding
- Exterior Features:Deck, Porch, Screened
- Foundation Description:Block
- Levels:2 Stories
Utilities
- Water:Connected, Public, Water Connected
- Sewer:Septic Tank
Finances and disclosures
- Price:$359,900
- Price per sq. ft.:$188.43
- Tax amount:$4,967
Features and amenities
- Appliances:Dryer, Gas Range, Generator, Refrigerator, Washer
- Laundry features:Dryer, In Basement, Washer
- Amenities:Deck
Parking
- Parking description:Detached, Driveway, Garage, Garage Door Opener, Storage
- Garage:Yes
- Garage spaces:2
New listings near 1790 Davis Road
- New
 $150,000Active3 beds 2 baths1,002 sq. ft.
225 Falls Road, West Falls, NY 14170
MLS# B1722212Listed by: HUNT REAL ESTATE ERA  $389,900Pending3 beds 2 baths1,620 sq. ft.
590 Olden Road, West Falls, NY 14170
MLS# B1720830Listed by: GURNEY BECKER & BOURNE $449,900Pending3 beds 2 baths2,124 sq. ft.
217 Behm Road, West Falls, NY 14170
MLS# B1710328Listed by: WNY METRO ROBERTS REALTY $1,035,000Active3 beds 3 baths2,836 sq. ft.
1919 Boies Road, West Falls, NY 14170
MLS# B1708044Listed by: KELLER WILLIAMS REALTY LANCASTER $620,000Pending3 beds 3 baths2,278 sq. ft.
256 Falls Road, West Falls, NY 14170
MLS# B1706336Listed by: HUNT REAL ESTATE ERA $300,000Pending3 beds 2 baths1,267 sq. ft.
62 Ellis Drive, West Falls, NY 14170
MLS# B1704241Listed by: TRANK REAL ESTATE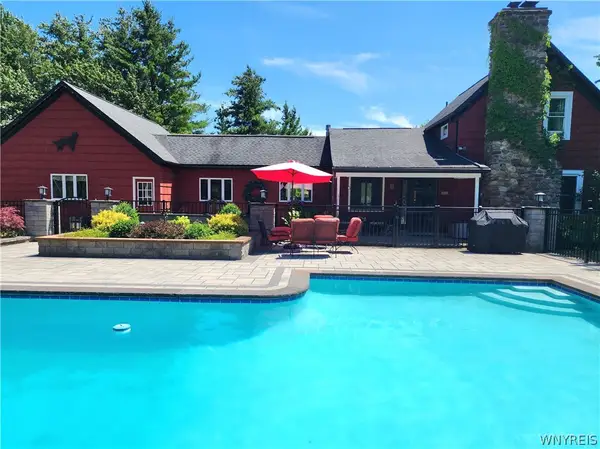 $639,900Pending4 beds 3 baths2,150 sq. ft.
9303 Falls Road, West Falls, NY 14170
MLS# B1698317Listed by: HUNT REAL ESTATE ERA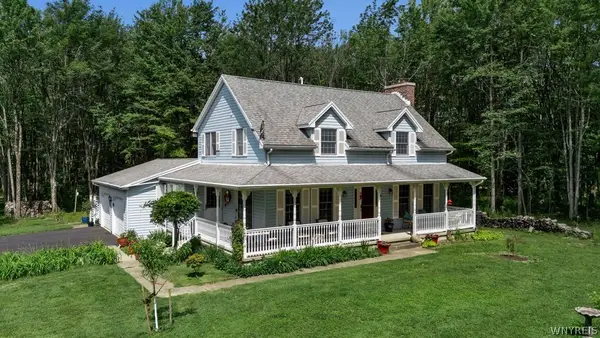 $599,999Pending3 beds 2 baths2,002 sq. ft.
7700 Bleistein Road, West Falls, NY 14170
MLS# B1695867Listed by: KEYSTONE BROKERAGE INC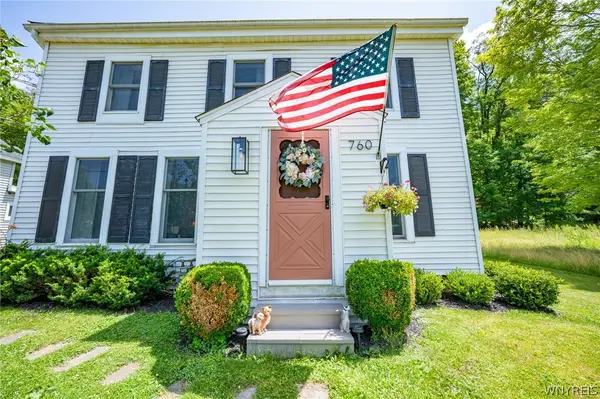 $334,900Active3 beds 2 baths1,704 sq. ft.
760 W Falls Road, Aurora, NY 14170
MLS# B1692383Listed by: WNY METRO ROBERTS REALTY


Protect your home and budget from life's surprises with an Assurant Home Warranty, backed by a partner that supports you through every step of homeownership. Explore Plans.
©2026 Century 21 Real Estate LLC. All rights reserved. CENTURY 21®, the CENTURY 21 Logo and C21® are service marks owned by Century 21 Real Estate LLC. Century 21 Real Estate LLC fully supports the principles of the Fair Housing Act and the Equal Opportunity Act. Each office is independently owned and operated. Listing information is deemed reliable but not guaranteed accurate.