
34 Park Avenue, West Harrison, NY 10604
Local realty services provided by:CENTURY 21 American Homes
34 Park Avenue,West Harrison, NY 10604
$950,000
- 4 Beds
- 2 Baths
- 2,720 sq. ft.
- Multi-family
- Active
Listed by: sam campolo
Office: compass greater ny, llc.
MLS#:1066790
Source:OneKey MLS
Price summary
- Price:$950,000
- Price per sq. ft.:$349.26
About this home
Introducing The Corner Brick at Park & Madison, a classic brick two-family built in 1931 and set on a corner lot in the heart of West Harrison. Each apartment offers two bedrooms, a full bath, hardwood floors throughout, and its own washer and dryer. Both units feature a living room, formal dining room, spacious kitchen with pantry, and an additional room ideal for a home office or den. The first-floor apartment also features a stone fireplace, while the second-floor unit has access to a walk-up attic for extra storage. Several important updates have already been completed, including a new roof in 2023, renovated kitchens in both apartments in 2020, and in-unit laundry for each unit. Additional features include a full basement with Bilco door access, gas heat, separate electric meters, and a detached two-car garage with driveway parking. Delivered vacant and located within the Harrison Central School District, the property is just minutes from West Harrison's shops, restaurants, park, and pool. Whether you're looking to live in one apartment and rent the other or add an income-producing property to your portfolio, this two-family offers plenty of flexibility in a convenient location....
Contact an agent
Home facts
- Year built:1931
- Listing ID #:1066790
- Added:1 day(s) ago
- Updated:October 29, 2026 at 10:48 PM
Rooms and interior
- Bedrooms:4
- Total bathrooms:2
- Full bathrooms:2
- Flooring:Hardwood
- Dining Description:Formal Dining
- Kitchen Description:Pantry
- Bedroom Description:First Floor Bedroom
- Basement:Yes
- Basement Description:Bilco Door(s), Full, Unfinished
- Living area:2,720 sq. ft.
Heating and cooling
- Heating:Baseboard, Hot Water, Natural Gas
Structure and exterior
- Year built:1931
- Building area:2,720 sq. ft.
- Lot area:0.11 Acres
- Lot Features:Corner Lot, Level, Near Public Transit
- Construction Materials:Brick
Schools
- High school:Harrison High School
- Middle school:Louis M Klein Middle School
- Elementary school:Samuel J Preston School
Utilities
- Water:Public
- Sewer:Public Sewer
Finances and disclosures
- Price:$950,000
- Price per sq. ft.:$349.26
- Tax amount:$15,107 (2026)
Features and amenities
- Laundry features:In Unit
Parking
- Total parking spaces:4
- Parking description:Detached, Driveway, Garage, On Street
- Garage:Yes
- Garage spaces:2
New listings near 34 Park Avenue
- New
 $189,000Active1 beds 1 baths800 sq. ft.
165 Columbus Avenue #1B, West Harrison, NY 10604
MLS# 1060909Listed by: BERKSHIRE HATHAWAY HS NY PROP - New
 $220,000Active1 beds 1 baths800 sq. ft.
138 Underhill Avenue #1A, West Harrison, NY 10604
MLS# 1055441Listed by: JULIA B FEE SOTHEBYS INT. RLTY 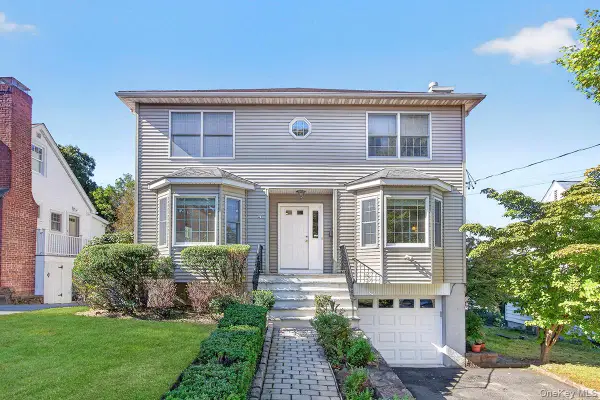 $999,000Active4 beds 3 baths2,304 sq. ft.
41 Mount Morris Avenue, White Plains, NY 10604
MLS# 1060732Listed by: HOWARD HANNA RAND REALTY $1,100,000Active4 beds 2 baths2,816 sq. ft.
338 Columbus Avenue, West Harrison, NY 10604
MLS# 2605567Listed by: MOMENTUM REAL ESTATE LLC $1,395,000Active3 beds 5 baths2,900 sq. ft.
41 Park Lane, West Harrison, NY 10604
MLS# 1056949Listed by: COLDWELL BANKER REALTY $749,000Pending3 beds 1 baths1,228 sq. ft.
27 White Plains Avenue, West Harrison, NY 10604
MLS# 1050565Listed by: CORCORAN LEGENDS REALTY $1,975,000Active5 beds 6 baths3,925 sq. ft.
68 Stonewall Circle, West Harrison, NY 10604
MLS# 1055829Listed by: JULIA B FEE SOTHEBYS INT. RLTY $899,000Pending5 beds 3 baths2,500 sq. ft.
342 Columbus Avenue, West Harrison, NY 10604
MLS# 1054131Listed by: COLDWELL BANKER REALTY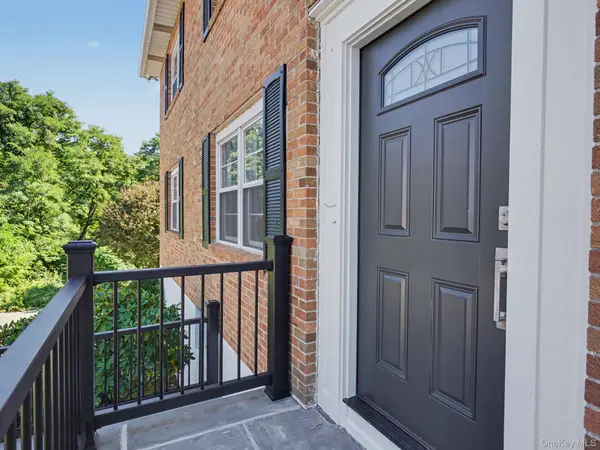 $1,600,000Active6 beds 4 baths3,520 sq. ft.
3 Livingston Street, West Harrison, NY 10604
MLS# 1052364Listed by: WILLIAM RAVEIS-NEW YORK, LLC


Protect your home and budget from life's surprises with an Assurant Home Warranty, backed by a partner that supports you through every step of homeownership. Explore Plans.
©2026 Century 21 Real Estate LLC. All rights reserved. CENTURY 21®, the CENTURY 21 Logo and C21® are service marks owned by Century 21 Real Estate LLC. Century 21 Real Estate LLC fully supports the principles of the Fair Housing Act and the Equal Opportunity Act. Each office is independently owned and operated. Listing information is deemed reliable but not guaranteed accurate.