
243 Spruce Street, West Hempstead, NY 11552
Local realty services provided by:CENTURY 21 ICON
243 Spruce Street,West Hempstead, NY 11552
$1,080,000
- 4 Beds
- 4 Baths
- 2,205 sq. ft.
- Single family
- Pending
Listed by: danielle zangre abr psa sfr
Office: douglas elliman real estate
MLS#:1033796
Source:OneKey MLS
Price summary
- Price:$1,080,000
- Price per sq. ft.:$456.66
About this home
Welcome to this beautifully renovated 4-bedroom Tudor Colonial, where timeless charm meets modern luxury. A welcoming front porch leads into a gracious foyer with a spacious coat closet. The sun-filled living room, featuring a classic fireplace, flows seamlessly into the formal dining room—perfect for entertaining. The main level also offers an updated powder room and a spectacular oversized eat-in kitchen with a large center island, double sinks, double ovens, an oversized refrigerator, and two dishwashers, making it a dream for cooking and hosting.
Upstairs, the spacious primary suite features two closets and a stunning spa-like ensuite bath. Three additional generously sized bedrooms, a beautifully updated full bathroom, and a large linen closet complete the second floor. The finished walk-up attic provides versatile bonus space, ideal for a playroom, home office, or guest retreat.
The finished basement, with a separate outside entrance, offers exceptional flexibility and includes a full bathroom, laundry area, and ample storage. Outside, enjoy a private backyard with a deck, garage, and private driveway.
Ideally located near parks, schools, houses of worship, the LIRR, shopping, and more, this move-in-ready home offers the perfect combination of elegance, space, convenience, and modern amenities. A rare opportunity you won't want to miss!...
Contact an agent
Home facts
- Year built:1928
- Listing ID #:1033796
- Added:53 day(s) ago
- Updated:September 25, 2026 at 09:06 AM
Rooms and interior
- Bedrooms:4
- Total bathrooms:4
- Full bathrooms:3
- Half bathrooms:1
- Rooms Total:8
- Dining Description:Eat-In Kitchen, Formal Dining
- Kitchen Description:Chefs Kitchen, Dishwasher, Eat-in Kitchen, Kitchen Island, Microwave, Oven, Refrigerator, Stainless Steel Appliance(s)
- Basement:Yes
- Basement Description:Finished, Full
- Living area:2,205 sq. ft.
Heating and cooling
- Cooling:Central Air
- Heating:Natural Gas
- Central air:Yes
Structure and exterior
- Year built:1928
- Building area:2,205 sq. ft.
- Lot area:0.09 Acres
- Architectural Style:Tudor
- Construction Materials:Brick
Schools
- High school:West Hempstead Secondary School
- Middle school:West Hempstead Secondary School
- Elementary school:Cornwell Avenue School
Utilities
- Water:Public
- Sewer:Public Sewer
Finances and disclosures
- Price:$1,080,000
- Price per sq. ft.:$456.66
- Tax amount:$19,283 (2026)
Features and amenities
- Appliances:Dishwasher, Dryer, Microwave, Oven, Refrigerator, Stainless Steel Appliance(s), Washer
- Laundry features:Dryer, Washer
- Amenities:Entrance Foyer, Storage, Walk-In Closet(s)
Parking
- Parking description:Detached, Driveway, Garage, Private
- Garage:Yes
- Garage spaces:1
New listings near 243 Spruce Street
- Open Sat, 2 to 4pmNew
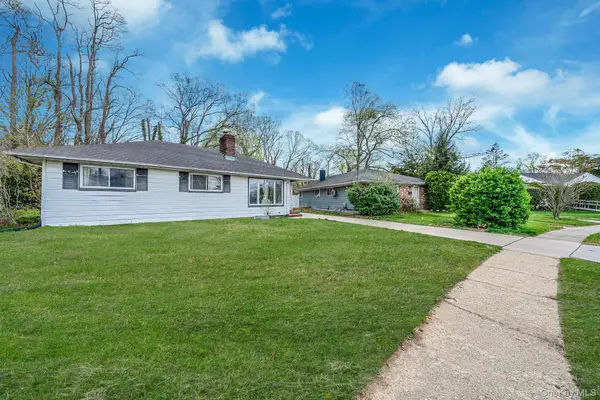 $549,000Active3 beds 1 baths1,730 sq. ft.
243 Coventry Road S, West Hempstead, NY 11552
MLS# 1054564Listed by: REAL BROKER NY LLC - Open Sat, 1 to 3pmNew
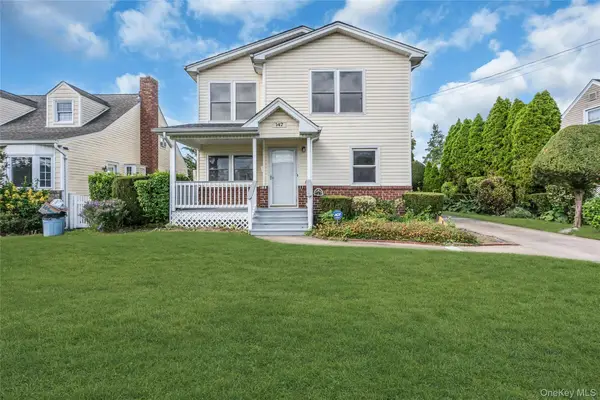 $899,999Active4 beds 3 baths1,938 sq. ft.
147 Broadway, West Hempstead, NY 11552
MLS# 1052760Listed by: DOUGLAS ELLIMAN REAL ESTATE - Open Sat, 2 to 4pmNew$549,000Active3 beds 1 baths1,730 sq. ft.
350 Coventry Road N, West Hempstead, NY 11552
MLS# 1054564Listed by: REAL BROKER NY LLC - New
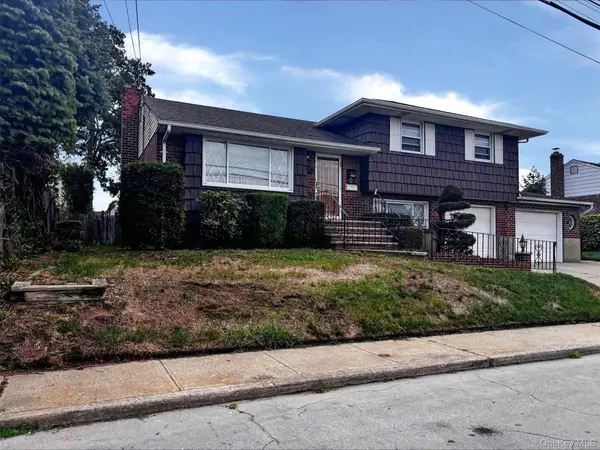 $730,000Active3 beds 2 baths1,368 sq. ft.
120 Osborne Road, West Hempstead, NY 11552
MLS# 1051248Listed by: ISLAND ADVANTAGE REALTY LLC - New
 $810,000Active3 beds 2 baths1,228 sq. ft.
569 Greenway E, West Hempstead, NY 11552
MLS# 1050504Listed by: STEPHEN JOSEPH PROPERTIES - New
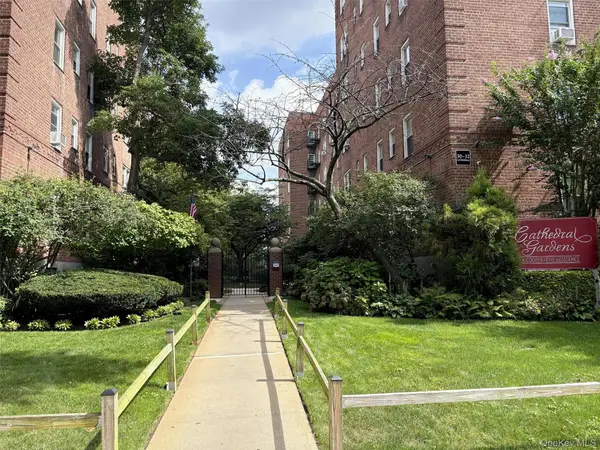 $319,000Active2 beds 1 baths800 sq. ft.
30 Catheral Avenue #4A, Hempstead, NY 11550
MLS# 1051382Listed by: HAGENS HOMES INC - New
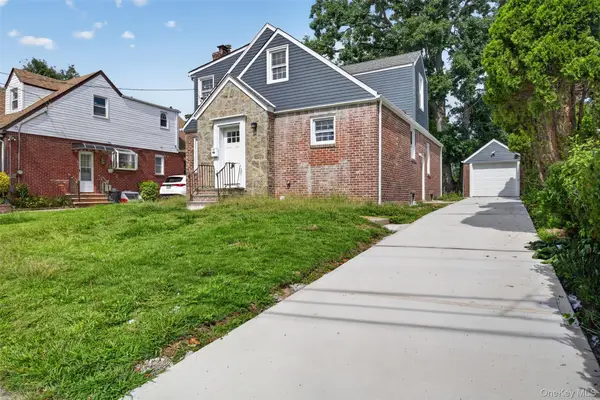 $1,199,000Active5 beds 3 baths1,900 sq. ft.
33 Carol Street, West Hempstead, NY 11552
MLS# 1051153Listed by: KELLER WILLIAMS RTY GOLD COAST 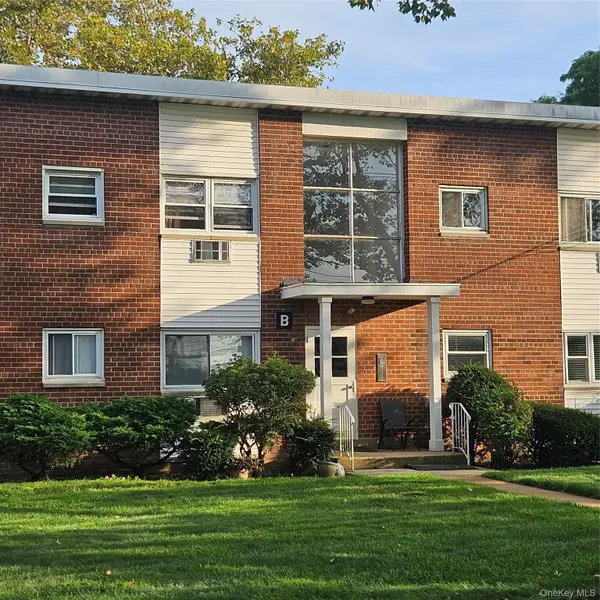 $185,500Active-- beds 1 baths500 sq. ft.
125 Hempstead Gardens Drive #B1D, West Hempstead, NY 11552
MLS# 1050142Listed by: SIGNATURE PREMIER PROPERTIES $785,000Active3 beds 4 baths1,872 sq. ft.
568 Park Avenue, West Hempstead, NY 11552
MLS# 1049561Listed by: BLACKSTONE REALTY- Open Sun, 12:30 to 2:30pm
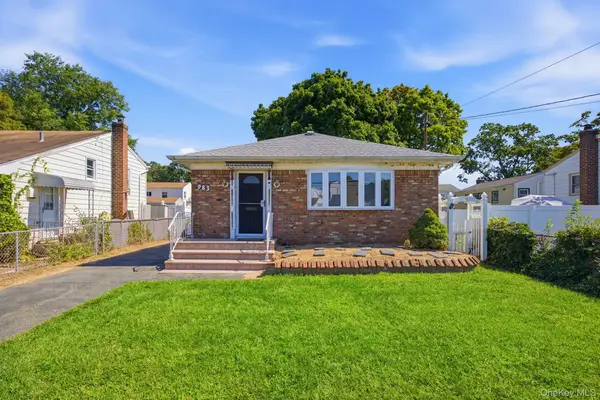 $699,999Active3 beds 2 baths1,050 sq. ft.
983 Cayuga Road, West Hempstead, NY 11552
MLS# 1049335Listed by: KELLER WILLIAMS LEGENDARY


Protect your home and budget from life's surprises with an Assurant Home Warranty, backed by a partner that supports you through every step of homeownership. Explore Plans.
©2026 Century 21 Real Estate LLC. All rights reserved. CENTURY 21®, the CENTURY 21 Logo and C21® are service marks owned by Century 21 Real Estate LLC. Century 21 Real Estate LLC fully supports the principles of the Fair Housing Act and the Equal Opportunity Act. Each office is independently owned and operated. Listing information is deemed reliable but not guaranteed accurate.