
48 Poplar Street, West Hempstead, NY 11552
Local realty services provided by:CENTURY 21 Motivated Access Realty
48 Poplar Street,West Hempstead, NY 11552
$839,000
- 4 Beds
- 2 Baths
- 1,600 sq. ft.
- Single family
- Active
Listed by: derek j. greene
Office: greene realty group
MLS#:1006052
Source:OneKey MLS
Price summary
- Price:$839,000
- Price per sq. ft.:$524.38
About this home
Four bedrooms, two full baths, hardwood floors, a gas fireplace, and a rare first-floor bedroom with full ensuite bathroom and skylight. This beautifully maintained Dutch Colonial delivers the space, charm, and location West Hempstead buyers are looking for.
A large mudroom welcomes you at the front door — coat hooks, ample storage, and room for shoes, backpacks, coats.
Every room is bright, light-filled, and airy — windows on all sides bring natural light all day, and with them open, beautiful cross breezes flow through. Original hardwood floors, crown moulding, a white brick gas fireplace, and classic French doors give this home a warmth and charm that simply can't be replicated.
A versatile front-facing room enclosed by closing French doors — served as office, reading room, and playroom — is a flex space ready for whatever you need. The kitchen was refreshed under two years ago: new butcher block counter, LED smart switches, and a brand new Bosch smart dishwasher. Upstairs: three bedrooms, a refreshed full bathroom with full-size bathtub, attic access, and two mini-splits for year-round comfort.
The fully fenced property — PVC fencing from front to back — offers security and privacy. A recessed front seating area surrounded by a flower garden is intimate and inviting. The backyard features a well-kept grass area, in-ground garden beds edged in cobblestone, and mature Leyland spruces as a natural privacy screen. Detached one-car garage with storage, smart electric door with remotes, keypad, and app control.
The finished basement offers a family room/rec space, laundry room with storage, an additional fridge and freezer, smart LED lighting, hard floors, and a brand new Speed Queen washer with transferrable warranty.
This home has been genuinely cared for — every system, every detail, maintained with the same pride a resident puts into the place they love.
Steam heat: quiet, even, allergen-free warmth throughout. Cast iron pipes in the basement professionally replaced two years ago, inspected annually, serviced monthly. Both oil and gas lines are present in the home —conversion to gas heat is simple and convenient.
Smart Home: Nest thermostat, LED smart switches in kitchen, Bosch smart dishwasher, App-controlled garage, Doorbell camera — everyday convenience built right in.
Appliances included: SpeedQueen washer (new, transferrable warranty), Gas dryer, Kitchen fridge/freezer, Basement fridge and freezer, Gas stove/oven, Microwave, Bosch smart dishwasher, Well-maintained boiler, Water heater recently replaced.
Updates: 200-amp electrical, New oil tank (2018), New chimney liner (2018), Roof in good condition, recently inspected, Two refreshed bathrooms (under 2 years) — full-size bathtubs, new vanities, faucets, medicine cabinets, and lighting in each; upstairs bath has updated heating/ventilation, Central alarm: door, window, glass break sensors, hardwired smoke/CO2 throughout.
Taxes successfully grieved annually. STAR discount applied. Lot: 40x100.
Down the block from HANC Yeshiva. Steps from Chestnut Street School and George Washington Elementary — both with playgrounds and sports fields. All within ten minutes from multiple houses of worship, library, supermarkets, post office, eateries, shops, and two LIRR stations. A block full of wonderful households and neighbors who make it feel like home....
Contact an agent
Home facts
- Year built:1926
- Listing ID #:1006052
- Added:47 day(s) ago
- Updated:July 17, 2026 at 01:28 PM
Rooms and interior
- Bedrooms:4
- Total bathrooms:2
- Full bathrooms:2
- Rooms Total:11
- Flooring:Hardwood
- Kitchen Description:Dishwasher, Freezer, Microwave, Refrigerator
- Bedroom Description:First Floor Bedroom
- Basement:Yes
- Basement Description:Finished, Full
- Living area:1,600 sq. ft.
Heating and cooling
- Cooling:Ductless
- Heating:Oil
Structure and exterior
- Year built:1926
- Building area:1,600 sq. ft.
- Lot area:0.09 Acres
- Lot Features:Garden, Near Public Transit, Stone/Brick Wall
- Architectural Style:Colonial
- Construction Materials:Frame
- Levels:3 Story
Schools
- High school:West Hempstead Secondary School
- Middle school:West Hempstead Secondary School
- Elementary school:Cornwell Avenue School
Utilities
- Water:Public
- Sewer:Public Sewer
Finances and disclosures
- Price:$839,000
- Price per sq. ft.:$524.38
- Tax amount:$13,021 (2026)
Features and amenities
- Appliances:Dishwasher, Dryer, Freezer, Microwave, Refrigerator, Washer
- Laundry features:Dryer, Washer, Washer/Dryer Hookup
- Amenities:Smart Thermostat
- Smart home:Yes
Parking
- Parking description:Detached, Driveway, Garage, Off Street, On Street
- Garage:Yes
- Garage spaces:1
New listings near 48 Poplar Street
- Open Sun, 1:30 to 3pmNew
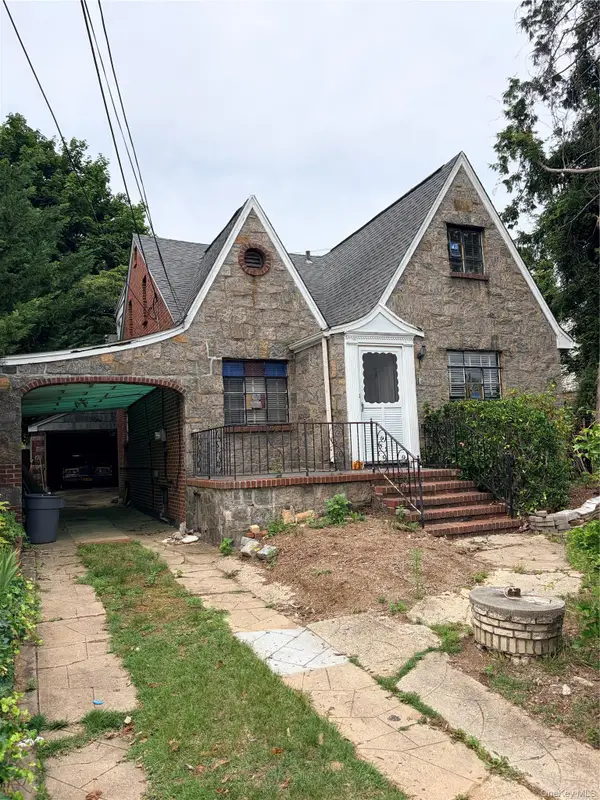 $649,000Active5 beds 2 baths1,232 sq. ft.
610 Harless Place, West Hempstead, NY 11552
MLS# 1025452Listed by: COMPASS GREATER NY LLC - Open Sun, 2:30 to 4pmNew
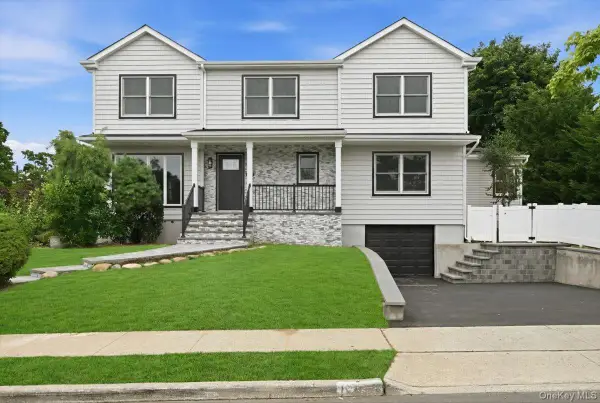 $1,750,000Active5 beds 4 baths2,800 sq. ft.
616 Harless Place, West Hempstead, NY 11552
MLS# 1025880Listed by: SHARONA BECK REALTY INC - New
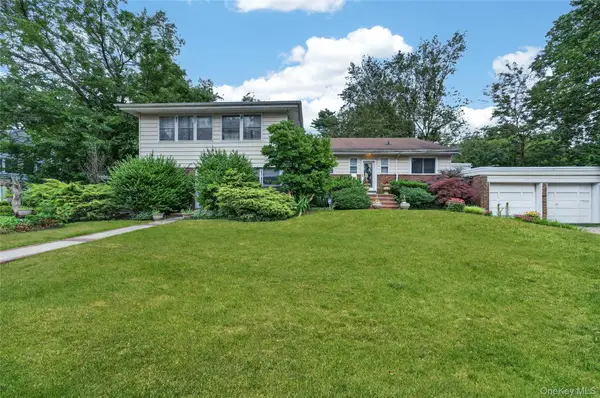 $1,100,000Active4 beds 4 baths3,105 sq. ft.
445 Nassau Boulevard, West Hempstead, NY 11552
MLS# 997027Listed by: PANACHE REALTY CO - New
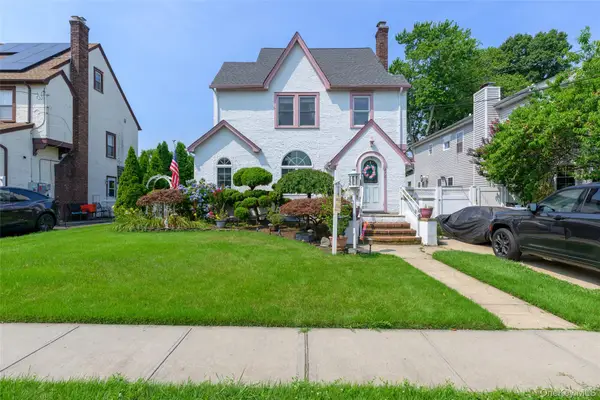 $849,000Active3 beds 2 baths1,720 sq. ft.
270 Bedell Terrace, West Hempstead, NY 11552
MLS# 1025901Listed by: JOHN SAVORETTI REALTY - Coming Soon
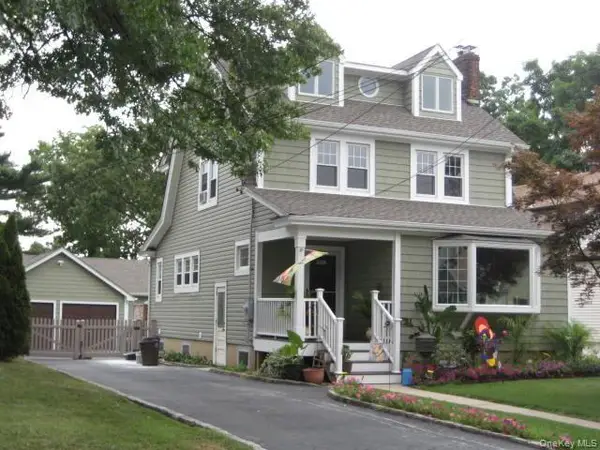 $899,000Coming Soon3 beds 2 baths
137 Sycamore Street, West Hempstead, NY 11552
MLS# 1026183Listed by: DOUGLAS ELLIMAN REAL ESTATE - New
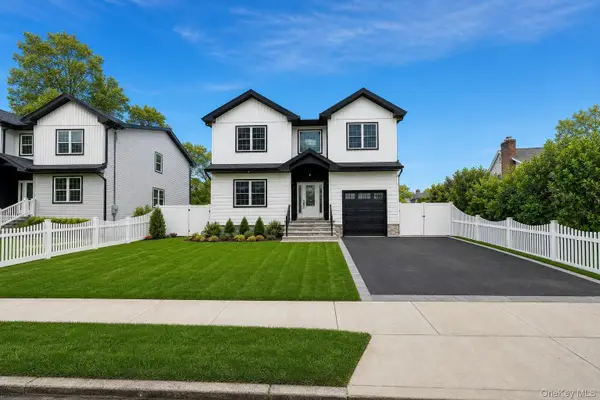 $1,325,000Active4 beds 3 baths2,800 sq. ft.
833 Cleveland Street, West Hempstead, NY 11552
MLS# 1025385Listed by: FIND REAL ESTATE LLC - New
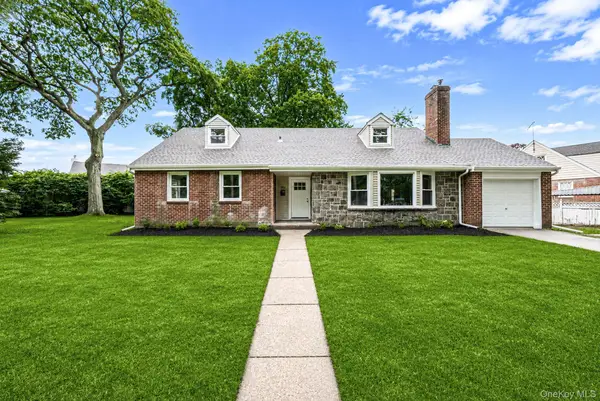 $749,000Active5 beds 3 baths2,001 sq. ft.
970 Hillman Street, West Hempstead, NY 11552
MLS# 1024461Listed by: REALTY MAINTAINED LLC - New
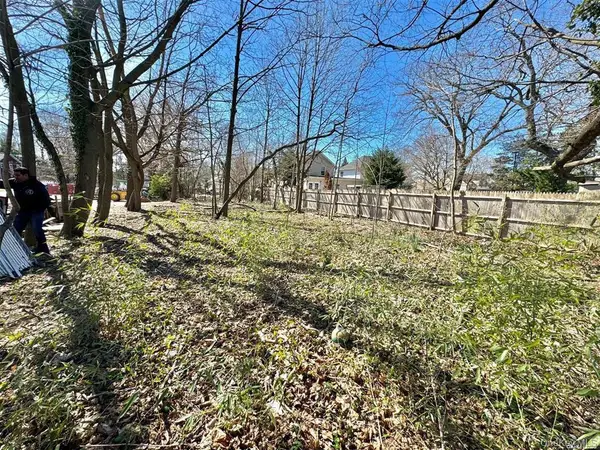 $699,999Active0.18 Acres
627 Wadleigh Avenue, West Hempstead, NY 11552
MLS# 1024021Listed by: KELLER WILLIAMS LEGENDARY - Open Sat, 1 to 3pm
 $775,000Active3 beds 2 baths1,469 sq. ft.
530 Washington Avenue, West Hempstead, NY 11552
MLS# 1018328Listed by: BLACKSTONE REALTY - Open Sat, 12 to 3pm
 $1,150,000Active3 beds 2 baths2,220 sq. ft.
530 Elm Street, West Hempstead, NY 11552
MLS# 1021110Listed by: KELLER WILLIAMS RLTY LANDMARK


Protect your home and budget from life's surprises with an Assurant Home Warranty, backed by a partner that supports you through every step of homeownership. Explore Plans.
©2026 Century 21 Real Estate LLC. All rights reserved. CENTURY 21®, the CENTURY 21 Logo and C21® are service marks owned by Century 21 Real Estate LLC. Century 21 Real Estate LLC fully supports the principles of the Fair Housing Act and the Equal Opportunity Act. Each office is independently owned and operated. Listing information is deemed reliable but not guaranteed accurate.