
10 Trillium Lane, West Henrietta, NY 14586
Local realty services provided by:CENTURY 21 Turner Brokers
10 Trillium Lane,West Henrietta, NY 14586
$233,900
- 3 Beds
- 2 Baths
- 1,260 sq. ft.
- Single family
- Pending
Listed by: jillian esposito
Office: tru agent real estate
MLS#:R1712663
Source:NY_GENRIS
Price summary
- Price:$233,900
- Price per sq. ft.:$185.63
- Monthly HOA dues:$46.25
About this home
Welcome to 10 Trillium Lane in West Henrietta, located in the desirable Rush-Henrietta School District! This charming 1,260 sq. ft. Colonial is nestled on a quiet cul-de-sac in the Riverton Community and offers 3 bedrooms, 1.5 baths, and a 1-car attached garage. The inviting first floor features a spacious living room, dining room, and an eat-in kitchen with access to your fenced in backyard. Upstairs, you'll find a spacious primary with two walk-in closets, along with two additional bedrooms and a full bathroom. Enjoy all the amenities the Riverton Community has to offer, including bike paths, playgrounds, basketball, tennis and pickleball courts, a community pool, and a community center. Open House Sunday 11-12:30. Delayed Negotiations until Monday 9/14 at 3pm.
Contact an agent
Home facts
- Year built:1986
- Subdivision & Development:Riverton Ph I Wildflower
- Listing ID #:R1712663
- Added:43 day(s) ago
- Updated:October 22, 2026 at 08:31 AM
Rooms and interior
- Bedrooms:3
- Total bathrooms:2
- Full bathrooms:1
- Half bathrooms:1
- Rooms Total:6
- Flooring:Carpet, Hardwood, Varies
- Kitchen Description:Dishwasher, Microwave, Refrigerator
- Basement:Yes
- Basement Description:Full, Sump Pump
- Living area:1,260 sq. ft.
Heating and cooling
- Heating:Forced Air, Gas
Structure and exterior
- Roof:Asphalt
- Year built:1986
- Building area:1,260 sq. ft.
- Lot area:0.14 Acres
- Lot Features:Cul De Sac, Rectangular, Residential Lot
- Architectural Style:Colonial, Two Story
- Construction Materials:Wood Siding
- Foundation Description:Block
- Levels:2 Stories
Utilities
- Water:Connected, Public, Water Connected
- Sewer:Connected, Sewer Connected
Finances and disclosures
- Price:$233,900
- Price per sq. ft.:$185.63
- Tax amount:$5,277
Features and amenities
- Appliances:Dishwasher, Dryer, Gas Range, Microwave, Refrigerator, Washer
- Laundry features:Dryer, Main Level, Washer
Parking
- Parking description:Attached, Garage
- Garage:Yes
- Garage spaces:1
New listings near 10 Trillium Lane
- New
 $349,900Active5 beds 3 baths1,960 sq. ft.
21 Covered Wagon, West Henrietta, NY 14586
MLS# R1722852Listed by: KELLER WILLIAMS REALTY GREATER ROCHESTER  $599,900Active4 beds 2 baths3,480 sq. ft.
740 Brooks Road, West Henrietta, NY 14586
MLS# R1721104Listed by: WCI REALTY $299,990Pending3 beds 3 baths1,507 sq. ft.
7 Bracknell Circle, Henrietta, NY 14586
MLS# R1720146Listed by: REVOLUTION REAL ESTATE $249,900Pending3 beds 2 baths1,300 sq. ft.
191 Farrell Road Extension, West Henrietta, NY 14586
MLS# R1719809Listed by: RE/MAX PLUS $589,900Active4 beds 3 baths2,309 sq. ft.
23 Royal Aberdeen Lane, West Henrietta, NY 14586
MLS# R1718886Listed by: FABER HOMES $409,999Active3 beds 4 baths2,132 sq. ft.
117 Coneflower Drive, West Henrietta, NY 14586
MLS# R1719816Listed by: HOWARD HANNA $277,000Active4 beds 2 baths1,430 sq. ft.
60 Overland Trail, West Henrietta, NY 14586
MLS# R1717965Listed by: KELLER WILLIAMS REALTY GREATER ROCHESTER $219,777Pending3 beds 1 baths1,014 sq. ft.
132 Grangerford Hts, West Henrietta, NY 14586
MLS# R1718705Listed by: REVOLUTION REAL ESTATE $699,750Active5 beds 4 baths4,012 sq. ft.
257 Hidden Vw, West Henrietta, NY 14586
MLS# R1718173Listed by: HOWARD HANNA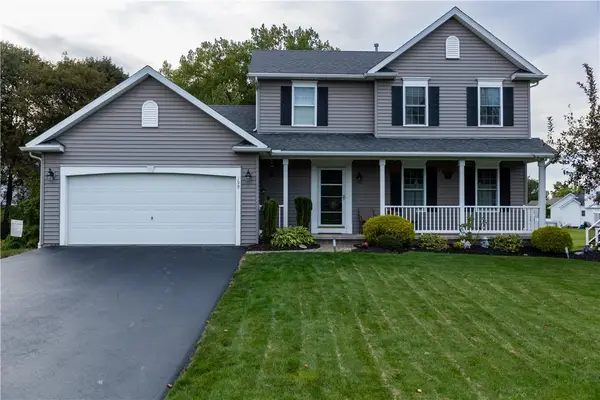 $379,900Pending3 beds 3 baths1,930 sq. ft.
199 Moore Rd, West Henrietta, NY 14586
MLS# R1718489Listed by: KELLER WILLIAMS REALTY GATEWAY


Protect your home and budget from life's surprises with an Assurant Home Warranty, backed by a partner that supports you through every step of homeownership. Explore Plans.
©2026 Century 21 Real Estate LLC. All rights reserved. CENTURY 21®, the CENTURY 21 Logo and C21® are service marks owned by Century 21 Real Estate LLC. Century 21 Real Estate LLC fully supports the principles of the Fair Housing Act and the Equal Opportunity Act. Each office is independently owned and operated. Listing information is deemed reliable but not guaranteed accurate.