
131 Chesapeake, West Henrietta, NY 14586
Local realty services provided by:CENTURY 21 Bridgeway Realty
131 Chesapeake,West Henrietta, NY 14586
$429,900
- 5 Beds
- 4 Baths
- 2,289 sq. ft.
- Single family
- Pending
Listed by: deborah kennedy
Office: phoenix rising realty inc.
MLS#:R1712368
Source:NY_GENRIS
Price summary
- Price:$429,900
- Price per sq. ft.:$187.81
- Monthly HOA dues:$7.75
About this home
Beautiful 5-Bedroom Colonial with Exceptional Living Space & Outdoor Amenities
Welcome to this spacious and beautifully appointed 5-bedroom Colonial, offering 2 full baths and 2 half baths and an abundance of comfortable living space. The first floor features 9-foot ceilings and elegant crown molding, creating a bright and inviting atmosphere throughout.
The well-appointed kitchen features granite countertops and stainless-steel appliances, opening to a charming morning room that provides the perfect space for casual dining and everyday gatherings. Enjoy multiple living areas with both a formal living room and a family room, offering plenty of flexibility for entertaining or relaxing.
The spacious primary suite is a true retreat, featuring a private ensuite bath and his-and-hers organized walk-in closets, providing exceptional storage and convenience.
The finished basement adds even more versatile living space and includes an additional bedroom and half bath—perfect for guests, a home office, recreation space, or extended living arrangements. There is plumbing in place to install a shower and or bath tub in basement powder room, and the finished basement adds 1,100 SF to the 2,289 original living space.
Step outside and enjoy an impressive outdoor setup designed for entertaining and relaxing. The property features a Trex deck, patio, and pergola, creating multiple spaces to enjoy outdoor dining, gatherings, and peaceful evenings.
Major updates include furnace and A/C (2018), hot water tank (2014), and deck (2015).
With 3,389 generous living space, thoughtful updates, an impressive primary suite, finished basement, and exceptional outdoor amenities, this Colonial offers a wonderful combination of comfort, functionality, and entertaining space. A must-see home with room for everyone!...
Contact an agent
Home facts
- Year built:2008
- Subdivision & Development:Preserve Sec 06
- Listing ID #:R1712368
- Added:43 day(s) ago
- Updated:October 22, 2026 at 08:32 AM
Rooms and interior
- Bedrooms:5
- Total bathrooms:4
- Full bathrooms:2
- Half bathrooms:2
- Rooms Total:8
- Flooring:Ceramic Tile, Hardwood, Tile, Varies, Vinyl
- Dining Description:Separate Formal Dining Room
- Kitchen Description:Dishwasher, Disposal, Kitchen Island, Microwave, Pantry, Refrigerator
- Basement:Yes
- Basement Description:Finished, Full, Sump Pump
- Living area:2,289 sq. ft.
Heating and cooling
- Cooling:Central Air
- Heating:Forced Air, Gas
- Central air:Yes
Structure and exterior
- Roof:Shingle
- Year built:2008
- Building area:2,289 sq. ft.
- Lot area:0.28 Acres
- Lot Features:Near Public Transit, Rectangular, Residential Lot
- Architectural Style:Colonial
- Construction Materials:Brick, Vinyl Siding
- Exterior Features:Deck, Patio
- Foundation Description:Block
- Levels:2 Stories
Schools
- High school:Rush-Henrietta Senior High
- Middle school:Henry V Burger Middle
Utilities
- Water:Connected, Public, Water Connected
- Sewer:Connected, Sewer Connected
Finances and disclosures
- Price:$429,900
- Price per sq. ft.:$187.81
- Tax amount:$9,239
Features and amenities
- Appliances:Dishwasher, Disposal, Dryer, Gas Range, Microwave, Refrigerator, Washer
- Laundry features:Dryer, Upper Level, Washer
- Amenities:Deck, Drapes
Parking
- Parking description:Attached, Garage, Garage Door Opener
- Garage:Yes
- Garage spaces:2
New listings near 131 Chesapeake
- New
 $349,900Active5 beds 3 baths1,960 sq. ft.
21 Covered Wagon, West Henrietta, NY 14586
MLS# R1722852Listed by: KELLER WILLIAMS REALTY GREATER ROCHESTER  $599,900Active4 beds 2 baths3,480 sq. ft.
740 Brooks Road, West Henrietta, NY 14586
MLS# R1721104Listed by: WCI REALTY $299,990Pending3 beds 3 baths1,507 sq. ft.
7 Bracknell Circle, Henrietta, NY 14586
MLS# R1720146Listed by: REVOLUTION REAL ESTATE $249,900Pending3 beds 2 baths1,300 sq. ft.
191 Farrell Road Extension, West Henrietta, NY 14586
MLS# R1719809Listed by: RE/MAX PLUS $589,900Active4 beds 3 baths2,309 sq. ft.
23 Royal Aberdeen Lane, West Henrietta, NY 14586
MLS# R1718886Listed by: FABER HOMES $409,999Active3 beds 4 baths2,132 sq. ft.
117 Coneflower Drive, West Henrietta, NY 14586
MLS# R1719816Listed by: HOWARD HANNA $277,000Active4 beds 2 baths1,430 sq. ft.
60 Overland Trail, West Henrietta, NY 14586
MLS# R1717965Listed by: KELLER WILLIAMS REALTY GREATER ROCHESTER $219,777Pending3 beds 1 baths1,014 sq. ft.
132 Grangerford Hts, West Henrietta, NY 14586
MLS# R1718705Listed by: REVOLUTION REAL ESTATE $699,750Active5 beds 4 baths4,012 sq. ft.
257 Hidden Vw, West Henrietta, NY 14586
MLS# R1718173Listed by: HOWARD HANNA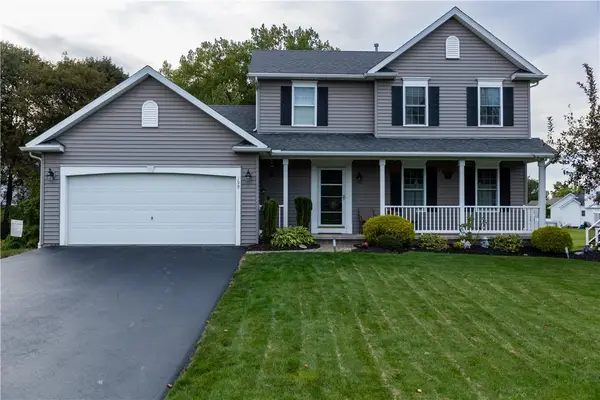 $379,900Pending3 beds 3 baths1,930 sq. ft.
199 Moore Rd, West Henrietta, NY 14586
MLS# R1718489Listed by: KELLER WILLIAMS REALTY GATEWAY


Protect your home and budget from life's surprises with an Assurant Home Warranty, backed by a partner that supports you through every step of homeownership. Explore Plans.
©2026 Century 21 Real Estate LLC. All rights reserved. CENTURY 21®, the CENTURY 21 Logo and C21® are service marks owned by Century 21 Real Estate LLC. Century 21 Real Estate LLC fully supports the principles of the Fair Housing Act and the Equal Opportunity Act. Each office is independently owned and operated. Listing information is deemed reliable but not guaranteed accurate.