
60 Overland, West Henrietta, NY 14586
Local realty services provided by:CENTURY 21 North East
60 Overland,West Henrietta, NY 14586
$257,000
- 4 Beds
- 2 Baths
- 1,430 sq. ft.
- Single family
- Active
Upcoming open houses
- Sun, Nov 0801:00 am - 02:30 pm
Listed by: karina r. ribis
Office: keller williams realty greater rochester
MLS#:R1726852
Source:NY_GENRIS
Price summary
- Price:$257,000
- Price per sq. ft.:$179.72
About this home
Welcome to 60 Overland Trail! This well-maintained home offers the perfect blend of comfortable living space, flexible lower-level living, and a fantastic Henrietta location in a sidewalk-lined neighborhood.
The bright main level features an open-concept layout connecting the living room, dining area, and kitchen, creating an ideal space for everyday living and entertaining. Sliding glass doors lead to the deck and fully fenced backyard, extending your living space outdoors. Three bedrooms provide comfortable accommodations, with beautiful hardwood floors in two bedrooms.
The finished lower level offers exceptional versatility with a spacious recreation area, additional finished living space, and a convenient half bath. Whether you're looking for a family room, home office, fitness area, guest space, or potential fourth bedroom, this flexible floor plan can adapt to your needs.
Outside, enjoy your private backyard retreat featuring a patio and hot tub with a new filter, perfect for relaxing or hosting guests. An oversized two-car garage provides abundant parking and storage.
Recent updates include vinyl replacement windows (2025), updated light fixtures (2025), hot water tank (2022), furnace (2014), and roof (approximately 2012, per prior owner).
Ideally located just minutes from the NYS Thruway, expressways, shopping, restaurants, RIT, MCC, and the University of Rochester. Don't miss this opportunity to own a move-in-ready home in a convenient and desirable location!...
Contact an agent
Home facts
- Year built:1970
- Subdivision & Development:Eagle Rdg South Sub Sec 1
- Listing ID #:R1726852
- Added:3 day(s) ago
- Updated:November 08, 2026 at 09:50 PM
Rooms and interior
- Bedrooms:4
- Total bathrooms:2
- Full bathrooms:1
- Half bathrooms:1
- Rooms Total:6
- Flooring:Carpet, Ceramic Tile, Hardwood, Varies
- Kitchen Description:Kitchen Family Room Combo, Kitchen Island, Microwave, Refrigerator
- Basement:Yes
- Basement Description:Finished, Full, Sump Pump
- Living area:1,430 sq. ft.
Heating and cooling
- Heating:Forced Air, Gas
Structure and exterior
- Roof:Shingle
- Year built:1970
- Building area:1,430 sq. ft.
- Lot area:0.38 Acres
- Lot Features:Rectangular, Residential Lot
- Architectural Style:Raised Ranch, Two Story
- Construction Materials:Composite Siding, Copper Plumbing
- Exterior Features:Deck, Fully Fenced, Open, Patio, Porch
- Foundation Description:Block
- Levels:1 Story
Schools
- High school:Rush-Henrietta Senior High
- Middle school:Henry V Burger Middle
- Elementary school:Monica B Leary Elementary
Utilities
- Water:Connected, Public, Water Connected
- Sewer:Connected, Sewer Connected
Finances and disclosures
- Price:$257,000
- Price per sq. ft.:$179.72
- Tax amount:$5,068
Features and amenities
- Appliances:Dryer, Microwave, Refrigerator, Washer
- Laundry features:Dryer, In Basement, Washer
- Amenities:Deck, int_feat_Den
Parking
- Parking description:Attached, Driveway, Garage
- Garage:Yes
- Garage spaces:2
New listings near 60 Overland
- New
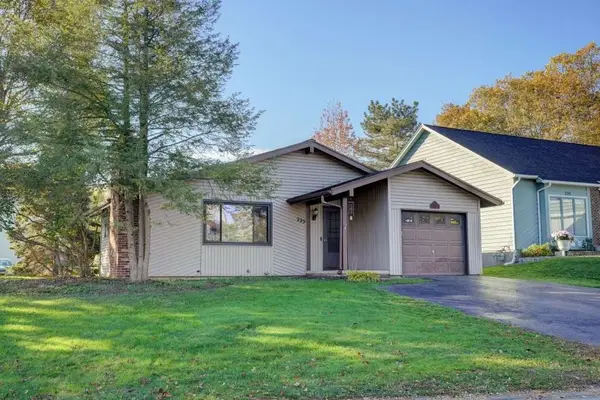 $224,900Active4 beds 2 baths1,100 sq. ft.
225 Countess Drive, West Henrietta, NY 14586
MLS# R1727411Listed by: REALMART REALTY, LLC - New
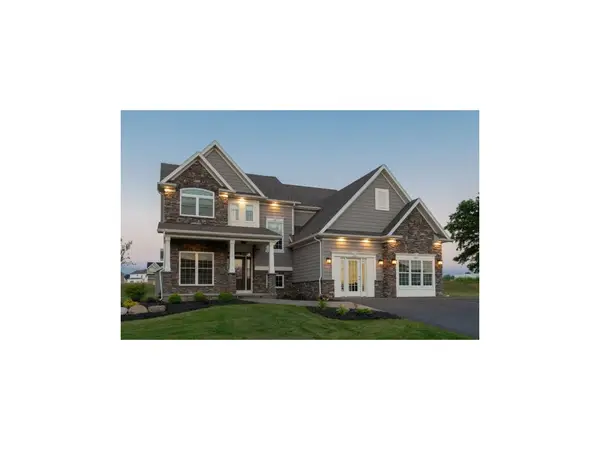 $559,900Active4 beds 3 baths2,154 sq. ft.
205 Royal Aberdeen Lane, West Henrietta, NY 14586
MLS# R1725468Listed by: FABER HOMES  $299,900Pending5 beds 3 baths1,960 sq. ft.
21 Covered Wagon, West Henrietta, NY 14586
MLS# R1725387Listed by: KELLER WILLIAMS REALTY GREATER ROCHESTER $299,900Pending5 beds 4 baths1,877 sq. ft.
11 Westcombe Park, West Henrietta, NY 14586
MLS# R1720570Listed by: REAL BROKER NY, LLC $370,000Pending3 beds 2 baths1,512 sq. ft.
24 Sedgley Park, Rochester, NY 14586
MLS# R1723468Listed by: ELYSIAN HOMES BY MARK SIWIEC AND ASSOCIATES $599,900Active4 beds 2 baths3,480 sq. ft.
740 Brooks Road, West Henrietta, NY 14586
MLS# R1721104Listed by: WCI REALTY $299,990Pending3 beds 3 baths1,507 sq. ft.
7 Bracknell Circle, Henrietta, NY 14586
MLS# R1720146Listed by: REVOLUTION REAL ESTATE $249,900Pending3 beds 2 baths1,300 sq. ft.
191 Farrell Road Extension, West Henrietta, NY 14586
MLS# R1719809Listed by: RE/MAX PLUS $589,900Active4 beds 3 baths2,309 sq. ft.
23 Royal Aberdeen Lane, West Henrietta, NY 14586
MLS# R1718886Listed by: FABER HOMES


Protect your home and budget from life's surprises with an Assurant Home Warranty, backed by a partner that supports you through every step of homeownership. Explore Plans.
©2026 Century 21 Real Estate LLC. All rights reserved. CENTURY 21®, the CENTURY 21 Logo and C21® are service marks owned by Century 21 Real Estate LLC. Century 21 Real Estate LLC fully supports the principles of the Fair Housing Act and the Equal Opportunity Act. Each office is independently owned and operated. Listing information is deemed reliable but not guaranteed accurate.