
60 Pleasant Ridge Drive, West Hurley, NY 12491
Local realty services provided by:CENTURY 21 Alliance Realty Group
60 Pleasant Ridge Drive,West Hurley, NY 12491
$625,000
- 4 Beds
- 3 Baths
- 3,178 sq. ft.
- Single family
- Active
Listed by: margaret bryngelson
Office: off the wall management llc.
MLS#:20265568
Source:NY_MLSUC
Price summary
- Price:$625,000
- Price per sq. ft.:$196.66
About this home
Welcome to 60 Pleasant Ridge Drive, West Hurley. This open and spacious ranch-style home is perfectly suited for a large family, entertaining, and everyday living. Beautifully maintained and welcoming, the home offers more than 3,000 square feet of finished living space, providing plenty of room to spread out and enjoy.
Enter through the inviting front foyer into a massive, light-filled living room featuring hardwood floors, numerous windows, and a new freestanding gas fireplace that adds warmth and a cozy glow throughout the year.
The oversized custom kitchen offers abundant workspace, making it easy for multiple cooks to work comfortably at the same time. The kitchen is equipped with a stainless-steel Whirlpool stove, refrigerator with ice maker, microwave, and dishwasher. A new garden window above the sink fills the space with natural light and provides the perfect spot for growing fresh culinary herbs. Enjoy casual meals in the eat-in kitchen or gather for larger occasions in the formal dining room, which features hardwood floors, an overhead pendant light, and plenty of space for a large dining table.
From the kitchen, step outside onto the oversized deck and enjoy the peaceful surroundings with your morning coffee or host family and friends for a summer barbecue.
The main level features wood floors and offers four spacious bedrooms. The generously sized primary suite includes a walk-in closet and private full bathroom. Three additional bedrooms offer comfortable living space and deep closets for excellent storage. A second full bathroom has been recently renovated and features a relaxing Jacuzzi tub.
The lower level expands the living space even further with a large family and game room designed to accommodate all your family's needs. A full brick wall surrounds the wood-burning fireplace, creating a warm and inviting gathering space. Walk out through the sliders to the private outdoor area, where a hot tub awaits--perfect for unwinding after a long day.
A clean, spacious utility room provides plenty of additional storage, while the convenient laundry room/half bath includes a high-capacity Maytag washer and dryer. The two-car garage provides convenient walk-in access to the lower level, offering added comfort and convenience in any weather.
Set in the desirable community of West Hurley, this secluded home sits on a quiet dead-end street and offers a wonderful combination of privacy, convenience, and access to the area's many attractions. West Hurley is known for its relatively lower taxes while offering the character and proximity of nearby Woodstock, with Uptown Kingston just 15 minutes away.
Outdoor enthusiasts will appreciate the easy access to the Ashokan Rail Trail and the magnificent Ashokan Reservoir, both just a short drive away. From biking and hiking to kayaking and snow skiing, Hudson Valley offers four-season recreation right at your doorstep.
Beautifully maintained, spacious, and ideally located, this home offers the room, comfort, and lifestyle you've been looking for. Come see it for yourself--you won't be disappointed!...
Contact an agent
Home facts
- Year built:1970
- Listing ID #:20265568
- Added:26 day(s) ago
- Updated:October 18, 2026 at 06:45 PM
Rooms and interior
- Bedrooms:4
- Total bathrooms:3
- Full bathrooms:2
- Half bathrooms:1
- Rooms Total:7
- Flooring:Ceramic Tile, carpet, laminate, wood
- Basement:Yes
- Basement Description:FInished, Walk-Out Access
- Living area:3,178 sq. ft.
Heating and cooling
- Cooling:Whole House Fan
- Heating:Baseboard, Hot water, Oil, Propane, Wood
Structure and exterior
- Year built:1970
- Building area:3,178 sq. ft.
- Lot area:1.18 Acres
- Lot Features:Gentle Sloping
- Architectural Style:Ranch
- Construction Materials:Vinyl siding, brick
- Exterior Features:Deck, Patio
Utilities
- Sewer:Septic tank
Finances and disclosures
- Price:$625,000
- Price per sq. ft.:$196.66
- Tax amount:$5,642
Features and amenities
- Amenities:Hot Tub, Whirlpool Tub
Parking
- Parking description:Paved
- Garage:Yes
- Garage spaces:2
New listings near 60 Pleasant Ridge Drive
- Open Sat, 12 to 2pmNew
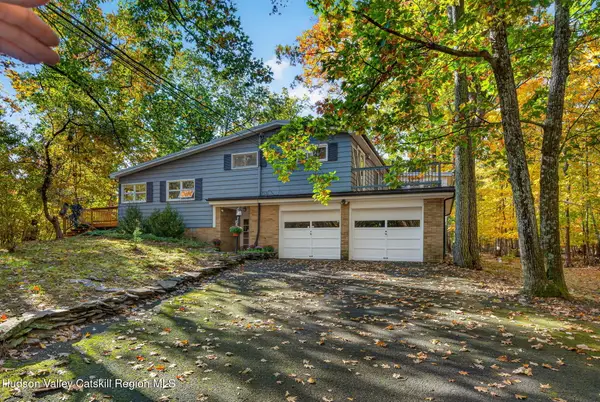 $749,000Active5 beds 3 baths3,786 sq. ft.
3 Maverick Terrace, Woodstock, NY 12498
MLS# 20266170Listed by: HALTER ASSOCIATES REALTY - New
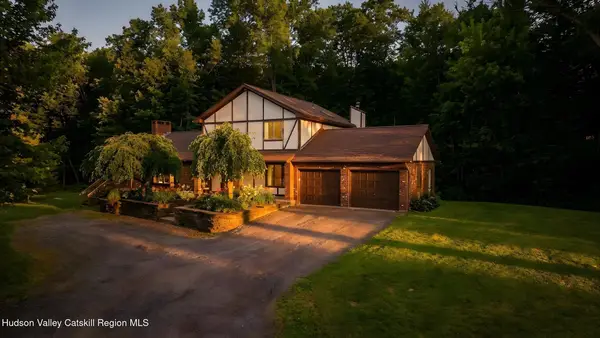 $749,900Active3 beds 3 baths2,316 sq. ft.
5 Maverick Terrace, Woodstock, NY 12498
MLS# 20266132Listed by: HOWARD HANNA RAND REALTY  $760,000Active3 beds 2 baths1,466 sq. ft.
31 Pond Park Road, Woodstock, NY 12498
MLS# 20265889Listed by: FRANK LUMIA REAL ESTATE PLUS $649,000Active3 beds 3 baths1,905 sq. ft.
6 Pond Park Road, Woodstock, NY 12498
MLS# 20265819Listed by: COLDWELL BANKER VILLAGE GREENK $649,000Active3 beds 3 baths3,064 sq. ft.
19 Pine Tree Road, West Hurley, NY 12491
MLS# 20265259Listed by: COLDWELL BANKER VILLAGE GREEN $4,995,000Active9 beds 7 baths8,726 sq. ft.
1471 Rt-28a, West Hurley, NY 12491
MLS# 1042545Listed by: SIGNATURE PREMIER PROPERTIES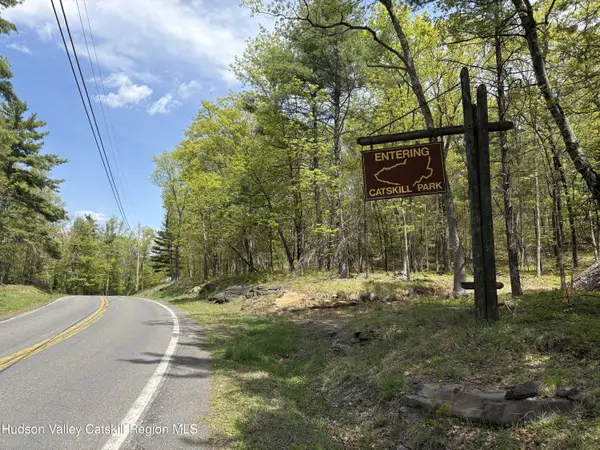 $229,000Pending5.1 Acres
Tbd Route 28a, West Hurley, NY 12491
MLS# 20264291Listed by: COLDWELL BANKER VILLAGE GREEN $620,000Active3 beds 2 baths1,323 sq. ft.
342 State Route 375, West Hurley, NY 12491
MLS# 20264272Listed by: WIN MORRISON REALTY - S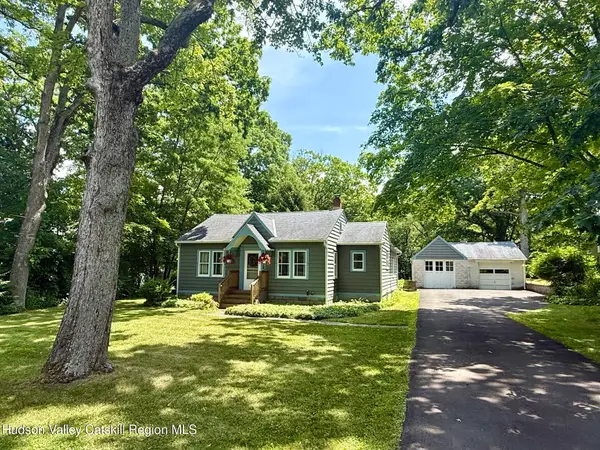 $399,000Active3 beds 1 baths1,106 sq. ft.
216 Williams Lane, Kingston, NY 12401
MLS# 20263804Listed by: BHHS NUTSHELL REALTY


Protect your home and budget from life's surprises with an Assurant Home Warranty, backed by a partner that supports you through every step of homeownership. Explore Plans.
©2026 Century 21 Real Estate LLC. All rights reserved. CENTURY 21®, the CENTURY 21 Logo and C21® are service marks owned by Century 21 Real Estate LLC. Century 21 Real Estate LLC fully supports the principles of the Fair Housing Act and the Equal Opportunity Act. Each office is independently owned and operated. Listing information is deemed reliable but not guaranteed accurate.