
240 Eaton Lane, West Islip, NY 11795
Local realty services provided by:CENTURY 21 AllPoints Realty
240 Eaton Lane,West Islip, NY 11795
$1,250,000
- 4 Beds
- 3 Baths
- 2,700 sq. ft.
- Single family
- Pending
Listed by: dorothy e. ziccardi
Office: signature premier properties
MLS#:1023915
Source:OneKey MLS
Price summary
- Price:$1,250,000
- Price per sq. ft.:$462.96
About this home
Welcome to this tastefully updated 4-bedroom, 3-bath home in one of West Islip's most desirable South of Montauk locations. Just moments from the Great South Bay and the Babylon Yacht Club, this exceptional home offers the perfect blend of coastal charm and everyday convenience. With easy access to the LIRR and major parkways, it's an ideal location for Manhattan commuters.
Designed for both comfortable living, the home features a spacious open floor plan with beautiful hardwood floors throughout. The primary suite is located on the second floor w a lovely balcony. The inviting living room is centered around a cozy wood-burning fireplace, while the oversized eat-in kitchen offers abundant cabinetry w a beautiful quartz countertop and Stainless steel appliances. A formal dining room provides the perfect setting for those special occasions, and a convenient first-floor laundry room.
Offering generous living space, thoughtful updates, and an unbeatable location close to the waterfront, parks, shopping, dining, and transportation, this is a wonderful opportunity to enjoy the best of West Islip living....
Contact an agent
Home facts
- Year built:1960
- Listing ID #:1023915
- Added:57 day(s) ago
- Updated:September 13, 2026 at 08:06 AM
Rooms and interior
- Bedrooms:4
- Total bathrooms:3
- Full bathrooms:2
- Half bathrooms:1
- Rooms Total:9
- Flooring:Hardwood
- Dining Description:Eat-In Kitchen, Formal Dining
- Kitchen Description:Chefs Kitchen, Cooktop, Dishwasher, Eat-in Kitchen, Kitchen Island, Microwave, Oven, Refrigerator, Stainless Steel Appliance(s)
- Basement:Yes
- Basement Description:Crawl Space
- Living area:2,700 sq. ft.
Heating and cooling
- Cooling:Central Air
- Heating:Baseboard, Solar
- Central air:Yes
Structure and exterior
- Year built:1960
- Building area:2,700 sq. ft.
- Lot area:0.2 Acres
- Architectural Style:Colonial
- Construction Materials:Frame, HardiPlank Type, Vinyl Siding
- Exterior Features:Balcony
Schools
- High school:West Islip Senior High School
- Middle school:Beach Street Middle School
- Elementary school:Paul J Bellew Elementary School
Utilities
- Water:Public
- Sewer:Public Sewer
Finances and disclosures
- Price:$1,250,000
- Price per sq. ft.:$462.96
- Tax amount:$18,070 (2026)
Features and amenities
- Appliances:Cooktop, Dishwasher, Dryer, Microwave, Oven, Refrigerator, Stainless Steel Appliance(s), Washer
- Laundry features:Dryer, Washer, Washer/Dryer Hookup
- Amenities:Entrance Foyer, Open Floorplan, Storage, Walk-In Closet(s)
Parking
- Parking description:Driveway, Private
New listings near 240 Eaton Lane
- Coming Soon
 $824,900Coming Soon5 beds 4 baths3,200 sq. ft.
43 Horton Street, West Islip, NY 11795
MLS# 1049845Listed by: SIGNATURE PREMIER PROPERTIES - New
 $550,000Active2 beds 1 baths733 sq. ft.
302 Mccall Avenue, West Islip, NY 11795
MLS# 1049173Listed by: ED RYAN REAL ESTATE GROUP - Open Sun, 1 to 3pmNew
 $635,000Active3 beds 1 baths1,204 sq. ft.
23 Roy Avenue, West Islip, NY 11795
MLS# 1046337Listed by: SIGNATURE PREMIER PROPERTIES - Open Sun, 11am to 12:30pmNew
 $719,900Active3 beds 2 baths1,134 sq. ft.
332 Myrtle Avenue, West Islip, NY 11795
MLS# 1049150Listed by: JONES HOLLOW REALTY GROUP INC - Open Sun, 11:30am to 1:30pmNew
 $799,000Active4 beds 2 baths2,118 sq. ft.
616 Pat Drive, West Islip, NY 11795
MLS# 1046027Listed by: EXIT REALTY ACHIEVE - Open Sun, 1 to 3pmNew
 $999,999Active5 beds 3 baths2,502 sq. ft.
703 Peter Paul Drive, West Islip, NY 11795
MLS# 1048270Listed by: REALTY EVOLUTION CORP - New
 $699,000Active4 beds 2 baths1,793 sq. ft.
73 Cherokee Avenue, West Islip, NY 11795
MLS# 1043994Listed by: NETTER REAL ESTATE INC - Open Sun, 1:30 to 3:30pmNew
 $699,000Active4 beds 2 baths1,400 sq. ft.
320 Aster Road, West Islip, NY 11795
MLS# 1032654Listed by: EXIT FAMILY REALTY - Open Sun, 1 to 3pm
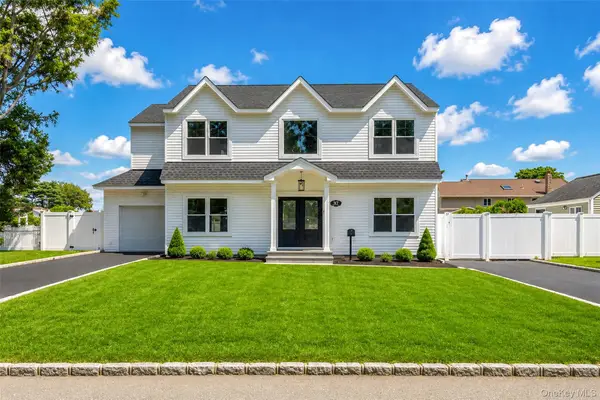 $1,190,000Active5 beds 3 baths2,963 sq. ft.
37 Gladstone Avenue, West Islip, NY 11795
MLS# 1044812Listed by: AFFORDABLE REALTY CORP 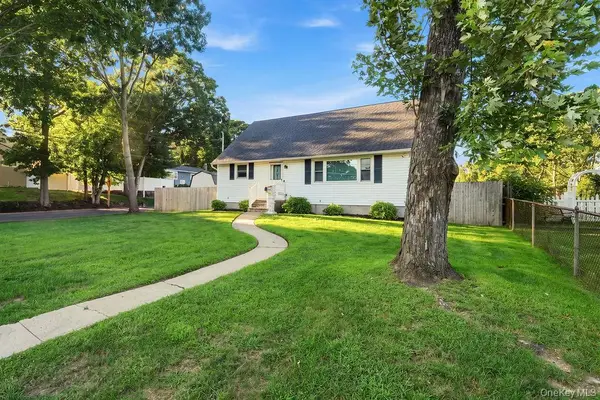 $719,000Active4 beds 1 baths1,368 sq. ft.
731 Muncey Road, West Islip, NY 11795
MLS# 1043575Listed by: CORNERSTONE PROPERTIES OF LI


Protect your home and budget from life's surprises with an Assurant Home Warranty, backed by a partner that supports you through every step of homeownership. Explore Plans.
©2026 Century 21 Real Estate LLC. All rights reserved. CENTURY 21®, the CENTURY 21 Logo and C21® are service marks owned by Century 21 Real Estate LLC. Century 21 Real Estate LLC fully supports the principles of the Fair Housing Act and the Equal Opportunity Act. Each office is independently owned and operated. Listing information is deemed reliable but not guaranteed accurate.