
86 Edmore Lane N, West Islip, NY 11795
Local realty services provided by:CENTURY 21 Hire Realty
86 Edmore Lane N,West Islip, NY 11795
$1,150,000
- 7 Beds
- 4 Baths
- 3,638 sq. ft.
- Single family
- Active
Upcoming open houses
- Sat, Aug 2912:00 pm - 02:00 pm
Listed by: gina shaw
Office: netter real estate inc
MLS#:1011134
Source:OneKey MLS
Price summary
- Price:$1,150,000
- Price per sq. ft.:$316.11
About this home
Beautiful oversized expanded Cape offering 3,638 sq. ft. of living space with an open floor plan perfect for entertaining and everyday living. This meticulously maintained home features a formal living room with fireplace, formal dining room, updated kitchen with quartz countertops and sub-zero refrigerator, hardwood floors, 7 spacious bedrooms, and 4 full bathrooms. Additional amenities include a rooftop terrace, central air conditioning, inground sprinklers, camera and alarm systems, 3-zone heating, electric car charger and a full basement with abundant storage space. Accessory apartment with 1-2 bedrooms, 2 bathrooms, private entrance, washer, dryer and separate meters is also available with proper permits. Ideally located in the highly desirable West Islip School District. Close to beaches, parks, LIRR, restaurants, and shopping. Truly move-in ready with too many features to list!
Contact an agent
Home facts
- Year built:1952
- Listing ID #:1011134
- Added:1 day(s) ago
- Updated:August 26, 2026 at 07:48 PM
Rooms and interior
- Bedrooms:7
- Total bathrooms:4
- Full bathrooms:4
- Rooms Total:15
- Flooring:Hardwood
- Dining Description:Eat-In Kitchen, Formal Dining
- Kitchen Description:Dishwasher, Eat-in Kitchen, Kitchen Island, Microwave, Refrigerator, Stainless Steel Appliance(s)
- Bedroom Description:First Floor Bedroom, Master Downstairs
- Basement:Yes
- Basement Description:Full, Unfinished, Walk-Out Access
- Living area:3,638 sq. ft.
Heating and cooling
- Cooling:Central Air
- Heating:Baseboard, Electric, Forced Air, Heat Pump, Oil
- Central air:Yes
Structure and exterior
- Year built:1952
- Building area:3,638 sq. ft.
- Lot area:0.19 Acres
- Architectural Style:Exp Cape
- Construction Materials:Cedar, Frame, Shake Siding, Vinyl Siding
- Levels:2 Story
Schools
- High school:West Islip Senior High School
- Middle school:Beach Street Middle School
- Elementary school:Paul J Bellew Elementary School
Utilities
- Water:Public
- Sewer:Public Sewer
Finances and disclosures
- Price:$1,150,000
- Price per sq. ft.:$316.11
- Tax amount:$17,549 (2026)
Features and amenities
- Appliances:Dishwasher, Dryer, Microwave, Refrigerator, Stainless Steel Appliance(s), Washer
- Laundry features:Dryer, Washer
- Amenities:Open Floorplan
Parking
- Parking description:Driveway
New listings near 86 Edmore Lane N
- Coming SoonOpen Sun, 1 to 3pm
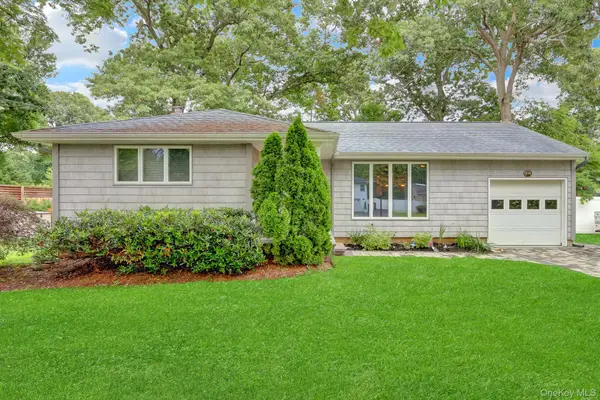 $689,000Coming Soon3 beds 1 baths1,433 sq. ft.
61 Gridley Street, West Islip, NY 11795
MLS# 1040321Listed by: DANIEL GALE SOTHEBYS INTL RLTY - Open Sat, 11am to 1pmNew
 $899,999Active4 beds 3 baths3,576 sq. ft.
1107 Jefferson Avenue, West Islip, NY 11795
MLS# 1042103Listed by: SIGNATURE PREMIER PROPERTIES - New
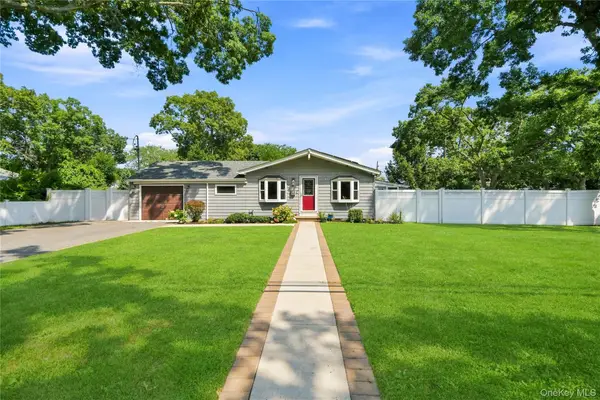 $699,000Active4 beds 2 baths1,479 sq. ft.
91 Spruce Avenue, West Islip, NY 11795
MLS# 1040513Listed by: DOUGLAS ELLIMAN REAL ESTATE 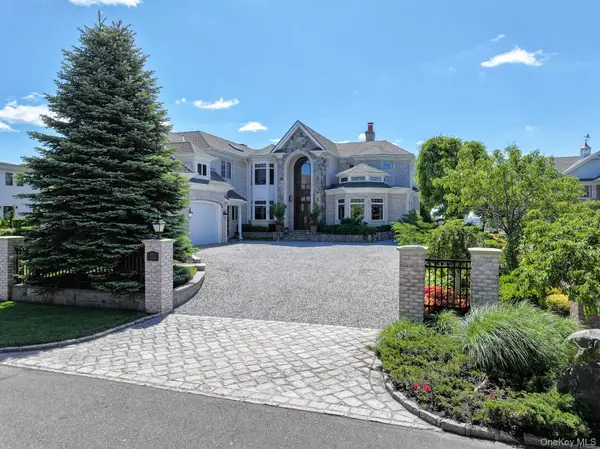 $5,998,000Active6 beds 7 baths6,893 sq. ft.
Address Withheld By Seller, West Islip, NY 11795
MLS# 936337Listed by: COMPASS GREATER NY LLC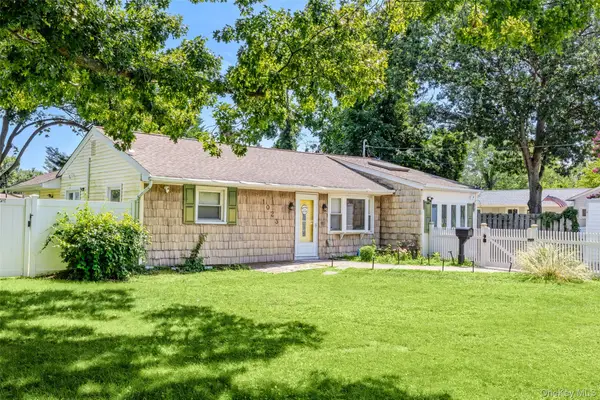 $649,000Active3 beds 1 baths1,129 sq. ft.
1023 Udall Road, Bay Shore, NY 11706
MLS# 1038855Listed by: SIGNATURE PREMIER PROPERTIES- Open Sun, 12 to 2pm
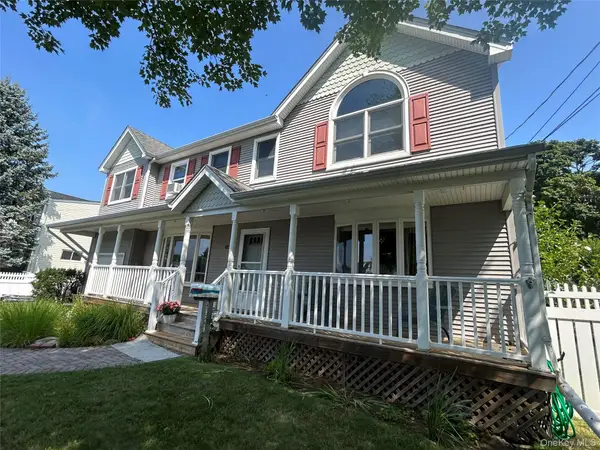 $829,000Active5 beds 2 baths2,216 sq. ft.
65 Sylvia Drive, West Islip, NY 11795
MLS# 1038063Listed by: ED RYAN REAL ESTATE GROUP - Open Sat, 1 to 3pm
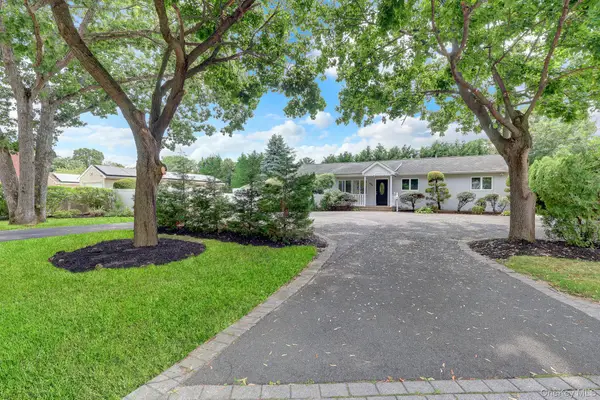 $679,000Active3 beds 2 baths1,080 sq. ft.
466 W 4th Street, West Islip, NY 11795
MLS# 1031624Listed by: DANIEL GALE SOTHEBYS INTL RLTY 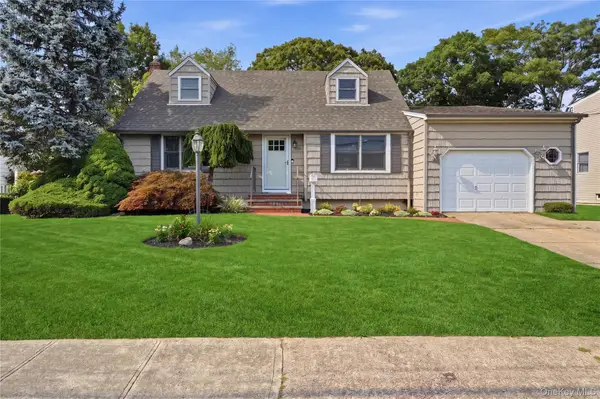 $799,999Active4 beds 2 baths1,885 sq. ft.
391 Oakwood Avenue, West Islip, NY 11795
MLS# 1037247Listed by: SIGNATURE PREMIER PROPERTIES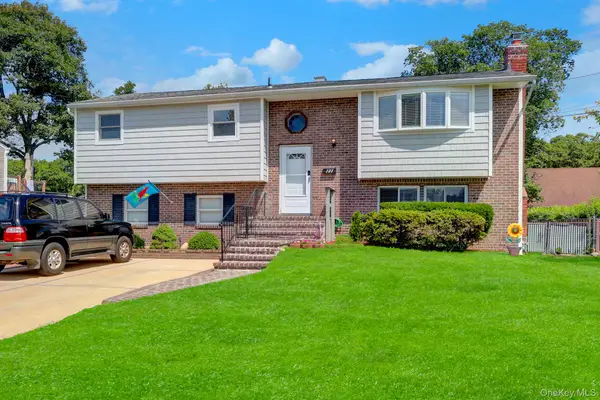 $849,000Active4 beds 2 baths2,088 sq. ft.
727 Peter Paul Drive, West Islip, NY 11795
MLS# 1036883Listed by: BH&G R E REALTY CONNECT


Protect your home and budget from life's surprises with an Assurant Home Warranty, backed by a partner that supports you through every step of homeownership. Explore Plans.
©2026 Century 21 Real Estate LLC. All rights reserved. CENTURY 21®, the CENTURY 21 Logo and C21® are service marks owned by Century 21 Real Estate LLC. Century 21 Real Estate LLC fully supports the principles of the Fair Housing Act and the Equal Opportunity Act. Each office is independently owned and operated. Listing information is deemed reliable but not guaranteed accurate.