
11 Denver Drive, West Sand Lake, NY 12196
Local realty services provided by:CENTURY 21 Adirondacks
11 Denver Drive,Sand Lake, NY 12196
$649,000
- 6 Beds
- 2 Baths
- 3,000 sq. ft.
- Single family
- Active
Listed by: morgan stritsman
Office: weichert realtors-reliable properties
MLS#:202622349
Source:Global MLS
Price summary
- Price:$649,000
- Price per sq. ft.:$216.33
About this home
Welcome to this spacious 3,000+ sq. ft. home nestled in a beautiful, established neighborhood in West Sand Lake. Offering generous living space and a flexible floor plan, this property provides endless possibilities for today's lifestyle. Whether you're looking for room to spread out, accommodate a large household, create a home office, hobby space, or multigenerational living, you'll appreciate the size and versatility this home has to offer. Conveniently located just minutes from major highways, shopping, restaurants, and everyday amenities, you'll enjoy the perfect balance of neighborhood charm and accessibility. The home is currently being operated as a residential home for seniors, offering a unique layout that can easily inspire a variety of future uses. Buyers are encouraged to explore the property's potential to suit their individual needs. Don't miss this rare opportunity to own a spacious home in a sought-after location with so much to offer.
Contact an agent
Home facts
- Year built:1958
- Listing ID #:202622349
- Added:2 day(s) ago
- Updated:July 24, 2026 at 06:01 PM
Rooms and interior
- Bedrooms:6
- Total bathrooms:2
- Full bathrooms:2
- Rooms Total:12
- Flooring:Laminate, Tile
- Dining Description:Eat-in Kitchen
- Kitchen Description:Electric Oven, Microwave, Oven, Range, Refrigerator
- Basement Description:Unfinished, Walk-Out Access
- Living area:3,000 sq. ft.
Heating and cooling
- Cooling:Central Air, Window Unit(s)
- Heating:Baseboard, Fireplace Insert, Natural Gas
- Central air:Yes
Structure and exterior
- Roof:Asphalt
- Year built:1958
- Building area:3,000 sq. ft.
- Lot area:0.4 Acres
- Lot Features:Corner Lot, Wooded
- Architectural Style:Ranch
- Construction Materials:Vinyl Siding
- Exterior Features:Composite Deck, Covered, Drive-Paved, Front Porch, Lighting, Side Porch
- Foundation Description:Block, Combination, Concrete Perimeter
Schools
- High school:Averill Park
Utilities
- Sewer:Public Sewer
Finances and disclosures
- Price:$649,000
- Price per sq. ft.:$216.33
- Tax amount:$9,237
Features and amenities
- Laundry features:Laundry Closet, Laundry Room
- Amenities:Drive-Paved, Eat-in Kitchen, Vaulted Ceiling(s)
Parking
- Total parking spaces:7
- Parking description:Driveway, Paved
- Garage:Yes
- Garage spaces:1
New listings near 11 Denver Drive
- Open Sun, 1 to 3pmNew
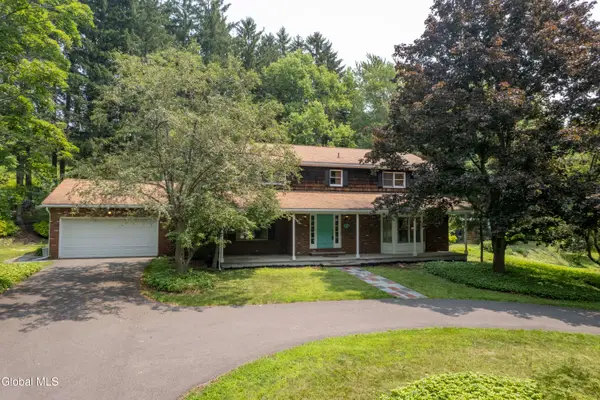 $549,000Active3 beds 4 baths2,496 sq. ft.
84 Climer Circle, Sand Lake, NY 12196
MLS# 202621936Listed by: RE/MAX SOLUTIONS - New
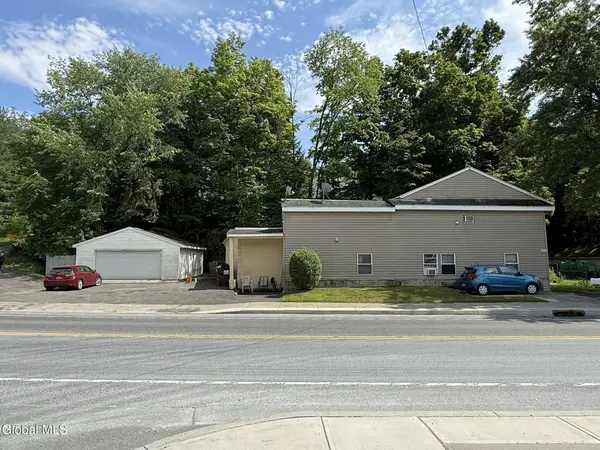 $375,000Active7 beds 3 baths3,261 sq. ft.
3619 New York 43, Sand Lake, NY 12196
MLS# 202621886Listed by: KW PLATFORM 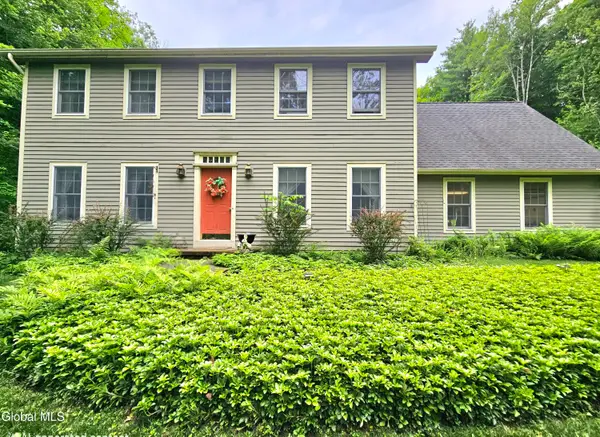 $559,000Pending4 beds 3 baths2,400 sq. ft.
7 Pond Hollow Road, Sand Lake, NY 12018
MLS# 202620681Listed by: COLDWELL BANKER PRIME PROPERTIES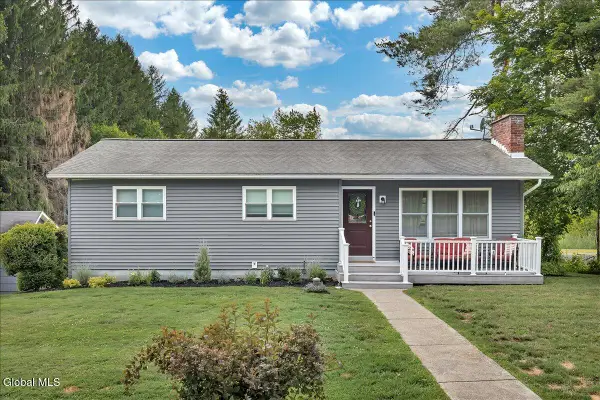 $427,000Active3 beds 2 baths1,232 sq. ft.
19 Cobb Hill Road, Sand Lake, NY 12196
MLS# 202620392Listed by: COLDWELL BANKER PRIME PROPERTIES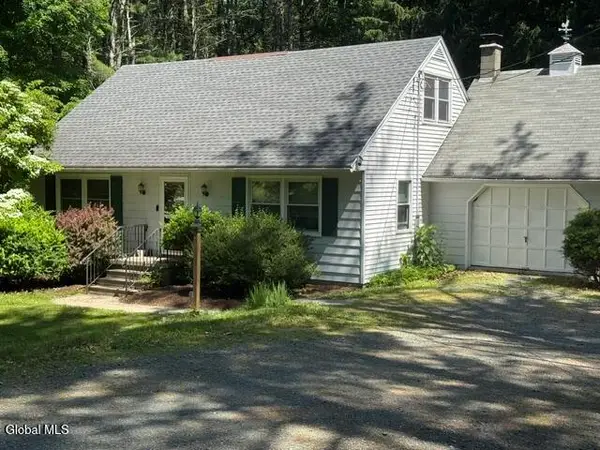 $299,900Pending3 beds 1 baths1,296 sq. ft.
294 Thais Road, Sand Lake, NY 12018
MLS# 202620130Listed by: MICHAEL FLYNN REAL ESTATE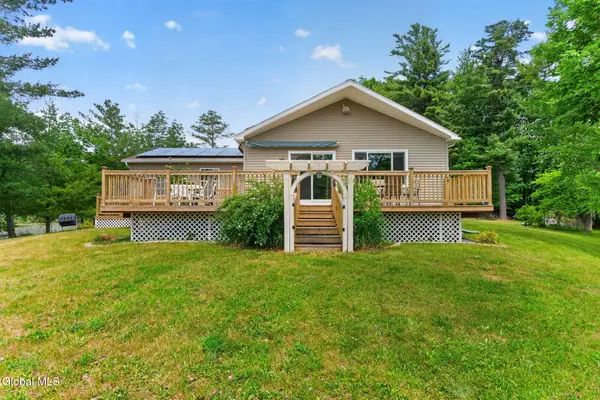 $549,900Pending3 beds 2 baths1,456 sq. ft.
99 Turnabout Road, Sand Lake, NY 12196
MLS# 202619988Listed by: MIRANDA REAL ESTATE GROUP INC $495,000Pending4 beds 2 baths2,729 sq. ft.
287 Thais Road, Sand Lake, NY 12018
MLS# 202619869Listed by: HOWARD HANNA CAPITAL INC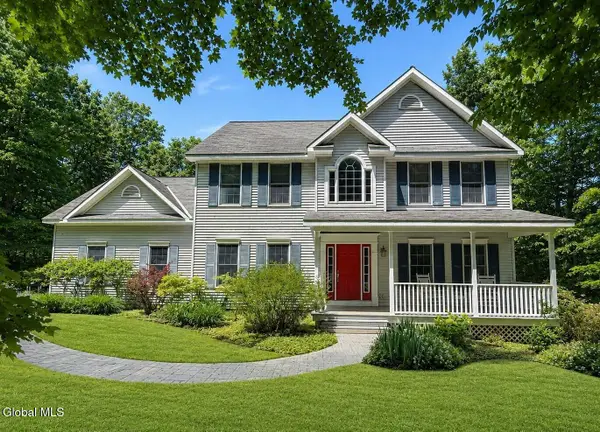 $609,000Pending4 beds 4 baths2,572 sq. ft.
2 Marie Heights, Sand Lake, NY 12196
MLS# 202619694Listed by: COLDWELL BANKER PRIME PROPERTIES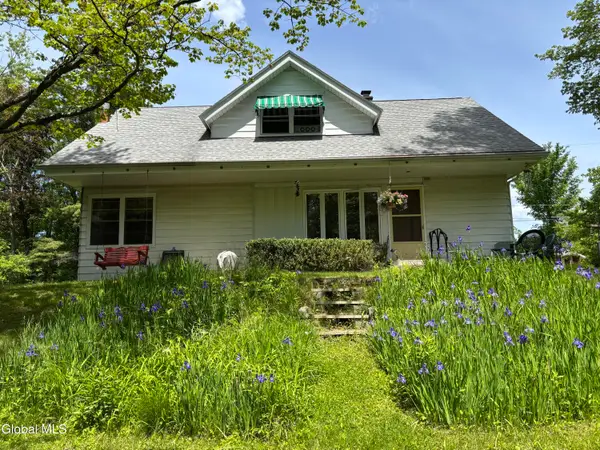 $299,900Pending3 beds 2 baths1,584 sq. ft.
27 Rutherford Road, Sand Lake, NY 12196
MLS# 202618925Listed by: VENTURE FOX REALTY GROUP LLC


Protect your home and budget from life's surprises with an Assurant Home Warranty, backed by a partner that supports you through every step of homeownership. Explore Plans.
©2026 Century 21 Real Estate LLC. All rights reserved. CENTURY 21®, the CENTURY 21 Logo and C21® are service marks owned by Century 21 Real Estate LLC. Century 21 Real Estate LLC fully supports the principles of the Fair Housing Act and the Equal Opportunity Act. Each office is independently owned and operated. Listing information is deemed reliable but not guaranteed accurate.