
46 Seneca Road, West Sand Lake, NY 12196
Local realty services provided by:CENTURY 21 Adirondacks
46 Seneca Road,Sand Lake, NY 12196
$455,000
- 4 Beds
- 2 Baths
- 2,012 sq. ft.
- Single family
- Active
Listed by: heather etzel
Office: four seasons sothebys international realty
MLS#:202627975
Source:Global MLS
Price summary
- Price:$455,000
- Price per sq. ft.:$222.82
About this home
Some homes invite you to slow down before you reach the front door. At Amber Hollow, it's the lake glimpsed through the trees, the rustle of leaves, and a porch made for staying awhile. Recent updates bring fresh appeal to this four bedroom, two full bathroom colonial farmhouse, including new kitchen cabinetry and countertops, a new refrigerator and stove, and updated lighting. . Morning coffee on the porch comes with distant views of Reichards Lake and the earthy scent of autumn carried on the breeze. Inside, wood floors and tile accents lend character, while a wood stove against a striking dark surround makes the living room a natural gathering place when the evenings turn cool. The expansive primary bedroom offers its own place to retreat, with a beautiful wood ceiling, gas fireplace, and room for a comfortable sitting area. Open the patio door to the partially wraparound deck and step outside for a quiet moment. Connected by steps, three hillside tiers give the grounds their distinctive shape, with a small garage/storage shed on a concrete slab and an upper grassy area along Seneca Road. A separate rear deck sets the scene for lingering dinners and conversation beneath the evening sky. The town beach at Reichards Lake is within walking distance, offering swimming and access for kayaking and canoeing. Approximately 2.5 hours from New York City, Amber Hollow offers the pleasures of an upstate escape with room for everyday life. Make it your home, your weekend destination, or explore the rental income potential of its current use as an Airbnb....
Contact an agent
Home facts
- Year built:1931
- Listing ID #:202627975
- Added:14 day(s) ago
- Updated:October 24, 2026 at 02:36 PM
Rooms and interior
- Bedrooms:4
- Total bathrooms:2
- Full bathrooms:2
- Rooms Total:9
- Flooring:Tile, Wood
- Kitchen Description:Dishwasher, Gas Oven, Range Hood
- Basement Description:Bilco Doors, Interior Entry, Partial, Unfinished
- Living area:2,012 sq. ft.
Heating and cooling
- Heating:Baseboard, Electric, Forced Air, Oil, Wood Stove
Structure and exterior
- Roof:Asphalt, Shingle
- Year built:1931
- Building area:2,012 sq. ft.
- Lot area:0.48 Acres
- Lot Features:Cleared, Level, Sloped, Views, Wooded
- Architectural Style:Colonial, Farmhouse
- Construction Materials:Vinyl Siding
- Exterior Features:Covered, Porch, Wrap Around
- Foundation Description:Permanent
Schools
- High school:Averill Park
Utilities
- Sewer:Public Sewer
Finances and disclosures
- Price:$455,000
- Price per sq. ft.:$222.82
- Tax amount:$6,124
Features and amenities
- Laundry features:Dryer, In Bathroom, Main Level, Washer
- Amenities:High Speed Internet, Paddle Fan
Parking
- Total parking spaces:4
- Parking description:Off Street, Storage
New listings near 46 Seneca Road
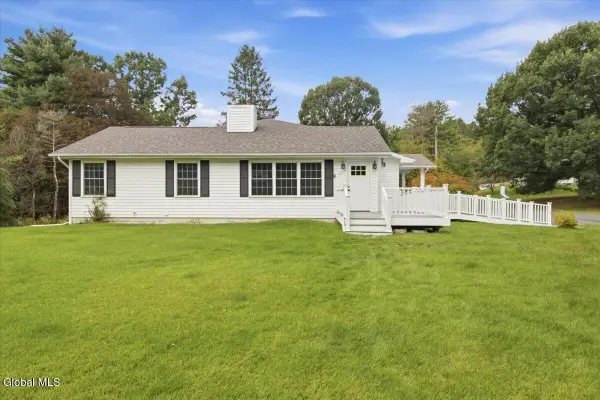 $549,900Pending7 beds 2 baths3,088 sq. ft.
11 Denver Drive, Sand Lake, NY 12196
MLS# 202626882Listed by: GABLER REALTY LLC- Open Sat, 11am to 12:30pm
 $250,000Active3 beds 3 baths1,800 sq. ft.
31 Penny Lane, Sand Lake, NY 12018
MLS# 202626722Listed by: BICENTENNIAL REALTY  $550,000Pending4 beds 3 baths1,655 sq. ft.
111 Orchard Lane, Sand Lake, NY 12196
MLS# 202624767Listed by: VENTURE FOX REALTY GROUP LLC $480,000Pending3 beds 2 baths2,208 sq. ft.
748 Old Best Road, Sand Lake, NY 12196
MLS# 202624732Listed by: VERA COHEN REALTY LLC- Open Sun, 12 to 2pm
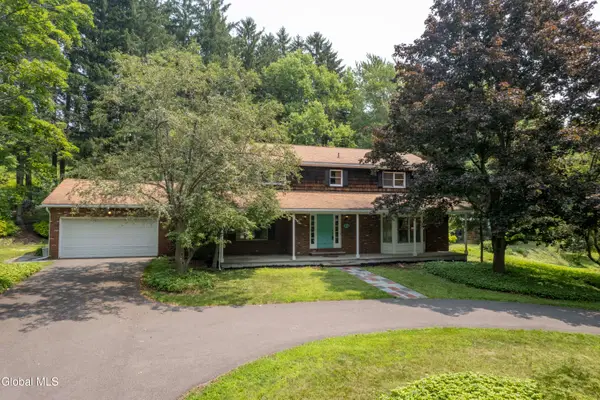 $519,900Active3 beds 4 baths2,496 sq. ft.
84 Climer Circle, Sand Lake, NY 12196
MLS# 202621936Listed by: RE MAX SOLUTIONS 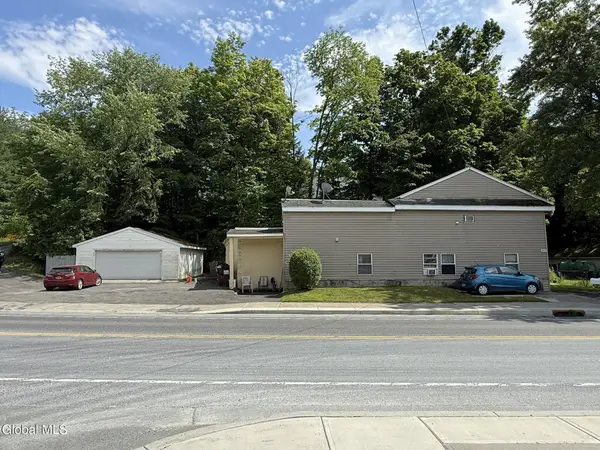 $375,000Active7 beds 3 baths3,261 sq. ft.
3619 New York 43, Sand Lake, NY 12196
MLS# 202621886Listed by: KW PLATFORM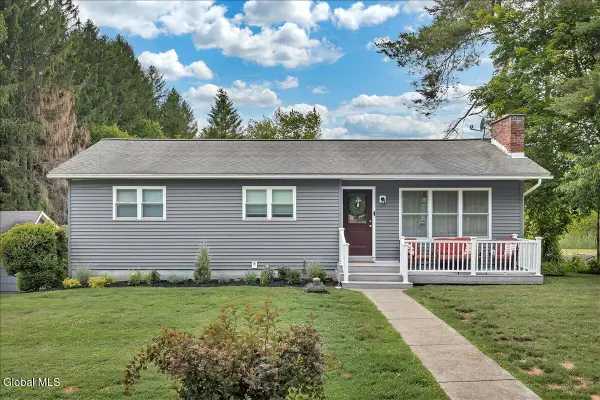 $397,000Pending3 beds 2 baths1,232 sq. ft.
19 Cobb Hill Road, Sand Lake, NY 12196
MLS# 202620392Listed by: COLDWELL BANKER PRIME PROPERTIES $750,000Pending4 beds 3 baths2,764 sq. ft.
15 Glenwood Terrace, Sand Lake, NY 12018
MLS# 202611068Listed by: VERA COHEN REALTY, LLC


Protect your home and budget from life's surprises with an Assurant Home Warranty, backed by a partner that supports you through every step of homeownership. Explore Plans.
©2026 Century 21 Real Estate LLC. All rights reserved. CENTURY 21®, the CENTURY 21 Logo and C21® are service marks owned by Century 21 Real Estate LLC. Century 21 Real Estate LLC fully supports the principles of the Fair Housing Act and the Equal Opportunity Act. Each office is independently owned and operated. Listing information is deemed reliable but not guaranteed accurate.