
72 Carmelite Drive, West Seneca, NY 14224
Local realty services provided by:CENTURY 21 Bridgeway Realty
72 Carmelite Drive,West Seneca, NY 14224
$365,000
- 3 Beds
- 2 Baths
- 1,874 sq. ft.
- Single family
- Pending
Listed by: timothy healy
Office: keller williams realty wny
MLS#:B1693330
Source:NY_GENRIS
Price summary
- Price:$365,000
- Price per sq. ft.:$194.77
About this home
Exceptionally well-maintained ranch just blocks from Fireman's Park in West Seneca — 1,874 sq ft of genuinely cared-for living space.
Two full bathrooms, a huge eat-in kitchen, a bright oversized living room and a separate family room with a walkout deck. The basement adds substantial additional space on top of an already generous floor plan.
Major updates are already handled: whole house generator, architectural roof (2011), electrical panel (2010), driveway and garage floor (2010), garage door (2011), deck and fence (2010/2013). You're moving into peace of mind, not a to-do list.
Fully fenced, private yard with standout landscaping. This house has been looked after for decades and it truly shows.
Contact an agent
Home facts
- Year built:1971
- Listing ID #:B1693330
- Added:35 day(s) ago
- Updated:July 30, 2026 at 07:59 AM
Rooms and interior
- Bedrooms:3
- Total bathrooms:2
- Full bathrooms:2
- Rooms Total:8
- Flooring:Carpet, Ceramic Tile, Hardwood, Laminate, Varies
- Kitchen Description:Dishwasher
- Basement:Yes
- Basement Description:Full
- Living area:1,874 sq. ft.
Heating and cooling
- Cooling:Central Air
- Heating:Forced Air, Gas
- Central air:Yes
Structure and exterior
- Roof:Asphalt
- Year built:1971
- Building area:1,874 sq. ft.
- Lot area:0.24 Acres
- Lot Features:Rectangular, Residential Lot
- Architectural Style:Ranch
- Construction Materials:Brick, Composite Siding, Copper Plumbing
- Exterior Features:Deck, Fully Fenced, Patio
- Foundation Description:Poured
- Levels:1 Story
Utilities
- Water:Connected, Public, Water Connected
- Sewer:Connected, Sewer Connected
Finances and disclosures
- Price:$365,000
- Price per sq. ft.:$194.77
- Tax amount:$8,372
Features and amenities
- Appliances:Dishwasher, Gas Cooktop, Generator
- Laundry features:In Basement
- Amenities:Deck
Parking
- Parking description:Attached, Driveway, Garage, Garage Door Opener, Storage
- Garage:Yes
- Garage spaces:2
New listings near 72 Carmelite Drive
- New
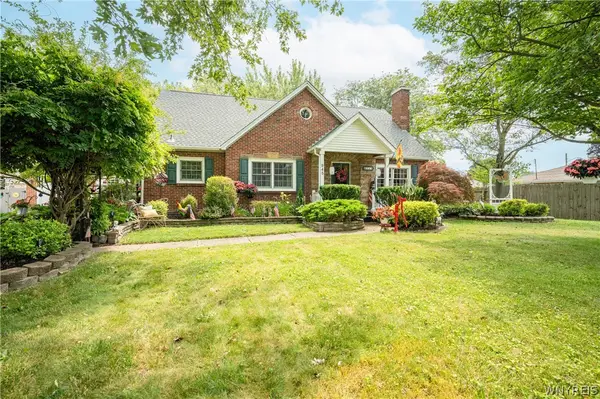 $399,900Active3 beds 3 baths2,352 sq. ft.
945 Mineral Springs Road, Buffalo, NY 14224
MLS# B1702836Listed by: WNY METRO ROBERTS REALTY - New
 $375,500Active6 beds 4 baths2,296 sq. ft.
92 French Lea Road, Buffalo, NY 14224
MLS# B1701560Listed by: CHUBB-AUBREY LEONARD REAL ESTATE - New
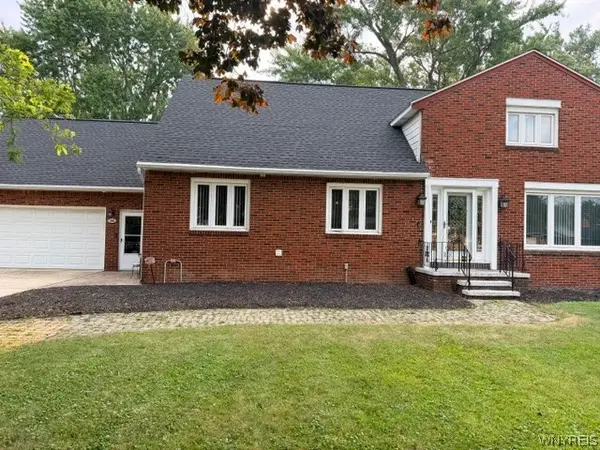 $449,900Active5 beds 2 baths3,062 sq. ft.
100 Northwood Avenue, Buffalo, NY 14224
MLS# B1702630Listed by: WNY REAL ESTATE - Open Sat, 1am to 3pmNew
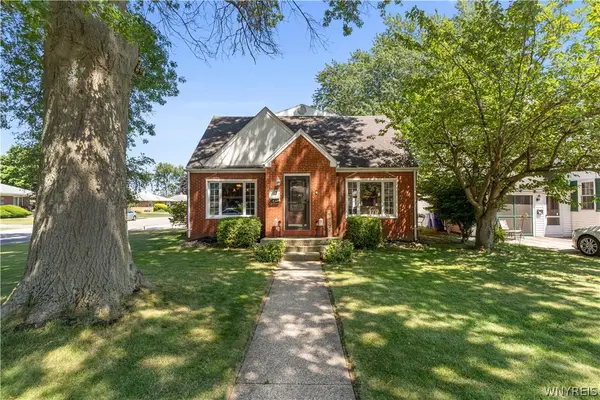 $389,900Active4 beds 2 baths2,327 sq. ft.
117 Emerald Drive, Buffalo, NY 14224
MLS# B1702289Listed by: KELLER WILLIAMS REALTY LANCASTER - Open Thu, 5 to 7pmNew
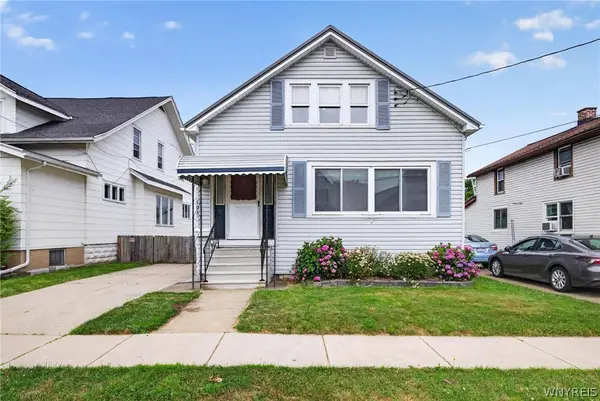 $274,900Active4 beds 2 baths1,346 sq. ft.
104 Bellwood Avenue, Buffalo, NY 14224
MLS# B1702077Listed by: 716 REALTY GROUP WNY LLC - New
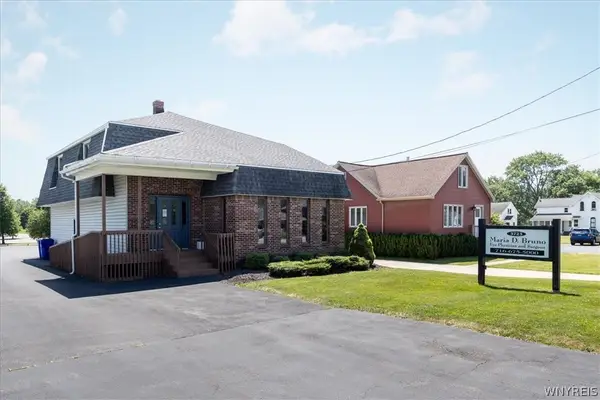 $359,900Active2 beds 2 baths3,472 sq. ft.
3723 Seneca Street, Buffalo, NY 14224
MLS# B1699846Listed by: EMPRISE REALTY GROUP, LLC - Open Sat, 1 to 3pmNew
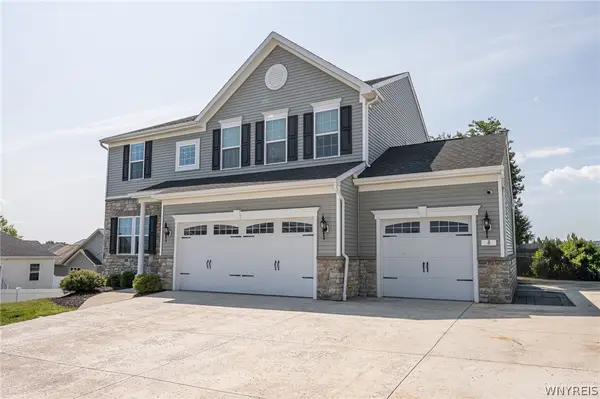 $629,900Active4 beds 3 baths2,224 sq. ft.
8 Adam Chris Drive, West Seneca, NY 14224
MLS# B1701938Listed by: WNY METRO ROBERTS REALTY - Open Sun, 11am to 1pmNew
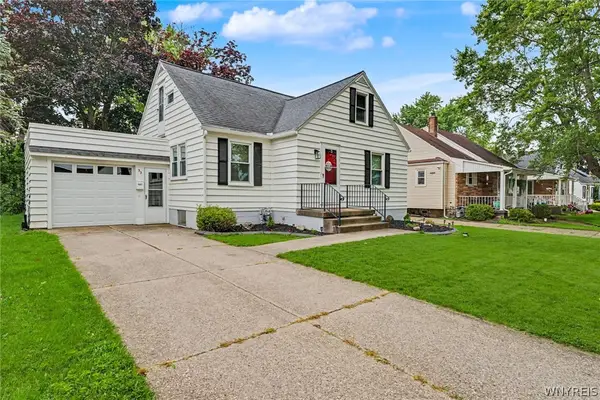 $225,000Active3 beds 1 baths1,515 sq. ft.
93 Greenfield Avenue, Buffalo, NY 14224
MLS# B1700274Listed by: KELLER WILLIAMS REALTY WNY - Open Sat, 11am to 1pmNew
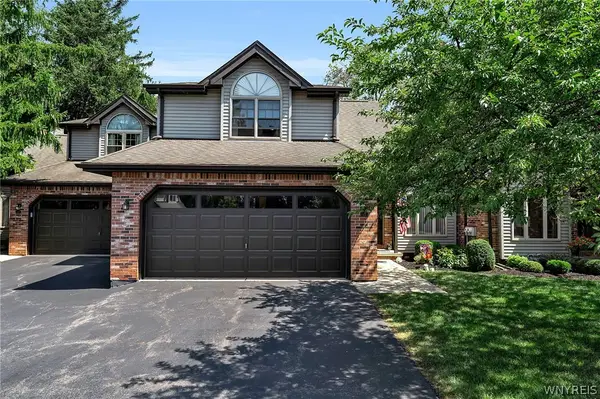 $285,000Active2 beds 2 baths1,245 sq. ft.
15 In The Woods Lane, Buffalo, NY 14224
MLS# B1700632Listed by: HUNT REAL ESTATE ERA - Open Sun, 11am to 1pmNew
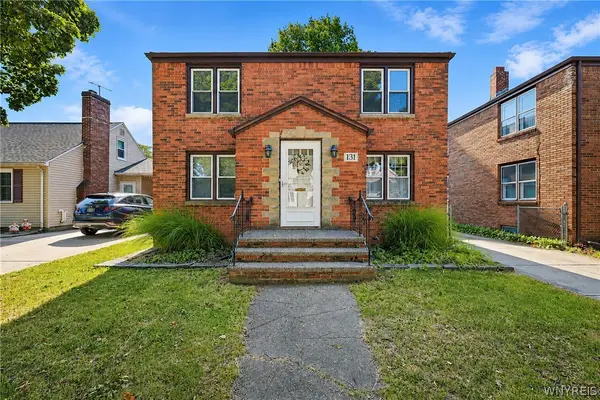 $285,000Active4 beds 2 baths2,094 sq. ft.
131 Chamberlin Drive, Buffalo, NY 14210
MLS# B1701045Listed by: WNY METRO ROBERTS REALTY


Protect your home and budget from life's surprises with an Assurant Home Warranty, backed by a partner that supports you through every step of homeownership. Explore Plans.
©2026 Century 21 Real Estate LLC. All rights reserved. CENTURY 21®, the CENTURY 21 Logo and C21® are service marks owned by Century 21 Real Estate LLC. Century 21 Real Estate LLC fully supports the principles of the Fair Housing Act and the Equal Opportunity Act. Each office is independently owned and operated. Listing information is deemed reliable but not guaranteed accurate.