
10350 Route 240, West Valley, NY 14171
Local realty services provided by:CENTURY 21 Jackson Real Estate
10350 Route 240,West Valley, NY 14171
$299,900
- 3 Beds
- 2 Baths
- 1,680 sq. ft.
- Single family
- Active
Listed by: melissa l frank, kyle fuller
Office: metro kirsch real estate, inc.
MLS#:R1724957
Source:NY_GENRIS
Price summary
- Price:$299,900
- Price per sq. ft.:$178.51
About this home
Looking for a little more room to spread out? How about 16.29 acres! With a beautiful mix of mostly open and some wooded land, approximately 440 feet of road frontage, and a spacious home featuring a one of a kind second floor primary suite, this property has plenty to offer! Just a short drive from the Village of Springville and Route 219, this 3 bedroom, 2 full bath home offers a wonderful combination of comfortable living, privacy, and space to spread out. The main level features an inviting living room, spacious kitchen with breakfast bar & dining area, two bedrooms, and a full bath. Upstairs, the entire second floor is yours! This impressive primary suite offers a spacious retreat with vaulted ceilings, exposed wood beams, a private full bath featuring a jetted soaking tub & separate shower and a cedar lined walk-in closet complete with a convenient desk or vanity area. Updates include a new roof in 2022, vinyl plank flooring, a newer dishwasher, and a brand new microwave/vent fan. Additional features include a water softener and a full basement offering plenty of usable space, Bilco doors for exterior access, and a separate laundry/utility room. Outside, enjoy the covered back patio, storage shed, above ground pool, and expansive acreage. With approximately 440 feet of road frontage, scenic hillside views, and plenty of opportunities for outdoor recreation, gardening, or simply enjoying the peaceful countryside, this property offers so much to appreciate. All within an easy drive of Springville amenities and Route 219 for commuting. Space, privacy, and a truly unique primary suite...come see everything this property has to offer!...
Contact an agent
Home facts
- Year built:1996
- Listing ID #:R1724957
- Added:1 day(s) ago
- Updated:October 28, 2026 at 05:44 PM
Rooms and interior
- Bedrooms:3
- Total bathrooms:2
- Full bathrooms:2
- Rooms Total:9
- Flooring:Ceramic Tile, Varies
- Dining Description:Separate Formal Dining Room
- Kitchen Description:Dishwasher, Microwave
- Basement:Yes
- Basement Description:Full, Walk Up Access
- Living area:1,680 sq. ft.
Heating and cooling
- Cooling:Central Air
- Heating:Forced Air, Propane
- Central air:Yes
Structure and exterior
- Roof:Asphalt
- Year built:1996
- Building area:1,680 sq. ft.
- Lot area:16.29 Acres
- Lot Features:Agricultural, Rectangular, Rural Lot
- Architectural Style:Cape Cod
- Construction Materials:Vinyl Siding
- Exterior Features:Patio
- Foundation Description:Poured
Utilities
- Water:Well
- Sewer:Septic Tank
Finances and disclosures
- Price:$299,900
- Price per sq. ft.:$178.51
- Tax amount:$7,277
Features and amenities
- Appliances:Dishwasher, Microwave, Range Hood
- Laundry features:In Basement
Parking
- Parking description:No Garage
New listings near 10350 Route 240
- New
 $190,000Active3 beds 1 baths1,813 sq. ft.
5707 Ashford Hollow Road, West Valley, NY 14171
MLS# B1724457Listed by: KELLER WILLIAMS REALTY WNY  $59,900Active5 Acres
0 Dutch Hill Rd, Lot #1, West Valley, NY 14171
MLS# B1717692Listed by: ERA TEAM VP REAL ESTATE - ARCADE $59,900Active5 Acres
0 Dutch Hill Rd, Lot #2, West Valley, NY 14171
MLS# B1717698Listed by: ERA TEAM VP REAL ESTATE - ARCADE $190,000Active3 beds 2 baths1,456 sq. ft.
10373 Route 240, West Valley, NY 14171
MLS# B1716614Listed by: KELLER WILLIAMS REALTY WNY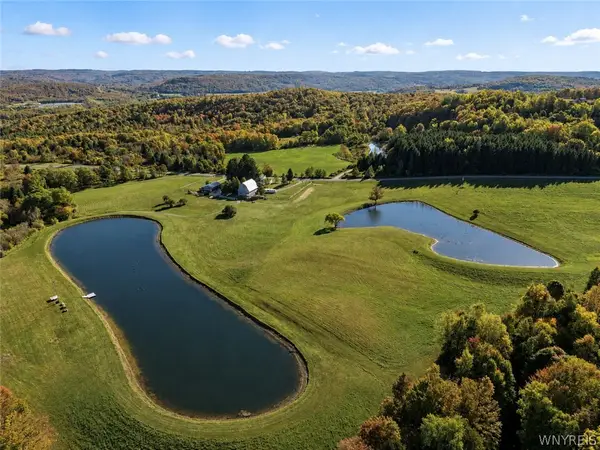 $1,100,000Active82.15 Acres
9905 Rock Springs Road, West Valley, NY 14171
MLS# B1716136Listed by: ERA TEAM VP REAL ESTATE $209,900Active3 beds 2 baths1,040 sq. ft.
10338 Beechtree Road, West Valley, NY 14171
MLS# R1714922Listed by: METRO KIRSCH REAL ESTATE, INC. $159,900Active3 beds 2 baths1,040 sq. ft.
10338 Beechtree Road, West Valley, NY 14171
MLS# R1714946Listed by: METRO KIRSCH REAL ESTATE, INC. $49,000Active5 Acres
VL Beech Tree, West Valley, NY 14171
MLS# R1714953Listed by: METRO KIRSCH REAL ESTATE, INC. $1,100,000Active3 beds 3 baths2,792 sq. ft.
9905 Rock Springs Road, West Valley, NY 14171
MLS# B1707345Listed by: ERA TEAM VP REAL ESTATE


Protect your home and budget from life's surprises with an Assurant Home Warranty, backed by a partner that supports you through every step of homeownership. Explore Plans.
©2026 Century 21 Real Estate LLC. All rights reserved. CENTURY 21®, the CENTURY 21 Logo and C21® are service marks owned by Century 21 Real Estate LLC. Century 21 Real Estate LLC fully supports the principles of the Fair Housing Act and the Equal Opportunity Act. Each office is independently owned and operated. Listing information is deemed reliable but not guaranteed accurate.