
267 Millers Mills Rd, West Winfield, NY 13491
Local realty services provided by:CENTURY 21 Turner Brokers
Listed by: delbert ball
Office: keller-williams mohawk valley
MLS#:S1696440
Source:NY_GENRIS
Price summary
- Price:$199,000
- Price per sq. ft.:$138.19
About this home
For the outdoor enthusiast who has long dreamed of elbow room without limit, 23.1 sprawling acres arrive ready to fulfill that ambition. Here, a three-bedroom ranch home—roughly 1,440 square feet of honest, workable living space—awaits the buyer who recognizes that great potential often hides beneath the surface of the ordinary.
Consider this a diamond deserving your polish. The bones are sound, the layout sensible, and the canvas wonderfully blank for renovation. Reimagine the interiors to suit your taste, then retreat to the full basement, a generous reserve of storage and untapped possibility. A wood-burning fireplace anchors the living space with rustic warmth, promising crackling winter evenings that no thermostat can replicate.
Yet the true theater unfolds beyond the walls. Softwood timber—cedar and pine—blankets the grounds, while a commanding 1,720 feet of road frontage lends both privacy and opportunity. Outbuildings abound: a substantial pole barn and garage, a detached garage, a modest animal barn, and an additional storage structure stand ready for hobbyists, homesteaders, and hoarders of fine tools alike.
The setting proves equally generous. Detatched Forest Preserve beckons nearby, Mount Markham Central School District anchors the community, and Herkimer County Community College lies a short drive off. Herkimer Diamond Mines and Cooperstown's celebrated National Baseball Hall of Fame extend weekend adventure.
At a price point this refreshingly attainable, acreage and ambition rarely align so agreeably. Schedule your private tour before another visionary claims it....
Contact an agent
Home facts
- Year built:1974
- Listing ID #:S1696440
- Added:67 day(s) ago
- Updated:September 12, 2026 at 07:32 AM
Rooms and interior
- Bedrooms:3
- Total bathrooms:1
- Full bathrooms:1
- Rooms Total:7
- Flooring:Hardwood, Laminate, Varies, Vinyl
- Kitchen Description:Refrigerator
- Basement:Yes
- Basement Description:Full
- Living area:1,440 sq. ft.
Heating and cooling
- Heating:Forced Air, Oil
Structure and exterior
- Roof:Asphalt
- Year built:1974
- Building area:1,440 sq. ft.
- Lot area:23.16 Acres
- Lot Features:Irregular Lot
- Architectural Style:Ranch
- Construction Materials:Wood Siding
- Foundation Description:Block
- Levels:1 Story
Utilities
- Water:Well
- Sewer:Septic Tank
Finances and disclosures
- Price:$199,000
- Price per sq. ft.:$138.19
- Tax amount:$3,525
Features and amenities
- Appliances:Dryer, Refrigerator, Washer
- Laundry features:Dryer, Electric Water Heater, In Basement, Washer
Parking
- Parking description:Detached, Garage
- Garage:Yes
- Garage spaces:4
New listings near 267 Millers Mills Rd
- New
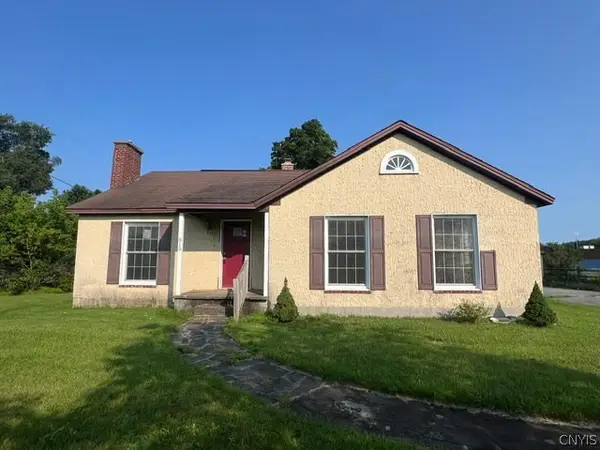 $155,000Active3 beds 1 baths1,427 sq. ft.
515 Fairground Road, West Winfield, NY 13491
MLS# S1712511Listed by: DOMINION HOMES - Open Wed, 5 to 6pmNew
 $310,000Active3 beds 2 baths1,648 sq. ft.
289 Babcock Hill Road, West Winfield, NY 13491
MLS# S1712036Listed by: ACCENT BROKERAGE, INC. - New
 $25,000Active3 beds 1 baths900 sq. ft.
6955 State Highway 51, West Winfield, NY 13491
MLS# R1710933Listed by: KELLER WILLIAMS UPSTATE NY PROPERTIES 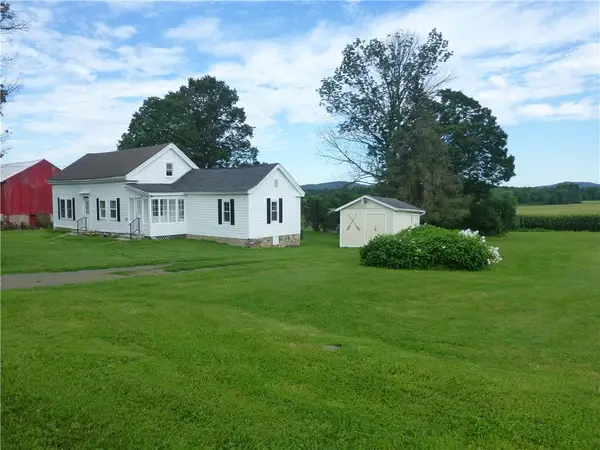 $280,000Active3 beds 2 baths1,845 sq. ft.
487 County Highway 18a, West Winfield, NY 13491
MLS# R1704502Listed by: HOWARD HANNA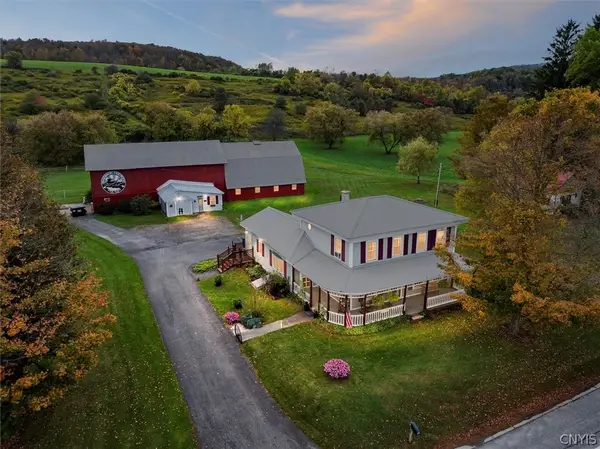 $619,900Active4 beds 2 baths2,160 sq. ft.
2629 State Route 8, West Winfield, NY 13491
MLS# S1698150Listed by: COLDWELL BANKER FAITH PROPERTIES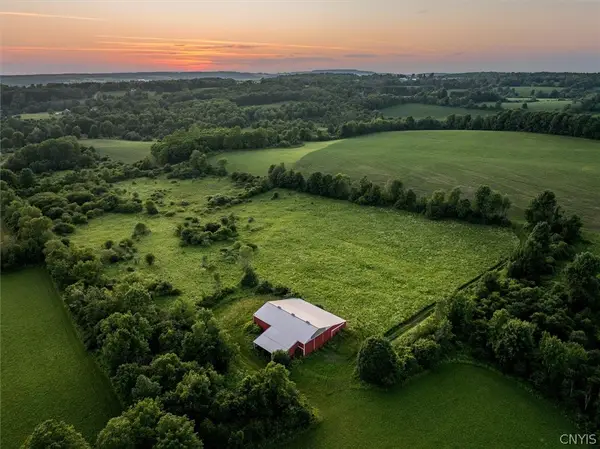 $699,000Active115 Acres
0 Lake Road, West Winfield, NY 13491
MLS# S1697943Listed by: EMPIRE HOMES & COMMERCIAL LLC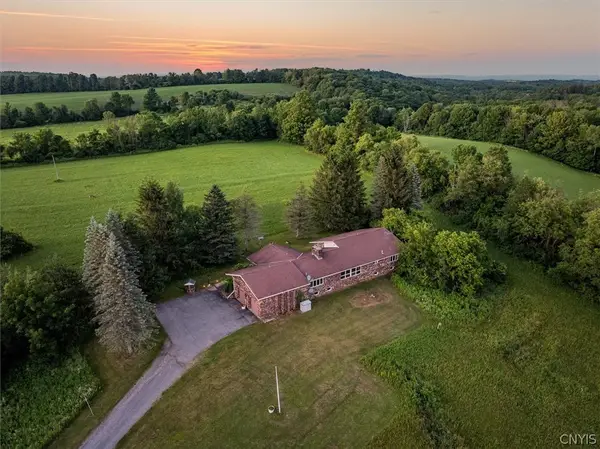 $630,000Active3 beds 2 baths2,396 sq. ft.
143 Lake Road, West Winfield, NY 13491
MLS# S1697910Listed by: EMPIRE HOMES & COMMERCIAL LLC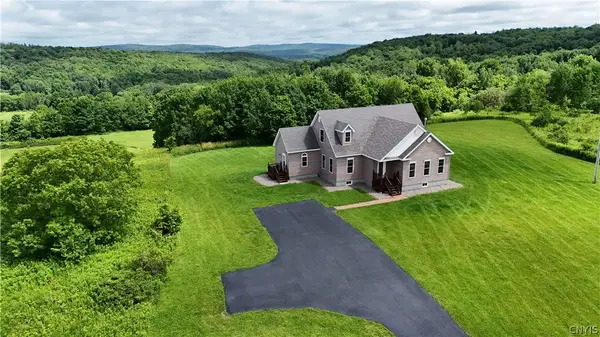 $375,000Pending2 beds 2 baths1,756 sq. ft.
188 Frost Hill Road, West Winfield, NY 13491
MLS# S1696733Listed by: COLDWELL BANKER FAITH PROPERTIES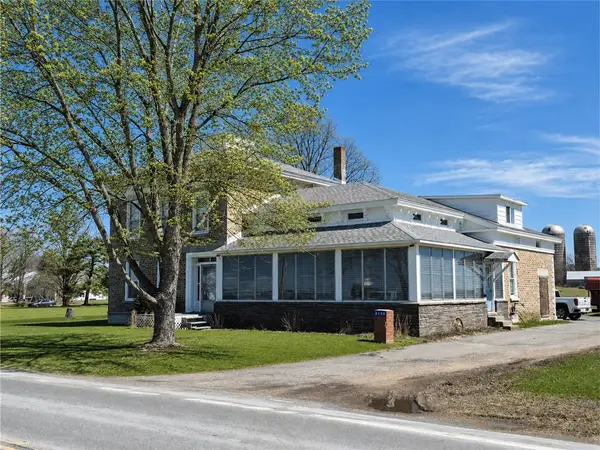 $329,900Pending8 beds 3 baths4,245 sq. ft.
8900 State Route 51, West Winfield, NY 13491
MLS# R1695174Listed by: KELLER WILLIAMS UPSTATE NY PROPERTIES


Protect your home and budget from life's surprises with an Assurant Home Warranty, backed by a partner that supports you through every step of homeownership. Explore Plans.
©2026 Century 21 Real Estate LLC. All rights reserved. CENTURY 21®, the CENTURY 21 Logo and C21® are service marks owned by Century 21 Real Estate LLC. Century 21 Real Estate LLC fully supports the principles of the Fair Housing Act and the Equal Opportunity Act. Each office is independently owned and operated. Listing information is deemed reliable but not guaranteed accurate.