
441 E Main Street, West Winfield, NY 13491
Local realty services provided by:CENTURY 21 North East
441 E Main Street,West Winfield, NY 13491
$162,500
- 5 Beds
- 2 Baths
- 2,029 sq. ft.
- Single family
- Active
Listed by: pamela v. andela, mary jo warner
Office: howard hanna
MLS#:R1713526
Source:NY_GENRIS
Price summary
- Price:$162,500
- Price per sq. ft.:$80.09
About this home
TIMELESS VICTORIAN CHARM IN THE HEART OF WEST WINFIELD
Step back in time while enjoying the possibilities of today in this charming historic two-story home built circa 1860. Rich with the elegance and craftsmanship of its era, this distinctive property offers beautiful architectural details that are increasingly difficult to find in today's homes.
The inviting interior features high ceilings, natural hardwood floors, and beautiful original woodwork throughout. A magnificent period staircase gracefully connects the first and second floors, serving as one of the home's most impressive architectural features. Period details include pocket doors, a classic bay window, and a unique L-shaped walk-in pantry with extensive built-in shelving—a wonderful combination of character and practical storage.
The home offers five bedrooms, including four bedrooms on the second floor, along with a full bathroom on each level. With its layout and existing infrastructure, it has potential for a two-family configuration, subject to any required approvals. Plumbing and wiring are already in place for a second-floor kitchen, providing an excellent opportunity for someone looking to create a separate living space.
The first-floor kitchen is ready for updating, offering the new owner an opportunity to design a kitchen that complements the home's historic character while adding modern convenience.
Outside, the property includes a separate three-car garage, providing ample room for vehicles, storage, workshop space, or hobbies. The home is served by town water and a private septic system.
Located within walking distance of the Village of West Winfield, this property offers the convenience of village living while retaining the character and charm of a 19th-century home.
If you're looking for a home with history, character, original craftsmanship, and possibilities for a two-family or investment use, this unique West Winfield property deserves a closer look....
Contact an agent
Home facts
- Year built:1860
- Listing ID #:R1713526
- Added:1 day(s) ago
- Updated:September 15, 2026 at 03:19 PM
Rooms and interior
- Bedrooms:5
- Total bathrooms:2
- Full bathrooms:2
- Rooms Total:10
- Flooring:Hardwood, Varies
- Dining Description:Separate Formal Dining Room
- Kitchen Description:Kitchen Island, Pantry
- Basement:Yes
- Basement Description:Full, Walk Out Access
- Living area:2,029 sq. ft.
Heating and cooling
- Heating:Forced Air, Oil
Structure and exterior
- Roof:Pitched, Shingle
- Year built:1860
- Building area:2,029 sq. ft.
- Lot area:0.26 Acres
- Lot Features:Corner Lot, Rectangular
- Architectural Style:Historic Antique, Two Story, Victorian
- Construction Materials:Frame
- Exterior Features:Porch
- Foundation Description:Stone
- Levels:2 Stories
Utilities
- Water:Connected, Public, Water Connected
- Sewer:Septic Tank
Finances and disclosures
- Price:$162,500
- Price per sq. ft.:$80.09
- Tax amount:$100,498
Features and amenities
- Appliances:Dryer, Gas Range, Washer
- Laundry features:Dryer, Main Level, Washer
- Amenities:int_feat_Den
Parking
- Parking description:Detached, Garage
- Garage:Yes
- Garage spaces:3
New listings near 441 E Main Street
- New
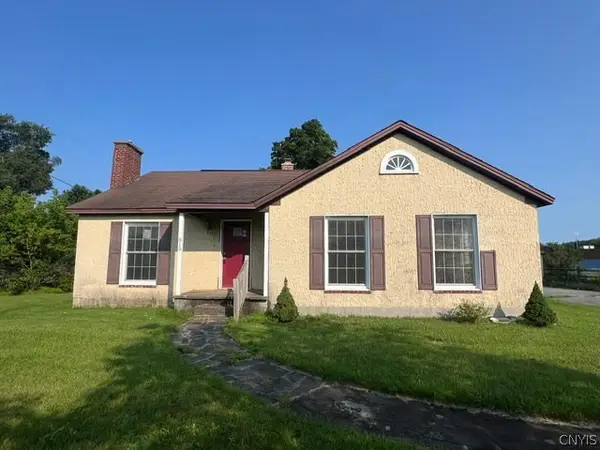 $155,000Active3 beds 1 baths1,427 sq. ft.
515 Fairground Road, West Winfield, NY 13491
MLS# S1712511Listed by: DOMINION HOMES - Open Wed, 5 to 6pm
 $310,000Active3 beds 2 baths1,648 sq. ft.
289 Babcock Hill Road, West Winfield, NY 13491
MLS# S1712036Listed by: ACCENT BROKERAGE, INC.  $25,000Active3 beds 1 baths900 sq. ft.
6955 State Highway 51, West Winfield, NY 13491
MLS# R1710933Listed by: KELLER WILLIAMS UPSTATE NY PROPERTIES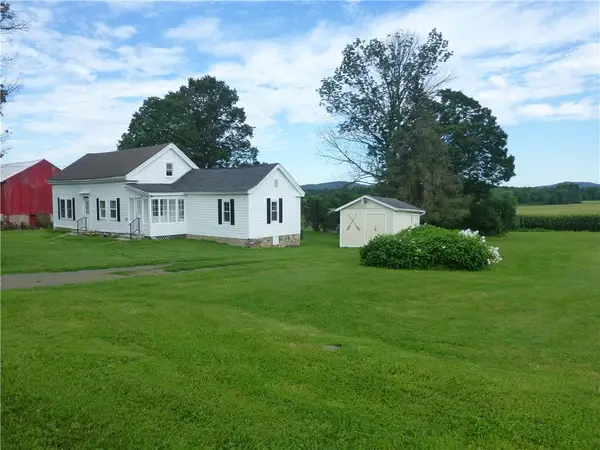 $280,000Active3 beds 2 baths1,845 sq. ft.
487 County Highway 18a, West Winfield, NY 13491
MLS# R1704502Listed by: HOWARD HANNA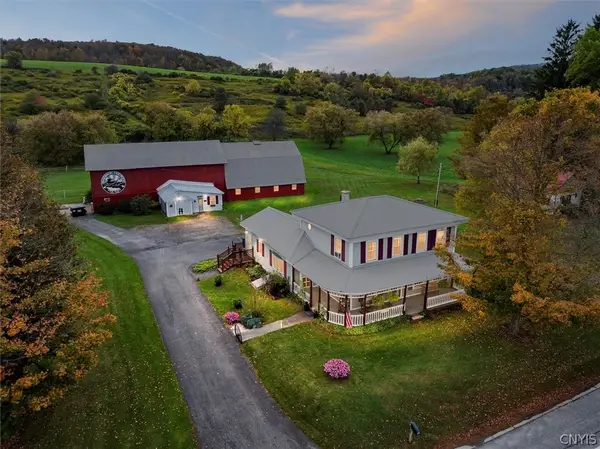 $619,900Active4 beds 2 baths2,160 sq. ft.
2629 State Route 8, West Winfield, NY 13491
MLS# S1698150Listed by: COLDWELL BANKER FAITH PROPERTIES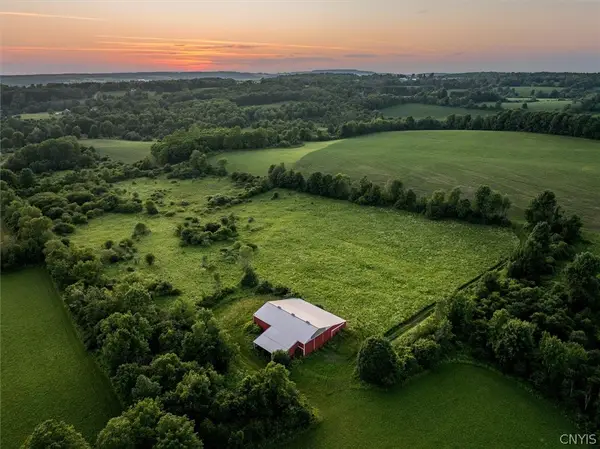 $699,000Active115 Acres
0 Lake Road, West Winfield, NY 13491
MLS# S1697943Listed by: EMPIRE HOMES & COMMERCIAL LLC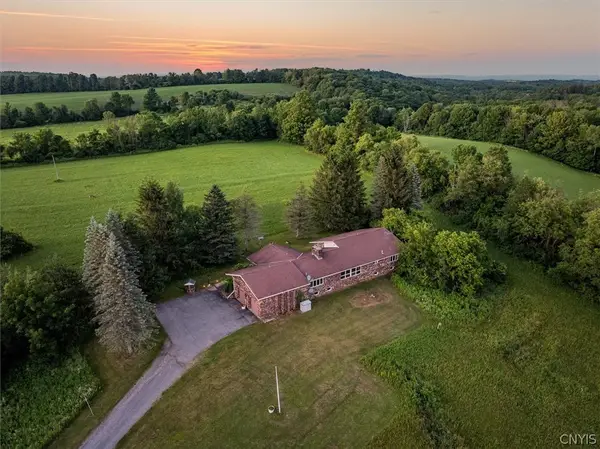 $630,000Active3 beds 2 baths2,396 sq. ft.
143 Lake Road, West Winfield, NY 13491
MLS# S1697910Listed by: EMPIRE HOMES & COMMERCIAL LLC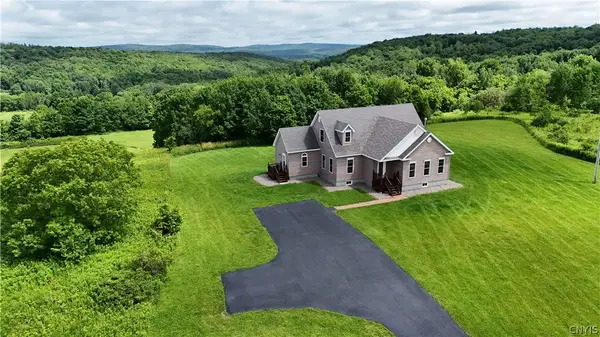 $375,000Pending2 beds 2 baths1,756 sq. ft.
188 Frost Hill Road, West Winfield, NY 13491
MLS# S1696733Listed by: COLDWELL BANKER FAITH PROPERTIES $199,000Pending3 beds 1 baths1,440 sq. ft.
267 Millers Mills Rd, West Winfield, NY 13491
MLS# S1696440Listed by: KELLER-WILLIAMS MOHAWK VALLEY


Protect your home and budget from life's surprises with an Assurant Home Warranty, backed by a partner that supports you through every step of homeownership. Explore Plans.
©2026 Century 21 Real Estate LLC. All rights reserved. CENTURY 21®, the CENTURY 21 Logo and C21® are service marks owned by Century 21 Real Estate LLC. Century 21 Real Estate LLC fully supports the principles of the Fair Housing Act and the Equal Opportunity Act. Each office is independently owned and operated. Listing information is deemed reliable but not guaranteed accurate.