
1025 Mirabelle Avenue, Westbury, NY 11590
Local realty services provided by:CENTURY 21 Stoeckeler Real Estate
1025 Mirabelle Avenue,Westbury, NY 11590
$2,088,888
- 5 Beds
- 6 Baths
- 6,500 sq. ft.
- Single family
- Pending
Listed by: ravi pal, ankush pal
Office: pb re group corp
MLS#:1031113
Source:OneKey MLS
Price summary
- Price:$2,088,888
- Price per sq. ft.:$321.37
About this home
Welcome to this extraordinary newly constructed luxury residence located in the highly desirable Salisbury section of Westbury. Expertly crafted with exceptional attention to detail, this custom home offers a seamless blend of timeless design, sophisticated finishes, and modern functionality.
Situated on an oversized lot with a fully fenced backyard, the property provides endless opportunities to create your own private outdoor oasis. Whether you envision a resort-style pool, outdoor kitchen, sports court, or elegant entertaining space, the expansive yard offers the flexibility to bring your vision to life.
Designed with both everyday living and entertaining in mind, the main level features a bright, open-concept layout enhanced by soaring ceilings, wide-plank oak hardwood flooring, oversized windows, custom millwork, and refined architectural details throughout. The gourmet kitchen is the centerpiece of the home, showcasing custom oak and white shaker cabinetry, premium finishes, generous storage, and effortless flow into the surrounding living and dining areas. A first-floor bedroom with its own full bathroom provides the perfect setup for guests, extended family, or a private home office.
Upstairs, the luxurious primary suite serves as a peaceful retreat, complete with spa-inspired amenities, oversized walk-in closets, and a beautifully designed ensuite bath. Additional spacious bedrooms, each thoughtfully appointed, along with designer bathrooms and a versatile upper-level landing, complete the second floor.
The fully finished lower level offers exceptional flexibility with soaring ceilings and a private outside separate entrance, making it ideal for recreation, entertaining, a home gym, media room, or additional living space.
Built with comfort and efficiency in mind, this home features spray foam insulation, high-efficiency mechanical systems, energy-efficient appliances, designer porcelain tile bathrooms, sleek black hardware and fixtures, pre-wired security cameras, EV charging capability, an in-ground sprinkler system, and a spacious attached garage.
Offering 5 bedrooms and 6 full bathrooms on one of Salisbury's most desirable oversized properties, this exceptional residence is a rare opportunity to own a move-in-ready luxury home built with uncompromising quality. Conveniently located near premier shopping, restaurants, parks, major roadways, and everything Nassau County has to offer....
Contact an agent
Home facts
- Year built:2026
- Listing ID #:1031113
- Added:46 day(s) ago
- Updated:September 12, 2026 at 08:12 AM
Rooms and interior
- Bedrooms:5
- Total bathrooms:6
- Full bathrooms:5
- Half bathrooms:1
- Rooms Total:17
- Dining Description:Eat-In Kitchen, Formal Dining
- Kitchen Description:Chefs Kitchen, Cooktop, Dishwasher, Eat-in Kitchen, Kitchen Island, Microwave, Pantry, Refrigerator, Stainless Steel Appliance(s)
- Bedroom Description:First Floor Bedroom, Master Downstairs
- Basement:Yes
- Basement Description:Finished, Full
- Living area:6,500 sq. ft.
Heating and cooling
- Cooling:Central Air
- Heating:ENERGY STAR Qualified Equipment
- Central air:Yes
Structure and exterior
- Year built:2026
- Building area:6,500 sq. ft.
- Lot area:0.18 Acres
- Architectural Style:Colonial
- Construction Materials:Foam Insulation, Frame, Stucco, Vinyl Siding
Schools
- High school:W Tresper Clarke High School
- Middle school:Clarke Middle School
- Elementary school:Bowling Green School
Utilities
- Water:Public
- Sewer:Public Sewer
Finances and disclosures
- Price:$2,088,888
- Price per sq. ft.:$321.37
- Tax amount:$12,000 (2026)
Features and amenities
- Appliances:Cooktop, Dishwasher, Dryer, Microwave, Refrigerator, Stainless Steel Appliance(s), Tankless Water Heater
- Laundry features:Dryer, Washer/Dryer Hookup
- Amenities:Entrance Foyer, High Ceilings, Open Floorplan, Walk-In Closet(s)
Parking
- Parking description:Attached, Driveway
- Garage:Yes
- Garage spaces:1
New listings near 1025 Mirabelle Avenue
- Coming Soon
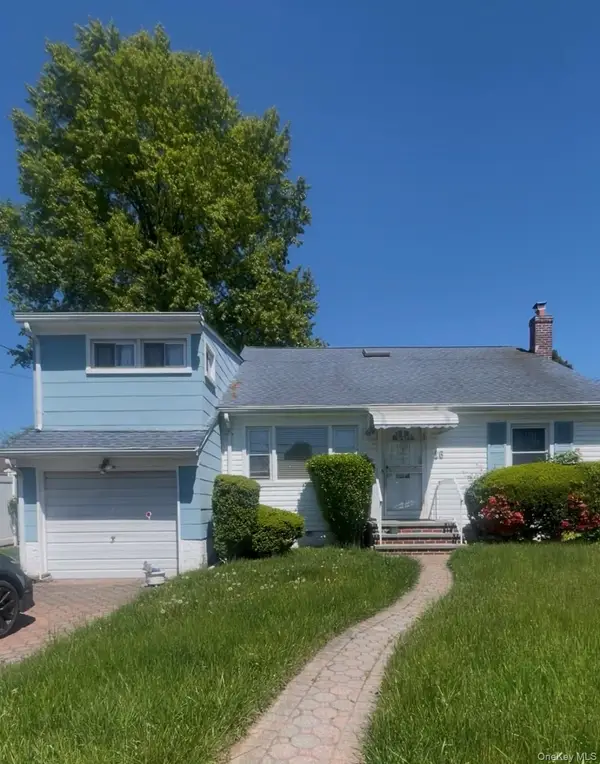 $599,000Coming Soon5 beds 3 baths1,432 sq. ft.
16 Barrington Street, Westbury, NY 11590
MLS# 1048131Listed by: OVERSOUTH LLC - New
 $190,000Active-- beds 1 baths425 sq. ft.
324 Post Avenue #11-I, Westbury, NY 11590
MLS# 1049831Listed by: JANICE L FAGAN - New
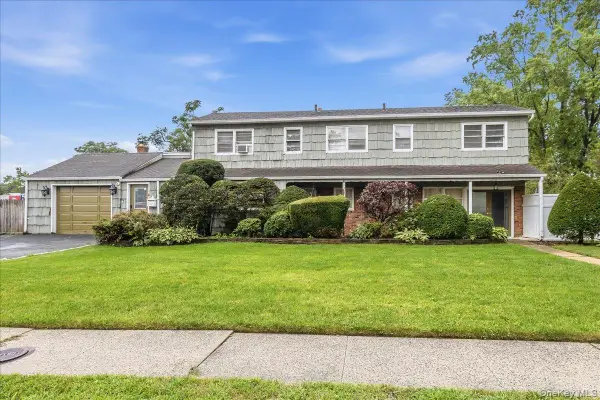 $899,000Active4 beds 4 baths3,075 sq. ft.
1 Greentree Circle, Westbury, NY 11590
MLS# 1048748Listed by: DOUGLAS ELLIMAN REAL ESTATE - New
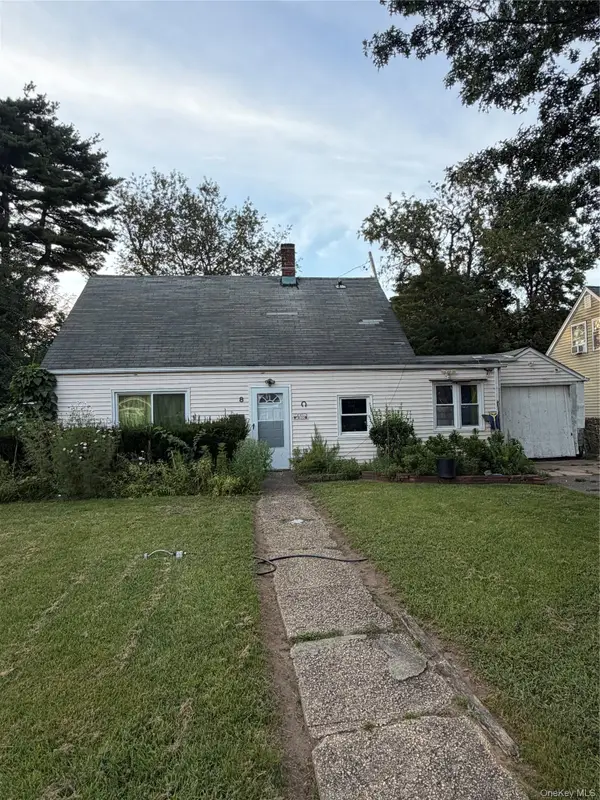 $515,000Active4 beds 1 baths1,050 sq. ft.
8 Bramble Lane, Westbury, NY 11590
MLS# 1048946Listed by: HANDSOME REAL ESTATE INC - New
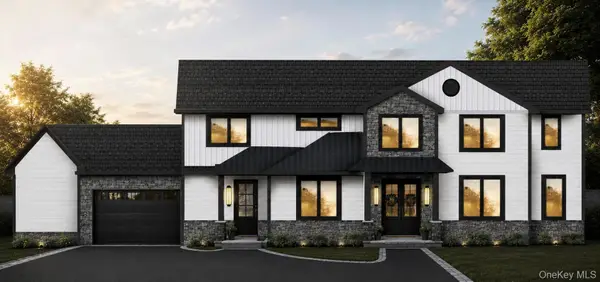 $2,949,000Active5 beds 6 baths4,985 sq. ft.
620 Boelsen, Westbury, NY 11590
MLS# 1045859Listed by: SIGNATURE PREMIER PROPERTIES - Open Sat, 12 to 2pmNew
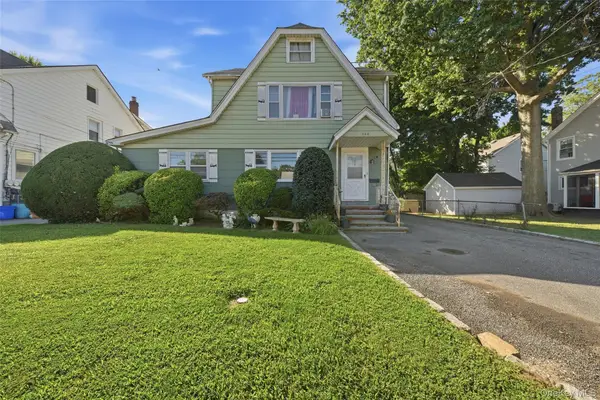 $799,999Active3 beds 3 baths
506 Whittier Street, Westbury, NY 11590
MLS# 1048244Listed by: CROSS STAR REALTY - New
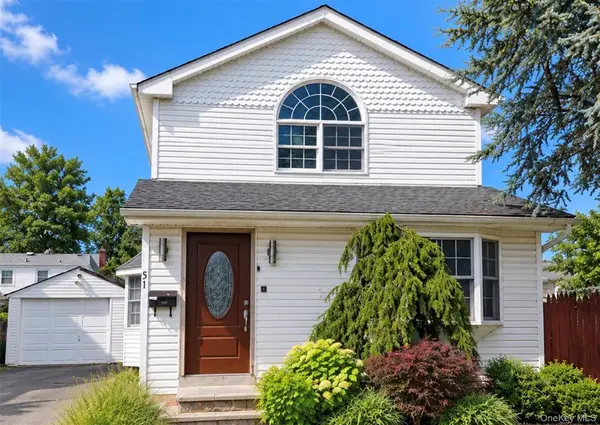 $669,000Active2 beds 3 baths1,200 sq. ft.
51 Lafayette Avenue, Westbury, NY 11590
MLS# 1047268Listed by: FOUR SEASONS REALTY TEAM - Open Sun, 12 to 2pmNew
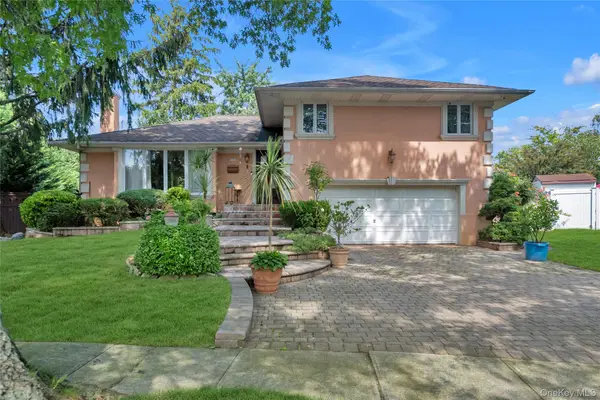 $1,349,000Active4 beds 3 baths2,319 sq. ft.
936 Stratford Court, Westbury, NY 11590
MLS# 1046722Listed by: KELLER WILLIAMS REALTY GREATER - Open Sun, 1 to 3pmNew
 $820,000Active3 beds 2 baths1,790 sq. ft.
169 Butler Street, Westbury, NY 11590
MLS# 1044616Listed by: LAFFEY REAL ESTATE - Open Sat, 2:30 to 4pmNew
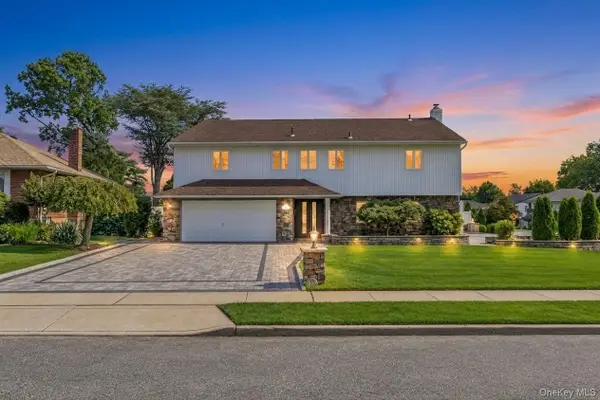 $1,498,888Active5 beds 3 baths2,800 sq. ft.
2020 Valentines Road, Westbury, NY 11590
MLS# 1046968Listed by: JAGGI REAL ESTATE


Protect your home and budget from life's surprises with an Assurant Home Warranty, backed by a partner that supports you through every step of homeownership. Explore Plans.
©2026 Century 21 Real Estate LLC. All rights reserved. CENTURY 21®, the CENTURY 21 Logo and C21® are service marks owned by Century 21 Real Estate LLC. Century 21 Real Estate LLC fully supports the principles of the Fair Housing Act and the Equal Opportunity Act. Each office is independently owned and operated. Listing information is deemed reliable but not guaranteed accurate.