
11 Page Lane, Westbury, NY 11590
Local realty services provided by:CENTURY 21 Hire Realty
11 Page Lane,Westbury, NY 11590
$730,000
- 4 Beds
- 2 Baths
- 1,806 sq. ft.
- Single family
- Active
Listed by: joseph ricco jr
Office: coldwell banker american homes
MLS#:1069367
Source:OneKey MLS
Price summary
- Price:$730,000
- Price per sq. ft.:$558.96
About this home
Located in the well-regarded Salisbury area of Westbury East Meadow School District, this expanded Cape-style home offers thoughtful updates, flexible living space, great natural light and a layout that supports comfort and convenience. Step into the updated eat-in kitchen which includes modern finishes, and ample workspace The open-concept living room features a welcoming fireplace and a clear view into the dining room, creating an easy flow for everyday living. The home provides 4 bedrooms along with 1.5 bathrooms. From the living room, enjoy easy access to the fully fenced backyard.
Contact an agent
Home facts
- Year built:1948
- Listing ID #:1069367
- Added:3 day(s) ago
- Updated:November 06, 2026 at 12:28 PM
Rooms and interior
- Bedrooms:4
- Total bathrooms:2
- Full bathrooms:1
- Half bathrooms:1
- Rooms Total:7
- Dining Description:Eat-In Kitchen, Formal Dining
- Bathrooms Description:Soaking Tub
- Kitchen Description:Dishwasher, Eat-in Kitchen, Microwave, Refrigerator, Stainless Steel Appliance(s)
- Bedroom Description:First Floor Bedroom
- Living area:1,806 sq. ft.
Heating and cooling
- Cooling:Central Air
- Heating:Baseboard
- Central air:Yes
Structure and exterior
- Year built:1948
- Building area:1,806 sq. ft.
- Lot area:0.14 Acres
- Architectural Style:Exp Cape
- Construction Materials:Frame, Vinyl Siding
Schools
- High school:W Tresper Clarke High School
- Middle school:Clarke Middle School
- Elementary school:Bowling Green School
Utilities
- Water:Public
- Sewer:Public Sewer
Finances and disclosures
- Price:$730,000
- Price per sq. ft.:$558.96
- Tax amount:$9,894 (2025)
Features and amenities
- Appliances:Dishwasher, Dryer, Microwave, Refrigerator, Stainless Steel Appliance(s), Tankless Water Heater, Washer
- Laundry features:Dryer, Washer, Washer/Dryer Hookup
- Amenities:Entrance Foyer, Granite Counters, Open Floorplan, Storage
Parking
- Parking description:Driveway
New listings near 11 Page Lane
- Coming Soon
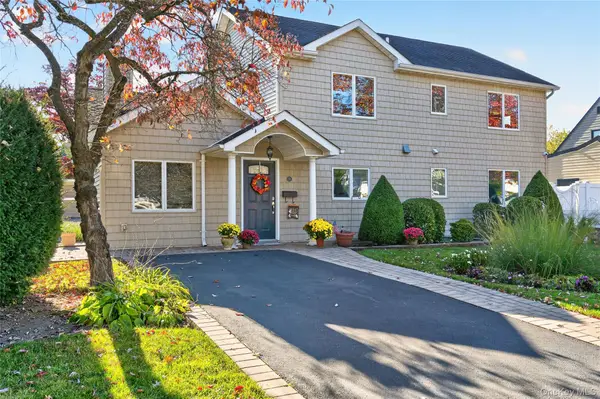 $899,000Coming Soon3 beds 2 baths1,950 sq. ft.
53 Polo Lane, Westbury, NY 11590
MLS# 1065768Listed by: DANIEL GALE SOTHEBYS INTL RLTY - New
 $979,000Active4 beds 3 baths1,836 sq. ft.
631 Meryl Drive, Westbury, NY 11590
MLS# 1067997Listed by: DOUGLAS ELLIMAN REAL ESTATE - Open Sat, 12 to 2pmNew
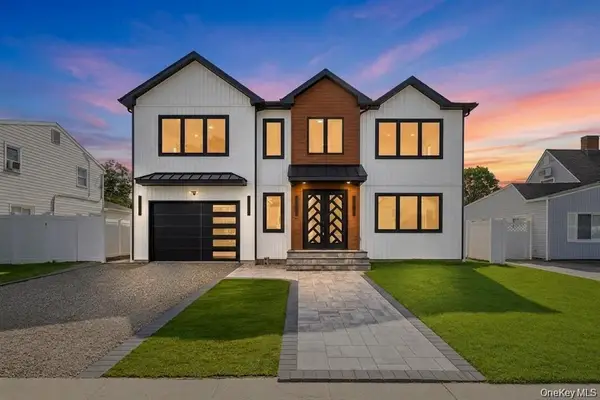 $1,689,999Active5 beds 6 baths3,600 sq. ft.
43 W Cabot Lane, Westbury, NY 11590
MLS# 1064932Listed by: BH&G R E REALTY CONNECT - Open Sat, 12 to 2pmNew
 $1,499,000Active5 beds 4 baths3,200 sq. ft.
806 Pepperidge Road, Westbury, NY 11590
MLS# 1070574Listed by: OUTSTANDING REALTY NY INC - New
 $2,088,888Active7 beds 5 baths3,800 sq. ft.
2377 Stewart Avenue, Westbury, NY 11590
MLS# 1069985Listed by: PB RE GROUP CORP - Open Sat, 12 to 1:30pmNew
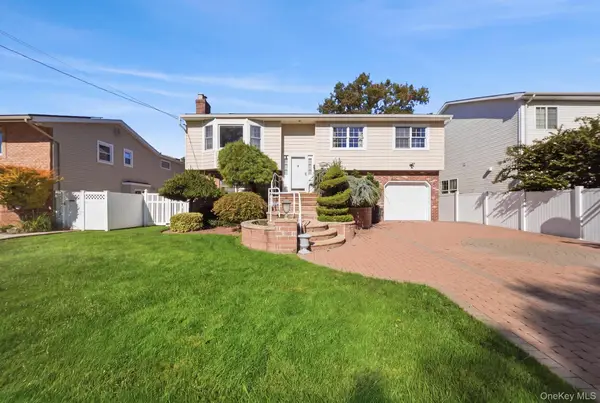 $1,099,000Active4 beds 3 baths2,208 sq. ft.
2043 Stewart Avenue, Westbury, NY 11590
MLS# 1069479Listed by: WORLD PROP INTL SEA TO SKY - New
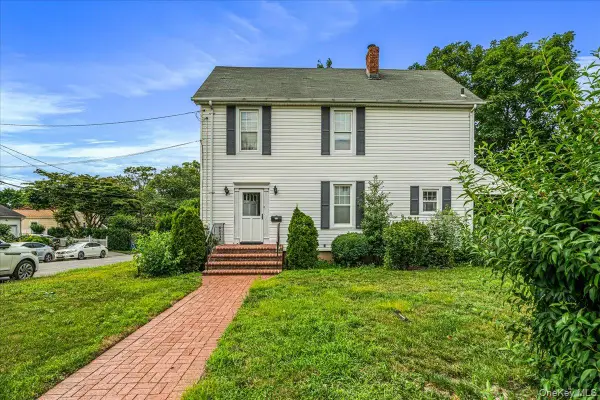 $650,000Active3 beds 2 baths1,214 sq. ft.
1 4th Street, Westbury, NY 11590
MLS# 1068935Listed by: IN SITE REALTY LLC - Open Sat, 1 to 3pmNew
 $1,100,000Active4 beds 3 baths2,358 sq. ft.
840 Sharon Lane, Westbury, NY 11590
MLS# 1068615Listed by: VORO LLC - New
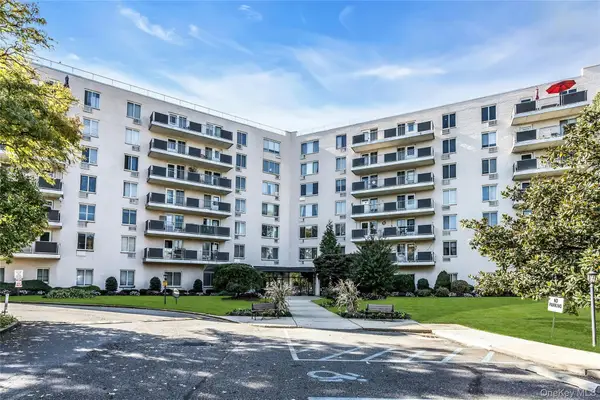 $469,999Active1 beds 1 baths800 sq. ft.
135 Post Avenue #2T, Westbury, NY 11590
MLS# 1066307Listed by: DOUGLAS ELLIMAN REAL ESTATE


Protect your home and budget from life's surprises with an Assurant Home Warranty, backed by a partner that supports you through every step of homeownership. Explore Plans.
©2026 Century 21 Real Estate LLC. All rights reserved. CENTURY 21®, the CENTURY 21 Logo and C21® are service marks owned by Century 21 Real Estate LLC. Century 21 Real Estate LLC fully supports the principles of the Fair Housing Act and the Equal Opportunity Act. Each office is independently owned and operated. Listing information is deemed reliable but not guaranteed accurate.