
242 Maple Avenue #502, Westbury, NY 11590
Local realty services provided by:CENTURY 21 Hudson Valley Realty
242 Maple Avenue #502,Westbury, NY 11590
$799,000
- 3 Beds
- 4 Baths
- 2,341 sq. ft.
- Condominium
- Active
Listed by: nancy a. jarvis cbr
Office: daniel gale sothebys intl rlty
MLS#:1052133
Source:OneKey MLS
Price summary
- Price:$799,000
- Price per sq. ft.:$341.31
- Monthly HOA dues:$2,139
About this home
An exceptional offering, this truly one-of-a-kind 5th-floor residence is the result of combining two separate apartments to create an extraordinarily spacious home offering approximately 2,300 square feet of beautifully proportioned living space. This distinctive residence features 3 generously sized bedrooms, 4 full bathrooms, a large kitchen, formal dining room, inviting living room with fireplace, and an expansive den, providing an exceptional layout for comfortable living and entertaining. Enjoy the convenience of a doorman-attended building with outstanding amenities, including a fitness center, library, party room, and in-ground swimming pool. Two dedicated garage parking spaces are included, with additional parking available if needed. A rare opportunity to enjoy the generous proportions and comfort of a private home with all the conveniences and amenities of luxury condominium living. Close to everything/railroad, shopping, transportation etc...
Contact an agent
Home facts
- Year built:2007
- Subdivision & Development:0
- Listing ID #:1052133
- Added:1 day(s) ago
- Updated:October 23, 2026 at 11:44 AM
Rooms and interior
- Bedrooms:3
- Total bathrooms:4
- Full bathrooms:4
- Rooms Total:7
- Dining Description:Eat-In Kitchen, Formal Dining
- Bathrooms Description:Double Vanity
- Kitchen Description:Dishwasher, Eat-in Kitchen, Galley Type Kitchen, Microwave, Oven, Range, Refrigerator
- Living area:2,341 sq. ft.
Heating and cooling
- Cooling:Central Air
- Heating:Forced Air, Natural Gas
- Central air:Yes
Structure and exterior
- Year built:2007
- Building area:2,341 sq. ft.
- Architectural Style:High Rise, Mid Rise
- Construction Materials:Block, Brick, Frame, Stucco
Schools
- High school:Westbury High School
- Middle school:Westbury Middle School
- Elementary school:Drexel Avenue School
Utilities
- Water:Public, Water Available
- Sewer:Public Sewer, Sewer Available
Finances and disclosures
- Price:$799,000
- Price per sq. ft.:$341.31
- Tax amount:$16,820 (2026)
Features and amenities
- Appliances:Dishwasher, Dryer, Microwave, Oven, Refrigerator, Washer
- Laundry features:Dryer, Washer
- Amenities:Door Person, Double Vanity, Elevator(s), Entrance Foyer, Granite Counters, Walk-In Closet(s)
- Pool features:In Ground
Parking
- Parking description:Assigned, Garage, Off Street, On Street
- Garage:Yes
- Garage spaces:2
New listings near 242 Maple Avenue #502
- Open Sun, 1 to 3pmNew
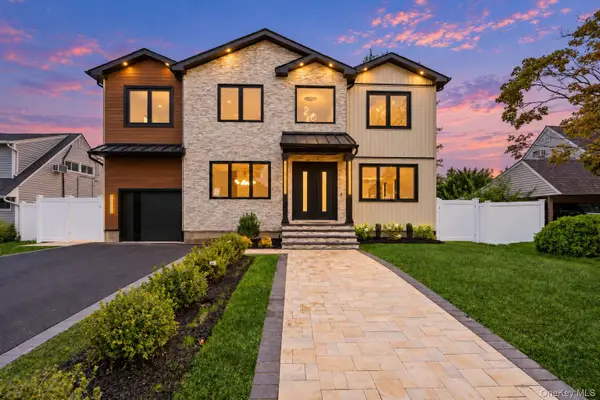 $1,788,000Active5 beds 6 baths5,000 sq. ft.
30 Hedge Lane, Westbury, NY 11590
MLS# 1065294Listed by: SIGNATURE PREMIER PROPERTIES - New
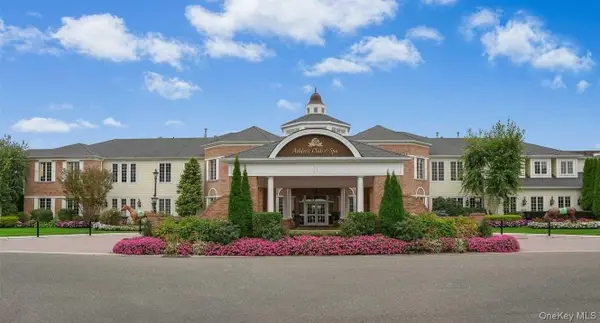 $989,000Active2 beds 2 baths1,700 sq. ft.
542 Roosevelt Way, Westbury, NY 11590
MLS# 1060503Listed by: DANIEL GALE SOTHEBYS INTL RLTY - Open Sat, 1 to 3pmNew
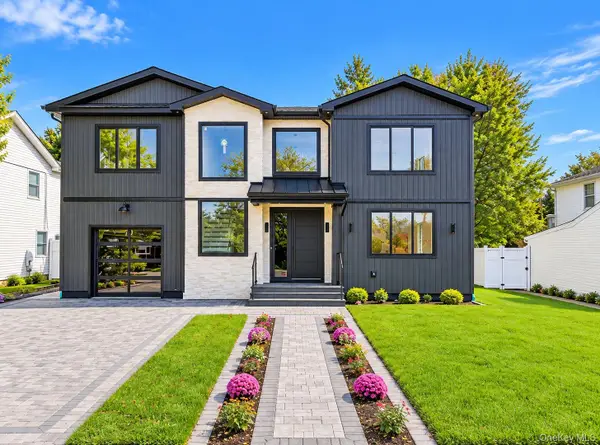 $2,388,888Active5 beds 7 baths5,800 sq. ft.
29 Patience Lane, Westbury, NY 11590
MLS# 1064947Listed by: FIRST CLASS HOMES INC - Open Sat, 1 to 3pmNew
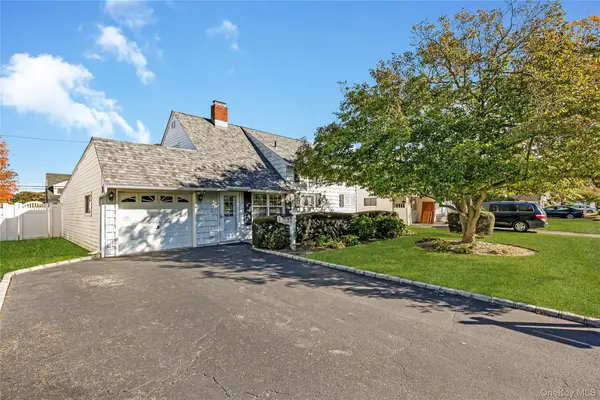 $745,000Active4 beds 2 baths1,098 sq. ft.
2149 Salisbury Park Drive, Westbury, NY 11590
MLS# 1064721Listed by: KELLER WILLIAMS RLTY LANDMARK - Open Sun, 1 to 3pmNew
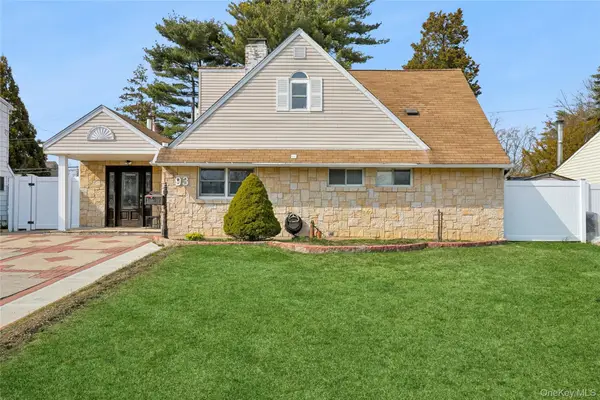 $850,000Active5 beds 2 baths2,157 sq. ft.
93 Hearth Lane, Westbury, NY 11590
MLS# 1064783Listed by: DOUGLAS ELLIMAN REAL ESTATE - New
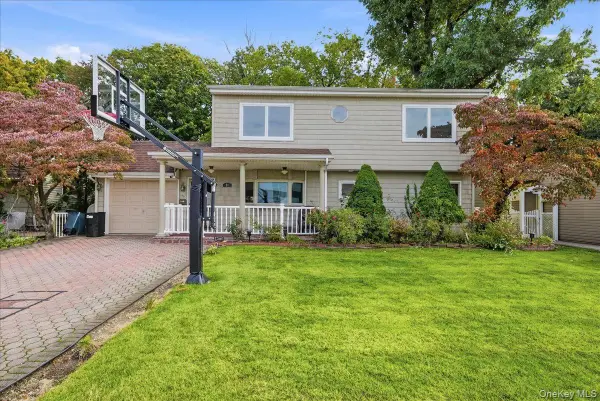 $749,000Active5 beds 2 baths1,710 sq. ft.
97 Cypress Lane E, Westbury, NY 11590
MLS# 1063287Listed by: BESMATCH CROSSWEST GROUP CORP. - New
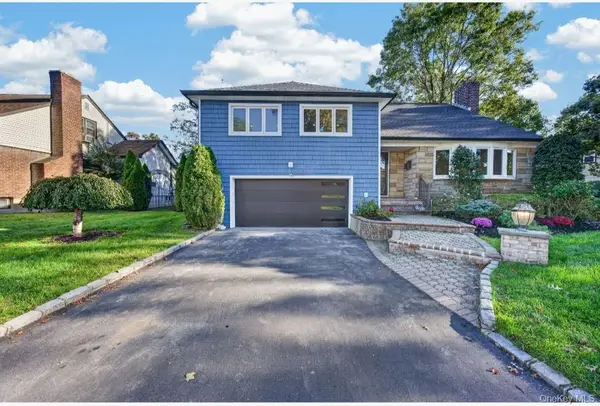 $1,500,000Active5 beds 5 baths3,148 sq. ft.
816 Pepperidge Road, Westbury, NY 11590
MLS# 1063830Listed by: REO FIRST CHOICE REALTY LLC - New
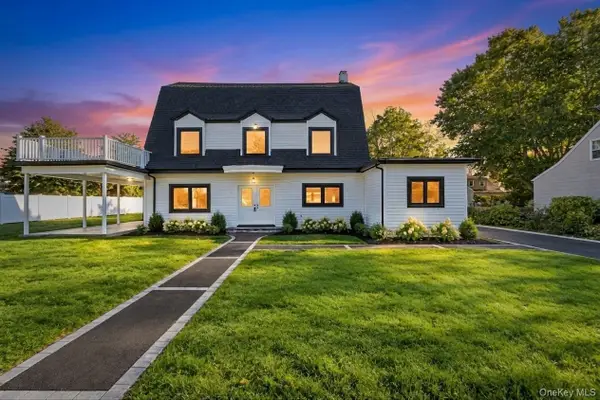 $1,250,000Active6 beds 3 baths2,800 sq. ft.
460 Jefferson Street, Westbury, NY 11590
MLS# 1062207Listed by: JAGGI REAL ESTATE - Open Sun, 12 to 2pmNew
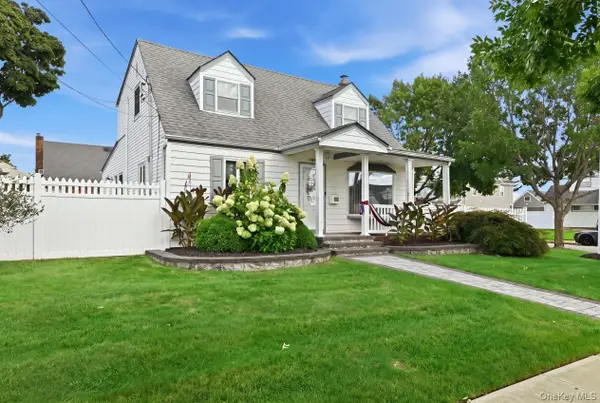 $850,000Active4 beds 2 baths1,680 sq. ft.
980 Washington Avenue, Westbury, NY 11590
MLS# 1063230Listed by: COLDWELL BANKER AMERICAN HOMES


Protect your home and budget from life's surprises with an Assurant Home Warranty, backed by a partner that supports you through every step of homeownership. Explore Plans.
©2026 Century 21 Real Estate LLC. All rights reserved. CENTURY 21®, the CENTURY 21 Logo and C21® are service marks owned by Century 21 Real Estate LLC. Century 21 Real Estate LLC fully supports the principles of the Fair Housing Act and the Equal Opportunity Act. Each office is independently owned and operated. Listing information is deemed reliable but not guaranteed accurate.