
74 Oriole Way, Westbury, NY 11590
Local realty services provided by:CENTURY 21 Monticello Realty
74 Oriole Way,Westbury, NY 11590
$2,299,000
- 4 Beds
- 3 Baths
- 3,353 sq. ft.
- Single family
- Active
Listed by: nancy a. jarvis cbr, lorraine baetens
Office: daniel gale sothebys intl rlty
MLS#:1040619
Source:OneKey MLS
Price summary
- Price:$2,299,000
- Price per sq. ft.:$685.65
About this home
Welcome to 74 Oriole Way, a magnificent 12-room Colonial showcasing Tudor-inspired architecture, timeless craftsmanship, and exceptional curb appeal. The striking exterior features rich brickwork, classic stucco, decorative timber detailing, and dramatic rooflines, complemented by beautifully landscaped grounds and a grand arched entryway. Offering 4 bedrooms, 2 full and 1 half baths, this exceptional residence provides generous space for comfortable everyday living and elegant entertaining. Inside, architectural character and elegant design take center stage. Soaring vaulted ceilings, gleaming hardwood floors, decorative wainscoting, custom built-ins, and expansive windows create a warm yet sophisticated atmosphere. Wrought iron gates introduce the breathtaking formal dining room, highlighted by a dramatic cathedral ceiling, exposed beams, and a spectacular gable window wall that fills the space with natural light. The chef's eat-in kitchen is beautifully appointed with a gorgeous center island, premium stainless steel refrigerator, panel-ready dishwasher, cooktop, double wall ovens, custom range hood, and beautiful tile flooring. Additional highlights include a beautifully carved decorative and marble gas fireplaces, French doors opening to the outdoors, and a luxurious bathroom featuring a double vanity and soaking tub. Step outside to your own private backyard oasis, where expansive pavestone patios surround a stunning in-ground swimming pool, creating an extraordinary setting for summer gatherings, relaxation, and outdoor entertaining. An oversized 2-car garage adds convenience to this impressive property. From its striking architectural details to its resort-inspired outdoor setting, 74 Oriole Way offers a distinctive lifestyle and a beautiful place to call home....
Contact an agent
Home facts
- Year built:1955
- Listing ID #:1040619
- Added:1 day(s) ago
- Updated:October 30, 2026 at 10:45 PM
Rooms and interior
- Bedrooms:4
- Total bathrooms:3
- Full bathrooms:2
- Half bathrooms:1
- Rooms Total:12
- Dining Description:Eat-In Kitchen, Formal Dining
- Kitchen Description:Dishwasher, Eat-in Kitchen, Oven, Refrigerator
- Basement:Yes
- Basement Description:Partial
- Living area:3,353 sq. ft.
Heating and cooling
- Cooling:Central Air
- Heating:Forced Air, Natural Gas
- Central air:Yes
Structure and exterior
- Year built:1955
- Building area:3,353 sq. ft.
- Lot area:0.29 Acres
- Architectural Style:Colonial
- Construction Materials:Brick, Stucco
Schools
- High school:Carle Place Middle Senior High Sch
- Middle school:Carle Place Middle Senior High Sch
- Elementary school:Rushmore Avenue School
Utilities
- Water:Public
- Sewer:Public Sewer
Finances and disclosures
- Price:$2,299,000
- Price per sq. ft.:$685.65
- Tax amount:$23,625 (2026)
Features and amenities
- Appliances:Dishwasher, Dryer, Oven, Refrigerator, Washer
- Laundry features:Dryer, Washer
- Pool features:In Ground
Parking
- Parking description:Driveway, Garage
- Garage:Yes
- Garage spaces:3
New listings near 74 Oriole Way
- New
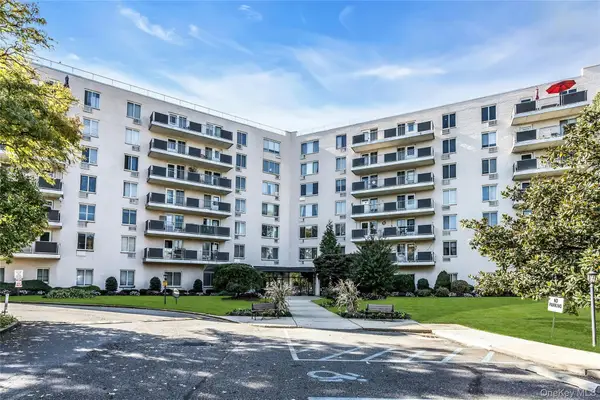 $469,999Active1 beds 1 baths800 sq. ft.
135 Post Avenue #2T, Westbury, NY 11590
MLS# 1066307Listed by: DOUGLAS ELLIMAN REAL ESTATE - New
 $699,000Active3 beds 2 baths1,090 sq. ft.
832 1st Avenue, Westbury, NY 11590
MLS# 1067293Listed by: KELLER WILLIAMS REALTY ELITE - Open Sat, 2 to 4pmNew
 $699,999Active4 beds 2 baths1,225 sq. ft.
4 Clover Lane, Westbury, NY 11590
MLS# 1067833Listed by: FIRST FLAG REALTY INC - New
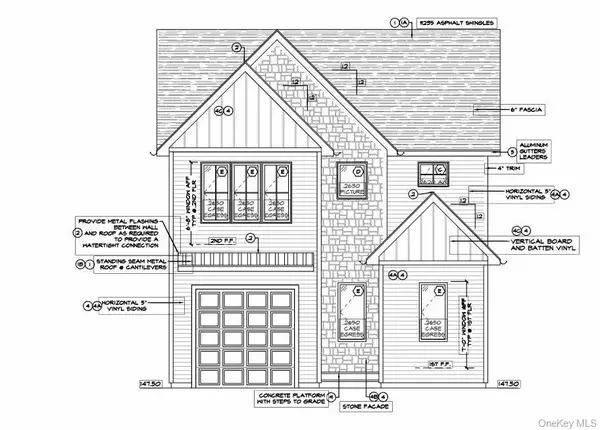 $699,990Active0.14 Acres
Lot B Elda Lane, Westbury, NY 11590
MLS# 1067904Listed by: NO NONSENSE REAL ESTATE INC - New
 $699,000Active3 beds 4 baths1,198 sq. ft.
34 2nd Avenue, Westbury, NY 11590
MLS# 1067874Listed by: DAC PROPERTIES CORP - New
 $699,990Active0.14 Acres
Lot A Elda Lane, Westbury, NY 11590
MLS# 1067888Listed by: NO NONSENSE REAL ESTATE INC - Open Sat, 11am to 1:30pmNew
 $799,999Active4 beds 2 baths1,513 sq. ft.
58 Choir Lane, Westbury, NY 11590
MLS# 1067469Listed by: PROSPES REAL ESTATE CORP - Open Sun, 11:30am to 1pmNew
 $2,949,000Active5 beds 6 baths4,985 sq. ft.
620 Boelsen, Westbury, NY 11590
MLS# 1067685Listed by: SIGNATURE PREMIER PROPERTIES - New
 $869,000Active4 beds 7 baths1,354 sq. ft.
343 Sylvan Lane, Westbury, NY 11590
MLS# 1066918Listed by: PROFESSIONAL RE OF NEW YORK


Protect your home and budget from life's surprises with an Assurant Home Warranty, backed by a partner that supports you through every step of homeownership. Explore Plans.
©2026 Century 21 Real Estate LLC. All rights reserved. CENTURY 21®, the CENTURY 21 Logo and C21® are service marks owned by Century 21 Real Estate LLC. Century 21 Real Estate LLC fully supports the principles of the Fair Housing Act and the Equal Opportunity Act. Each office is independently owned and operated. Listing information is deemed reliable but not guaranteed accurate.