62 N Portage Street, Westfield, NY 14787
Local realty services provided by:CENTURY 21 Jackson Real Estate
62 N Portage Street,Westfield, NY 14787
$280,000
- 5 Beds
- 5 Baths
- 4,247 sq. ft.
- Single family
- Active
Listed by: brandi russo
Office: howard hanna holt - mayville
MLS#:R1674379
Source:NY_GENRIS
Price summary
- Price:$280,000
- Price per sq. ft.:$65.93
About this home
MAJOR PRICE REDUCTION — NOW $280,000! Drastically reduced for a quick sale, this stately 1830 Colonial offers an impressive amount of space, historic character, and versatility at an exceptional price!
Located in the heart of the Village of Westfield, just minutes from local shops, restaurants, and parks, this home features hardwood floors throughout much of the interior, four fireplaces, and beautiful original details. The expansive living room includes a fireplace and built-in cabinetry, while the formal dining room features two illuminated corner cabinets, perfect for displaying artwork or collectibles. The family room offers large picture windows, a fireplace, and access to the enclosed sun porch.
The kitchen features abundant cabinetry, pull-out shelving, a center island, and a pantry/prep area with a wet sink. The first-floor office/library includes built-in bookshelves, a fireplace, and a separate exterior entrance, offering flexibility for a home office, small business, or potential in-law setup.
Upstairs, you'll find five bedrooms, including two with ensuite baths. The primary suite features a fireplace, two walk-in closets, a sitting area, and a private bath. Additional sitting space at the top of the back staircase and a third full bathroom complete the second floor. The home also includes two half baths.
Outside, the stone patio overlooks the Little League field, where you can catch a game right from your own backyard. The three-car garage provides plenty of storage, along with additional unfinished space below.
With its historic charm, generous living space, and recent price reduction to $280,000, this is a home worth a closer look!...
Contact an agent
Home facts
- Year built:1830
- Subdivision & Development:Holland Land Company' S S
- Listing ID #:R1674379
- Added:167 day(s) ago
- Updated:October 03, 2026 at 03:50 PM
Rooms and interior
- Bedrooms:5
- Total bathrooms:5
- Full bathrooms:3
- Half bathrooms:2
- Rooms Total:18
- Flooring:Hardwood, Varies
- Dining Description:Separate Formal Dining Room
- Kitchen Description:Dishwasher, Disposal, Microwave, Refrigerator
- Basement:Yes
- Basement Description:Partial, Walk Up Access
- Living area:4,247 sq. ft.
Heating and cooling
- Cooling:Window Units
- Heating:Forced Air, Gas, Hot Water
Structure and exterior
- Roof:Metal
- Year built:1830
- Building area:4,247 sq. ft.
- Lot area:0.66 Acres
- Lot Features:Rectangular
- Architectural Style:Colonial
- Construction Materials:Wood Siding
- Exterior Features:Patio, Porch, Screened
- Foundation Description:Stone
- Levels:2 Stories
Utilities
- Water:Connected, Public, Water Connected
- Sewer:Connected, Sewer Connected
Finances and disclosures
- Price:$280,000
- Price per sq. ft.:$65.93
- Tax amount:$5,963
Features and amenities
- Appliances:Dishwasher, Disposal, Dryer, Microwave, Refrigerator, Washer
- Laundry features:Dryer, Main Level, Washer
- Amenities:Partially Furnished, int_feat_Den
Parking
- Parking description:Detached, Garage
- Garage:Yes
- Garage spaces:3
New listings near 62 N Portage Street
- New
 $199,900Active4 beds 2 baths1,888 sq. ft.
275 E Main Street, Westfield, NY 14787
MLS# R1718022Listed by: HOWARD HANNA HOLT - MAYVILLE - New
 $729,000Active3 beds 2 baths2,280 sq. ft.
21 N Water Street, Westfield, NY 14787
MLS# R1716288Listed by: ERA TEAM VP REAL ESTATE - New
 $225,000Active3 beds 2 baths1,424 sq. ft.
7765 Route 5, Westfield, NY 14787
MLS# R1716045Listed by: HOWARD HANNA HOLT - MAYVILLE - New

 $59,900Active17.6 Acres
7986 Mckinley Road, Westfield, NY 14787
MLS# B1716476Listed by: CENTURY 21 NORTH EAST  $295,000Active5 beds -- baths7,758 sq. ft.
238 E Main Street, Westfield, NY 14787
MLS# R1716023Listed by: HOWARD HANNA HOLT - MAYVILLE $574,900Active10 beds -- baths12,998 sq. ft.
238 and 238 1/2 E Main Street, Westfield, NY 14787
MLS# R1680077Listed by: HOWARD HANNA HOLT - MAYVILLE $295,000Active8 beds 4 baths5,240 sq. ft.
238 1/2 E Main Street, Westfield, NY 14787
MLS# R1716022Listed by: HOWARD HANNA HOLT - MAYVILLE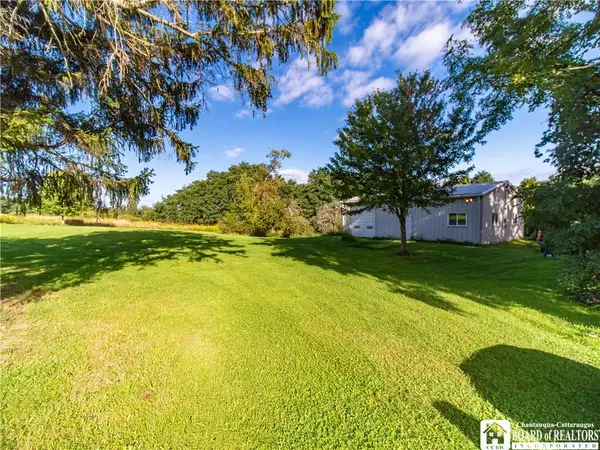 $115,000Pending11.2 Acres
6759 Sherman Westfield Road, Westfield, NY 14787
MLS# R1714149Listed by: HOWARD HANNA HOLT - MAYVILLE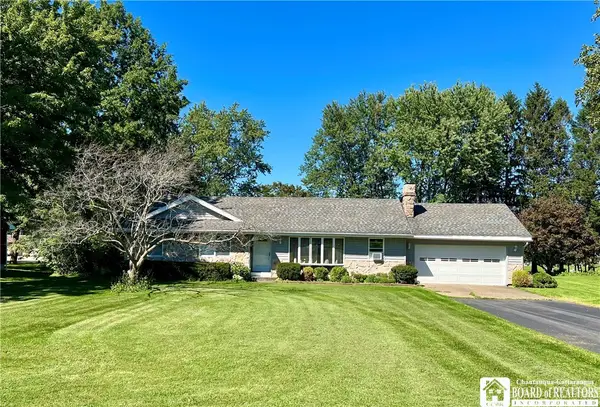 $229,000Pending3 beds 2 baths1,468 sq. ft.
26 Watson Avenue, Westfield, NY 14787
MLS# R1709201Listed by: HOWARD HANNA HOLT - MAYVILLE $195,000Pending4 beds 1 baths1,787 sq. ft.
19 Spring Street, Westfield, NY 14787
MLS# R1711334Listed by: HOWARD HANNA HOLT - MAYVILLE


Protect your home and budget from life's surprises with an Assurant Home Warranty, backed by a partner that supports you through every step of homeownership. Explore Plans.
©2026 Century 21 Real Estate LLC. All rights reserved. CENTURY 21®, the CENTURY 21 Logo and C21® are service marks owned by Century 21 Real Estate LLC. Century 21 Real Estate LLC fully supports the principles of the Fair Housing Act and the Equal Opportunity Act. Each office is independently owned and operated. Listing information is deemed reliable but not guaranteed accurate.