
1001 West Loop Drive #1001, Westhampton Beach, NY 11978
Local realty services provided by:CENTURY 21 New West Properties
1001 West Loop Drive #1001,Westhampton Beach, NY 11978
$1,140,000
- 2 Beds
- 3 Baths
- 2,050 sq. ft.
- Condominium
- Active
Listed by: denise perfido
Office: kerrigan country realty
MLS#:874591
Source:OneKey MLS
Price summary
- Price:$1,140,000
- Price per sq. ft.:$556.1
- Monthly HOA dues:$875
About this home
Luxury living meets the quintessential Hamptons lifestyle at The Townes at Ketchaponack Condominiums in Westhampton Beach, an exclusive collection of just 37 beautifully designed townhome condominiums in Westhampton Beach. Moments from the Village's vibrant Main Street acclaimed restaurants, boutiques, theaters and spectacular ocean beaches, including Rogers Beach, this exceptional community offers effortless East End living with resort-style amenities.
This desirable Raynor residence features a bright, open-concept first floor with a beautifully appointed kitchen and center island, charming dining nook, spacious living room, den/library and powder room. An enclosed screened porch extends the living space outdoors, while direct interior access to the attached garage adds every day convenience.
Upstairs, the en-suite primary bedroom is joined by a second en-suite guest bedroom, an open loft/flex space ideal for a home office, media area or additional lounge and conveniently located laundry facilities. A full basement with egress window provides abundant space for storage.
Residents enjoy a private clubhouse with fitness center, heated outdoor pool, billiards room, card room and two pickleball courts. Each residence also features an attached garage, screened porch and full basement.
Sophisticated, low-maintenance living in one of the Hamptons' most sought-after villages--The Townes at Ketchaponack puts the best of Westhampton Beach right at your doorstep....
Contact an agent
Home facts
- Year built:2025
- Listing ID #:874591
- Added:48 day(s) ago
- Updated:October 23, 2026 at 01:28 PM
Rooms and interior
- Bedrooms:2
- Total bathrooms:3
- Full bathrooms:2
- Half bathrooms:1
- Rooms Total:7
- Flooring:Hardwood
- Kitchen Description:Dishwasher, Kitchen Island, Microwave, Refrigerator, Stainless Steel Appliance(s)
- Basement:Yes
- Basement Description:Full
- Living area:2,050 sq. ft.
Heating and cooling
- Cooling:Central Air
- Heating:Natural Gas
- Central air:Yes
Structure and exterior
- Year built:2025
- Building area:2,050 sq. ft.
- Construction Materials:HardiPlank Type, Stone
Schools
- High school:Westhampton Beach Senior High Sch
- Middle school:Westhampton Middle School
- Elementary school:Westhampton Beach Elem School
Utilities
- Water:Public
Finances and disclosures
- Price:$1,140,000
- Price per sq. ft.:$556.1
- Tax amount:$10,000 (2025)
Features and amenities
- Appliances:Dishwasher, Microwave, Refrigerator, Stainless Steel Appliance(s)
- Laundry features:Washer/Dryer Hookup
Parking
- Garage:Yes
- Garage spaces:1
New listings near 1001 West Loop Drive #1001
- Coming Soon
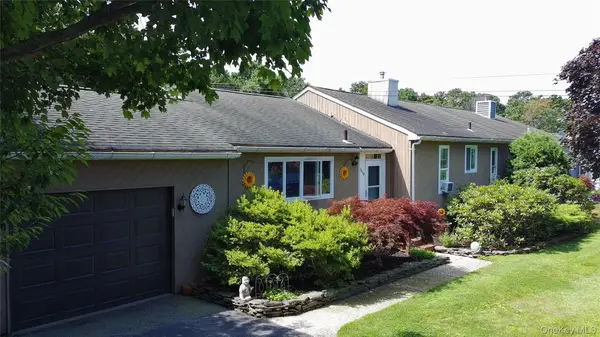 $720,000Coming Soon4 beds 3 baths1,277 sq. ft.
752 Mccord Street #B, Westhampton Beach, NY 11978
MLS# 1062043Listed by: HAMPTON ESTATES REALTY LLC - Coming SoonOpen Sat, 11am to 3pm
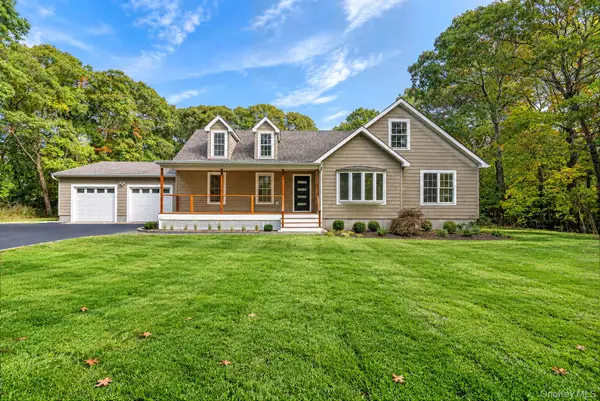 $1,899,999Coming Soon4 beds 4 baths3,700 sq. ft.
42 Homestead Avenue, Westhampton Beach, NY 11978
MLS# 1062604Listed by: BH&G R E REALTY CONNECT - New
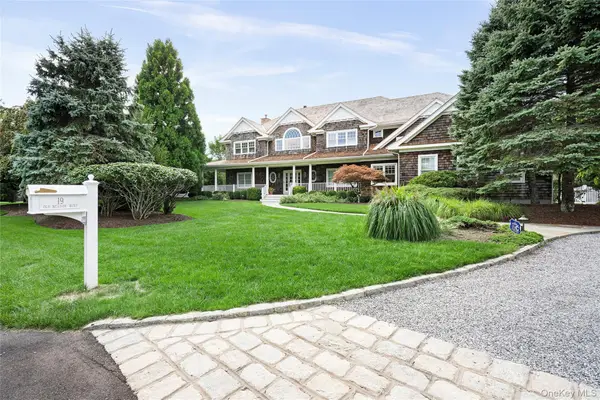 $5,295,000Active5 beds 6 baths4,938 sq. ft.
19 Old Meadow Bend, Westhampton Beach, NY 11978
MLS# 1061396Listed by: KERRIGAN COUNTRY REALTY - Open Sat, 11am to 12:30pmNew
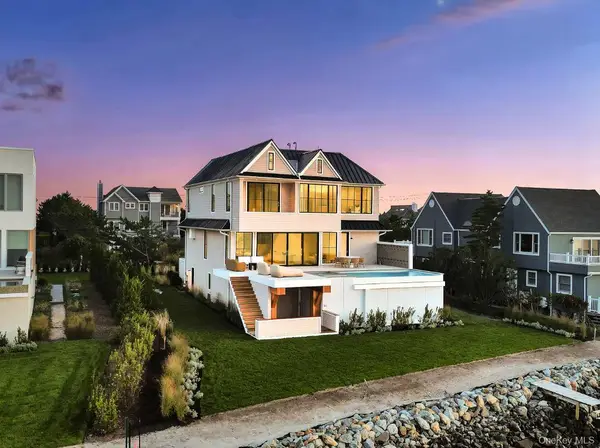 $8,450,000Active5 beds 6 baths3,357 sq. ft.
498 Dune Road, Westhampton Beach, NY 11978
MLS# 1062142Listed by: COMPASS GREATER NY LLC 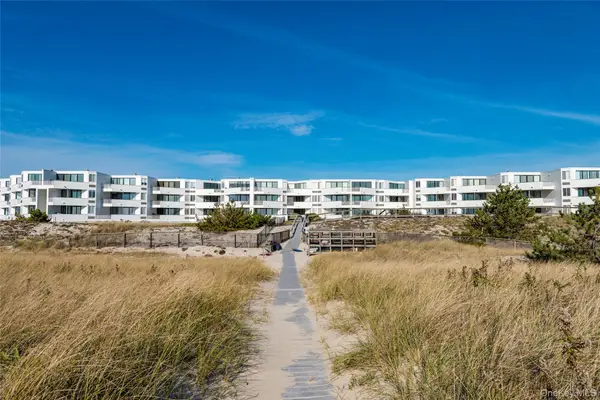 $1,899,000Active2 beds 2 baths1,079 sq. ft.
253 Dune Road #69, Westhampton Beach, NY 11978
MLS# 1060880Listed by: CORCORAN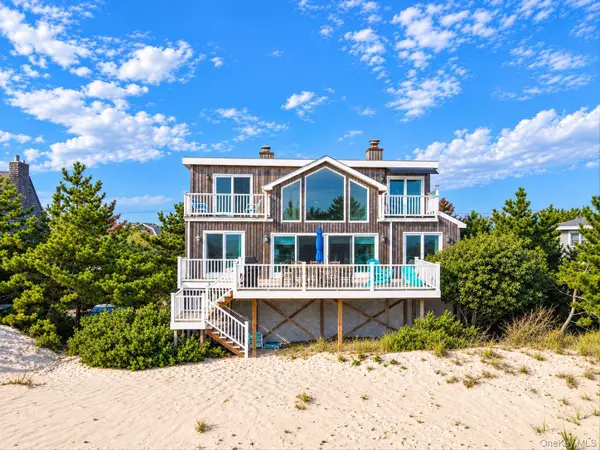 $3,599,000Active4 beds 4 baths1,880 sq. ft.
431 Dune Road, Westhampton Beach, NY 11978
MLS# 1035758Listed by: DOUGLAS ELLIMAN REAL ESTATE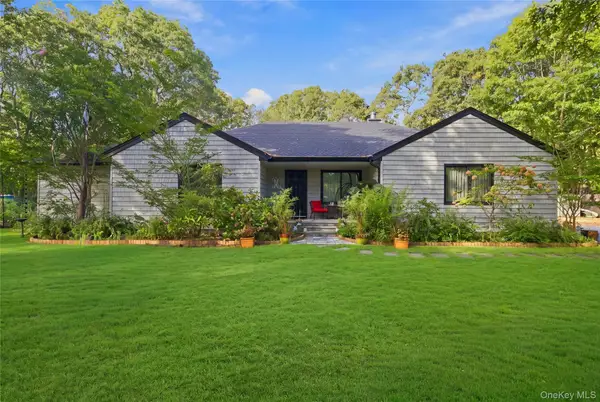 $1,799,000Active4 beds 2 baths1,926 sq. ft.
7 Bridle Path, Westhampton Beach, NY 11978
MLS# 1058621Listed by: SERHANT EAST END LLC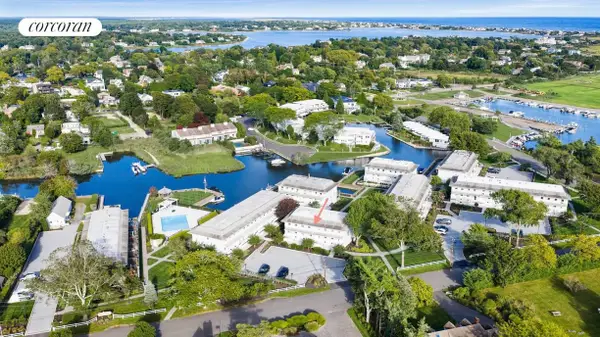 $1,569,000Active2 beds 4 baths1,728 sq. ft.
3018 Mitchell Road, Westhampton Beach, NY 11978
MLS# 1058238Listed by: CORCORAN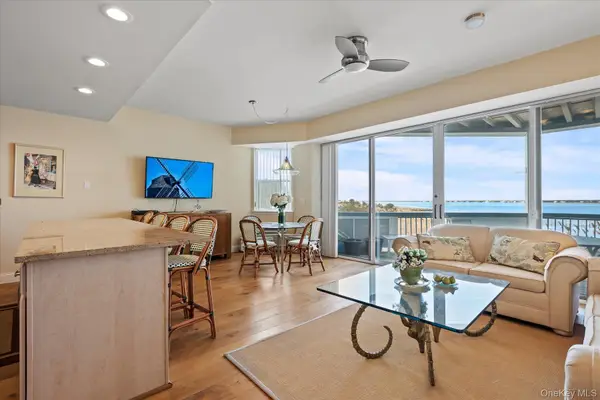 $1,495,000Active2 beds 2 baths943 sq. ft.
260 Dune Road #89, Westhampton Beach, NY 11978
MLS# 1056120Listed by: BROWN HARRIS STEVENS W HAMPTON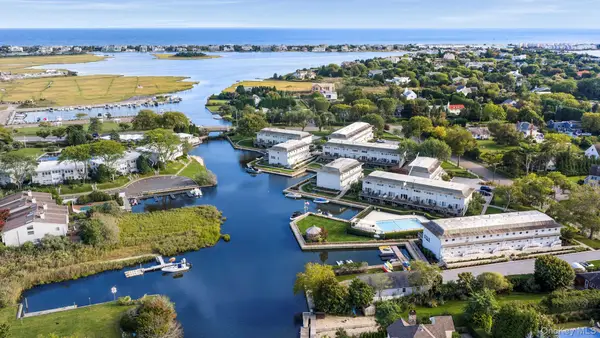 $1,549,999Active2 beds 4 baths1,728 sq. ft.
3013 Mitchell Road, Westhampton Beach, NY 11978
MLS# 1053337Listed by: CORCORAN


Protect your home and budget from life's surprises with an Assurant Home Warranty, backed by a partner that supports you through every step of homeownership. Explore Plans.
©2026 Century 21 Real Estate LLC. All rights reserved. CENTURY 21®, the CENTURY 21 Logo and C21® are service marks owned by Century 21 Real Estate LLC. Century 21 Real Estate LLC fully supports the principles of the Fair Housing Act and the Equal Opportunity Act. Each office is independently owned and operated. Listing information is deemed reliable but not guaranteed accurate.